Stunning, move-in ready two-level Town Home in the highly desirable Chelsea Court, just minutes from the vibrant One Loudoun Lifestyle. This charming and bright home features 2 spacious bedrooms, each with a full ensuite and XL walk-in closet. The spacious master suite includes stunning wall of windows and vaulted ceilings. Enjoy coffee on your adjoining, private outdoor patio. A convenient half bath and front-load laundry are located on the main level. The pristine white kitchen boasts granite counters and an eat-in morning room overlooking the front garden and offering extra storage. A sliding glass door off the dining room leads to the back patio, with additional natural light from a skylight on the staircase. Enjoy the convenience of an oversized, detached 1-car garage with custom built-in cabinetry and extra storage just steps away from your front door. High-end details include upgraded crown molding, chair railing, window framing, and wooden horizontal blinds. The second bedroom is ready for a possible office option with built-in solid custom cabinetry. Perfect for commuters with quick access to major routes, this home offers low-maintenance living with easy access to shopping, dining, and entertainment. A flawless blend of style and convenience—don't miss out on this incredible opportunity! Recent Updates Include: 2025: Fresh Interior Paint, Brushed Nickel Lighting & Fixtures; 2024: New Fireplace Pilot, Starter, Fan & Logs; 2022: New Energy Efficient Windows and Custom Wooden Window Treatments, Hot Water Heater, HVAC (LEEDS rated), Refrigerator, Sliding Glass Door & Frame, Bathroom Ceiling Fans 2020: New Roof; 2019: Skylight Seals and Flashing.
Sold for $437,000
$437,000
45061 Brae Ter Unit 103, Ashburn, VA 20147
2beds
1,394sqft
Townhouse
Built in 1994
-- sqft lot
$448,100 Zestimate®
$313/sqft
$2,659 Estimated rent
Home value
$448,100
$426,000 - $471,000
$2,659/mo
Zestimate® history
Owner options
List your home for rent
$2,659/mo
Rent Zestimate®
Find your next renter with Zillow Rental Manager. Plus, with online applications, you can quickly screen prospective tenants – for free.
$2,659/mo
Rent Zestimate®
Refinance and save
$2,634/mo
Est. payment
Refinancing to a lower rate could help reduce your monthly payments and save thousands over the life of the loan.
$2,634/mo
Est. payment
Explore your selling options
Work with a Zillow partner agent
Leverage their expertise and Zillow's premium Showcase listings to get your home seen by more buyers.
Get startedList with your own agent
Get your home in front of millions of buyers by listing it on Zillow.
Learn how to do itSell it yourself
Take full control of how buyers see your home on Zillow by listing For Sale by Owner (FSBO).
List your homeWhat's special
Eat-in morning roomPrivate outdoor patioFront gardenBack patioFresh interior paintGranite countersNew energy efficient windows
Zillow last checked:
Listing updated:
Listed by:
Rebecca Hinton 571-653-9685,
Keller Williams Realty
Bought with:
Megan Duke, 0225057230
Keller Williams Realty
Source: Bright MLS,MLS#: VALO2091842
Facts & features
Interior
Bedrooms & bathrooms
- Bedrooms: 2
- Bathrooms: 3
- Full bathrooms: 2
- 1/2 bathrooms: 1
- Main level bathrooms: 1
Rooms
- Room types: Living Room, Dining Room, Primary Bedroom, Bedroom 2, Kitchen, Foyer, Bathroom 2, Bathroom 3, Primary Bathroom
Primary bedroom
- Features: Attached Bathroom, Balcony Access, Ceiling Fan(s), Flooring - Carpet, Cathedral/Vaulted Ceiling, Window Treatments
- Level: Upper
Bedroom 2
- Features: Built-in Features, Cathedral/Vaulted Ceiling, Flooring - Carpet, Attached Bathroom, Walk-In Closet(s)
- Level: Upper
Primary bathroom
- Features: Bathroom - Tub Shower, Double Sink, Cathedral/Vaulted Ceiling, Countertop(s) - Solid Surface, Walk-In Closet(s)
- Level: Upper
Bathroom 2
- Features: Bathroom - Tub Shower, Countertop(s) - Solid Surface
- Level: Upper
Bathroom 3
- Features: Countertop(s) - Solid Surface, Flooring - Ceramic Tile
- Level: Main
Dining room
- Features: Breakfast Bar, Chair Rail, Granite Counters, Crown Molding, Flooring - Engineered Wood, Lighting - Ceiling, Window Treatments
- Level: Main
Foyer
- Features: Chair Rail, Flooring - HardWood
- Level: Main
Kitchen
- Features: Breakfast Room, Built-in Features, Granite Counters, Crown Molding, Flooring - HardWood, Kitchen - Gas Cooking, Lighting - Ceiling, Window Treatments
- Level: Main
Living room
- Features: Fireplace - Gas, Flooring - Engineered Wood, Window Treatments, Crown Molding
- Level: Main
Heating
- Forced Air, Natural Gas
Cooling
- Central Air, Electric
Appliances
- Included: Dishwasher, Disposal, Dryer, Exhaust Fan, Microwave, Refrigerator, Cooktop, Washer, Gas Water Heater
- Laundry: Main Level
Features
- Kitchen - Table Space, Primary Bath(s), Upgraded Countertops, Open Floorplan, Dining Area, Walk-In Closet(s), Crown Molding, Chair Railings
- Doors: Six Panel
- Windows: Energy Efficient, Double Pane Windows, Screens, Skylight(s), Window Treatments
- Has basement: No
- Number of fireplaces: 1
- Fireplace features: Glass Doors, Mantel(s)
Interior area
- Total structure area: 1,394
- Total interior livable area: 1,394 sqft
- Finished area above ground: 1,394
- Finished area below ground: 0
Property
Parking
- Total spaces: 2
- Parking features: Garage Door Opener, Detached, Off Street
- Garage spaces: 1
Accessibility
- Accessibility features: Accessible Entrance
Features
- Levels: Two
- Stories: 2
- Pool features: Community
Details
- Additional structures: Above Grade, Below Grade
- Parcel number: 039275563003
- Zoning: R16
- Special conditions: Standard
Construction
Type & style
- Home type: Townhouse
- Architectural style: Other
- Property subtype: Townhouse
Materials
- Combination, Brick
- Foundation: Permanent
Condition
- New construction: No
- Year built: 1994
Utilities & green energy
- Sewer: Public Sewer
- Water: Public
Green energy
- Energy efficient items: HVAC
Community & HOA
Community
- Condo and coop fee: $527 monthly
- Subdivision: Chelsea Courts
HOA
- Has HOA: No
- Amenities included: Clubhouse, Common Grounds, Pool, Tennis Court(s)
- Services included: Maintenance Structure, Maintenance Grounds, Management, Insurance, Pool(s), Snow Removal, Trash
Location
- Region: Ashburn
Financial & listing details
- Price per square foot: $313/sqft
- Tax assessed value: $416,370
- Annual tax amount: $3,258
- Date on market: 3/27/2025
- Listing agreement: Exclusive Right To Sell
- Ownership: Condominium
Price history
| Date | Event | Price |
|---|---|---|
| 6/9/2025 | Sold | $437,000$313/sqft |
Source:  Bright MLS #VALO2091842 Report a problem Bright MLS #VALO2091842 Report a problem | ||
| 5/16/2025 | Contingent | $437,000$313/sqft |
Source: Bright MLS #VALO2091842 Report a problem | ||
| 3/27/2025 | Listed for sale | $437,000+66.8%$313/sqft |
Source: Bright MLS #VALO2091842 Report a problem | ||
| 1/10/2018 | Sold | $262,000+0.8%$188/sqft |
Source: Public Record Report a problem | ||
| 10/12/2017 | Price change | $260,000-3.7%$187/sqft |
Source: Fairfax Realty Advantage #LO10079594 Report a problem | ||
| 8/4/2017 | Price change | $269,900-1.8%$194/sqft |
Source: Fairfax Realty Advantage #LO10079594 Report a problem | ||
| 6/15/2017 | Price change | $274,9000%$197/sqft |
Source: Fairfax Realty Advantage #LO10079594 Report a problem | ||
| 6/8/2017 | Listed for sale | $275,000+10%$197/sqft |
Source: Fairfax Realty Advantage #LO10079594 Report a problem | ||
| 6/11/2013 | Sold | $250,000-7.4%$179/sqft |
Source: Agent Provided Report a problem | ||
| 5/23/2013 | Pending sale | $270,000$194/sqft |
Source: Keller Williams Realty, Chantilly Ventures, LLC #LO8047325 Report a problem | ||
| 4/24/2013 | Price change | $270,000-3.6%$194/sqft |
Source: Keller Williams Realty, Chantilly Ventures, LLC #LO8047325 Report a problem | ||
| 4/6/2013 | Listed for sale | $280,000$201/sqft |
Source: Keller Williams Realty, Chantilly Ventures, LLC #LO8047325 Report a problem | ||
| 1/22/2008 | Sold | $280,000+84.2%$201/sqft |
Source: Public Record Report a problem | ||
| 1/11/2002 | Sold | $152,000$109/sqft |
Source: Public Record Report a problem | ||
Public tax history
| Year | Property taxes | Tax assessment |
|---|---|---|
| 2025 | $3,352 +2.9% | $416,370 +10.6% |
| 2024 | $3,258 -0.4% | $376,610 +0.7% |
| 2023 | $3,271 +8.2% | $373,820 +10.1% |
| 2022 | $3,022 +3.7% | $339,550 +14.1% |
| 2021 | $2,915 -0.7% | $297,490 +4.9% |
| 2020 | $2,935 | $283,550 +3.3% |
| 2019 | $2,935 +3.8% | $274,620 +5.3% |
| 2018 | $2,828 -1.5% | $260,690 +2.2% |
| 2017 | $2,870 +0.8% | $255,130 +1.7% |
| 2016 | $2,849 | $250,960 +42.6% |
| 2015 | $2,849 +2.2% | $175,970 +5.9% |
| 2014 | $2,786 +3.5% | $166,220 +1.7% |
| 2013 | $2,692 | $163,430 |
| 2012 | -- | -- |
| 2011 | -- | -- |
| 2010 | -- | -- |
| 2009 | -- | $242,900 -8.1% |
| 2008 | -- | $264,200 -15.2% |
| 2007 | -- | $311,400 -6.7% |
| 2006 | -- | $333,600 +28.2% |
| 2005 | -- | $260,300 |
| 2004 | -- | $260,300 +39.7% |
| 2003 | -- | $186,300 +14.2% |
| 2002 | -- | $163,100 +25.5% |
| 2001 | -- | $130,000 |
Find assessor info on the county website
Neighborhood: 20147
Nearby homes
- $481,0003 bd3 ba1.7k sqft45061 Brae Ter UNIT 104, Ashburn, VA 20147Sold

- $395,0002 bd2 ba1.1k sqft45061 Brae Ter UNIT 202, Ashburn, VA 20147Sold
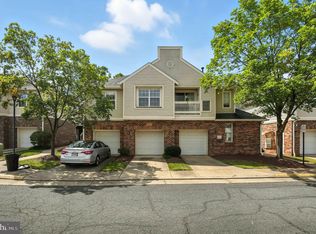
- $439,8002 bd3 ba1.3k sqft45061 Brae Ter UNIT 102, Ashburn, VA 20147Off Market
- $406,8002 bd2 ba1.1k sqft45061 Brae Ter UNIT 101, Ashburn, VA 20147Off Market
- $464,2003 bd3 ba1.4k sqft45061 Brae Ter UNIT 105, Ashburn, VA 20147Off Market
- $400,9002 bd2 ba1.1k sqft45061 Brae Ter UNIT 201, Ashburn, VA 20147Off Market
- $410,3002 bd2 ba1.1k sqft45061 Brae Ter UNIT 203, Ashburn, VA 20147Off Market
- $408,2002 bd2 ba1.1k sqft45061 Brae Ter UNIT 204, Ashburn, VA 20147Off Market
Nearby schools
GreatSchools rating
- 8/10Steuart W. Weller Elementary SchoolGrades: PK-5Distance: 1.2 mi
- 8/10Belmont Ridge Middle SchoolGrades: 6-8Distance: 3.6 mi
- 8/10Riverside High SchoolGrades: 9-12Distance: 3.6 mi
Schools provided by the listing agent
- Elementary: Steuart W. Weller
- Middle: Belmont Ridge
- High: Broad Run
- District: Loudoun County Public Schools
Source: Bright MLS. This data may not be complete. We recommend contacting the local school district to confirm school assignments for this home.
Get a cash offer in 3 minutes
Find out how much your home could sell for in as little as 3 minutes with a no-obligation cash offer.
Estimated market value
$448,100
Get a cash offer in 3 minutes
Find out how much your home could sell for in as little as 3 minutes with a no-obligation cash offer.
Estimated market value
$448,100
- Virginia
- Loudoun County
- Ashburn
- 20147
- 45061 Brae Ter Unit 103
Nearby cities
Nearby neighborhoods
Nearby zip codes
Other Ashburn Topics
