Skip main navigation
Off market
  • $934,100

    45061 Vine Cliff St, Temecula, CA 92592

    4beds
    3,128sqft
    SingleFamily
    Built in 2004
    9,583 Square Feet Lot
    $934,100 Zestimate®
    $299/sqft
    $4,488 Estimated rent

    Home value

    $934,100

    $887,000 - $981,000

    $4,488/mo

    Zestimate® history
    Loading
    Loading...

    Owner options

    List your home for rent

    $4,488/mo

    Rent Zestimate®

    Find your next renter with Zillow Rental Manager. Plus, with online applications, you can quickly screen prospective tenants – for free.

    Learn more

    $4,488/mo

    Rent Zestimate®

    Refinance and save

    $6,030/mo

    Est. payment

    Refinancing to a lower rate could help reduce your monthly payments and save thousands over the life of the loan.

    See today's rates

    $6,030/mo

    Est. payment

    Explore your selling options

    Work with a Zillow partner agent

    Leverage their expertise and Zillow's premium Showcase listings to get your home seen by more buyers.

    Get started

    List with your own agent

    Get your home in front of millions of buyers by listing it on Zillow.

    Learn how to do it

    Sell it yourself

    Take full control of how buyers see your home on Zillow by listing For Sale by Owner (FSBO).

    List your home

    What's special

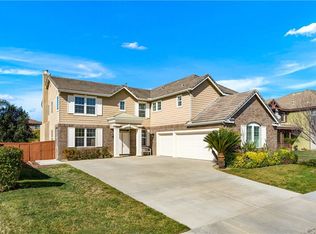
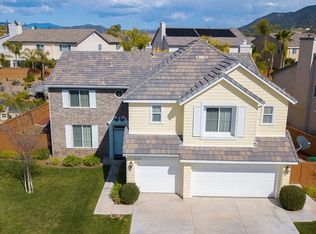
    SELLER REVIEWING ALL OFFERS THURSDAY !! LOCATION! LOCATION! LOCATION! GORGEOUS HIGH CEILING ONE STORY HOME IN ONE OF MOST DESIRABLE MORGAN HILL COMMUNITY. THIS LOVELY CORNER LOT BUILT IN 2004 OFFERS 3,128SF, 4 BEDS, 3 BATHS (ONE JACK AND JILL BATH). CEILING FANS IN ALL BEDROOMS. SPACIOUS FOYER LEADING INTO FORMAL DINING ROOM AND LARGE LIVING ROOM WITH A FIREPLACE. LARGE KITCHEN WITH EXTRA LARGE GRANITE COUNTER ISLAND WITH SEATING. ADJACENT TO OPEN FLOOR FAMILY ROOM, PERFECT FOR PARTIES AND ENTERTAINMENT. LARGE MASTER BEDROOM WITH HIS AND HER CLOSETS AND BIG MASTER BATH WITH SHOWER AND SEPARATE LARGE TUB. ALSO, HAVE HIS AND HER SINKS. 3 CAR GARAGE ENTERS INTO A LARGE LAUNDRY ROOM WITH SINK AND COUNTERS. LARGE PANTRY STORAGE AND MANY STORAGE CABINETS. A SHORT WALKING DISTANCE TO AWARD WINNING TONY TOBIN ELEMENTARY SCHOOL, PUBLIC PARK, CLUBHOUSE FACILITIES, OLYMPIC SIZED POOL, GYM, TENNIS COURTS, BASKETBALL, WORKOUT ROOM.... DO NOT MISS THIS OPPORTUNITY FOR A MUST SEE AND BUY YOUR DREAM HOME!

    This property is off market, which means it's not currently listed for sale or rent on Zillow. This may be different from what's available on other websites or public sources.
    Facts & features

    Interior

    Bedrooms & bathrooms
    • Bedrooms: 4
    • Bathrooms: 3
    • Full bathrooms: 3
    Heating
    • Forced air, Electric, Gas
    Cooling
    • Central
    Appliances
    • Included: Dishwasher, Garbage disposal, Microwave
    • Laundry: Individual Room, Gas & Electric Dryer Hookup
    Features
    • Beamed Ceilings, Granite Counters, Open Floorplan, Cathedral Ceiling(s), Ceiling Fan(s), Crown Molding, High Ceilings
    • Flooring: Tile, Carpet
    • Windows: Blinds, Drapes
    • Has fireplace: Yes
    • Fireplace features: Living Room
    • Common walls with other units/homes: No Common Walls
    Interior area
    • Total interior livable area: 3,128 sqft

    Property

    Parking
    • Total spaces: 5
    • Parking features: Garage - Attached
    Features
    • Levels: One
    • Patio & porch: Covered, Patio
    • Exterior features: Other
    • Pool features: Association, Heated, Community
    • Spa features: Association, Heated, Community
    • Fencing: Block
    Lot
    • Size: 9,583 sqft
    • Features: Back Yard, Front Yard, Corner Lot, Close to Clubhouse, 0-1 Unit/Acre
    Details
    • Additional structures: Storage
    • Parcel number: 966360001
    • Special conditions: Standard

    Construction

    Type & style
    • Home type: SingleFamily
    Materials
    • Roof: Other
    Condition
    • Turnkey
    • Year built: 2004

    Utilities & green energy

    • Sewer: Public Sewer
    • Water: Public
    • Utilities for property: Water Connected, Phone Connected, Sewer Connected, Electricity Connected, Natural Gas Connected

    Community & neighborhood

    Location
    • Region: Temecula

    HOA & financial

    HOA
    • Has HOA: Yes
    • HOA fee: $99 monthly
    • Amenities included: Pool

    Other

    Other facts
    • CommonWalls: No Common Walls
    • PropertyType: Residential
    • StateOrProvince: CA
    • LaundryFeatures: Individual Room, Gas & Electric Dryer Hookup
    • ParkingFeatures: Garage, Direct Garage Access, Garage - Three Door, Driveway Level
    • PreviousStandardStatus: Active
    • StandardStatus: Pending
    • CommunityFeatures: Sidewalks, Mountainous, Street Lights
    • CountyOrParish: Riverside
    • LotFeatures: Back Yard, Front Yard, Corner Lot, Close to Clubhouse, 0-1 Unit/Acre
    • SpecialListingConditions: Standard
    • StreetSuffix: Street
    • FireplaceFeatures: Living Room
    • AssociationFeeFrequency: Monthly
    • RoomType: Living Room, Main Floor Bedroom, Family Room, All Bedrooms Down, Master Bedroom, Walk-In Closet, Formal Entry, Main Floor Master Bedroom, Jack & Jill, Office, Master Bathroom, Kitchen, Laundry
    • EatingArea: In Family Room
    • PatioAndPorchFeatures: Covered, Patio
    • PropertyCondition: Turnkey
    • WindowFeatures: Blinds, Drapes
    • Appliances: Dishwasher, Microwave, Refrigerator, Double Oven, Disposal
    • Cooling: Dual, Central Air
    • View: Neighborhood
    • AssociationAmenities: Pool
    • PoolFeatures: Association, Heated, Community
    • SpaFeatures: Association, Heated, Community
    • YearBuiltSource: Builder
    • InteriorFeatures: Beamed Ceilings, Granite Counters, Open Floorplan, Cathedral Ceiling(s), Ceiling Fan(s), Crown Molding, High Ceilings
    • ExteriorFeatures: Rain Gutters
    • InteriorFeatures: Pantry
    • AssociationAmenities: Sport Court, Gym/Ex Room, Playground
    • City: Temecula
    • HighSchoolDistrict: Temecula Unified
    • CommunityFeatures: Storm Drains
    • AssociationAmenities: Banquet Facilities, Spa/Hot Tub, Tennis Court(s), Clubhouse, Recreation Room
    • Levels: One
    • ElevationUnits: Feet
    • LivingAreaUnits: Square Feet
    • WaterSource: Public
    • LotSizeSource: Assessor
    • Utilities: Water Connected, Phone Connected, Sewer Connected, Electricity Connected, Natural Gas Connected
    • Flooring: Carpet, Tile
    • AttachedGarageYN: 1
    • Country: US
    • RoomKitchenFeatures: Kitchen Island, Kitchen Open to Family Room, Granite Counters, Walk-In Pantry
    • RoomBathroomFeatures: Shower, Separate tub and shower
    • Fencing: Block
    • OtherStructures: Storage
    • TaxTractNumber: 29554
    • Sewer: Public Sewer
    • MLSAreaMajor: SRCAR - Southwest Riverside County
    • Heating: Central
    • SeniorCommunityYN: 0
    • CommonInterest: Planned Development
    • ParcelNumber: 966360001

    Price history

    DateEventPrice
    4/24/2020Sold$635,000-3.8%$203/sqft
    Source: Public Record Report a problem
    3/31/2020Pending sale$660,000$211/sqft
    Source: Keller Williams Realty-N. Co #SW20013927 Report a problem
    2/21/2020Price change$660,000-0.8%$211/sqft
    Source: Keller Williams Realty-N. Co #SW20013927 Report a problem
    1/30/2020Listed for sale$665,000+11.8%$213/sqft
    Source: Keller Williams Realty-N. Co #SW20013927 Report a problem
    3/15/2017Sold$595,000-0.7%$190/sqft
    Source: Public Record Report a problem
    3/1/2017Pending sale$599,000$191/sqft
    Source: IRN Realty #AR17033035 Report a problem
    2/18/2017Listed for sale$599,000+0.5%$191/sqft
    Source: IRN Realty #AR17033035 Report a problem
    3/9/2005Sold$596,000$191/sqft
    Source: Public Record Report a problem

    Public tax history

    YearProperty taxesTax assessment
    2025$10,103 +1.3%$694,462 +2%
    2024$9,975 +0.8%$680,846 +2%
    2023$9,896 +1.6%$667,497 +2%
    2022$9,738 +1.7%$654,409 +2%
    2021$9,579 +1.5%$641,578 +1.6%
    2020$9,438 +1.2%$631,417 +2%
    2019$9,327 +1.7%$619,037 +2%
    2018$9,174 +5.9%$606,900 +5.5%
    2017$8,664 $575,000 +12.7%
    2016$8,664 +5.3%$510,000 +2.6%
    2015$8,232 +12.8%$497,000 +18.3%
    2014$7,296 $420,000 +11.4%
    2013-- $377,000 +14.2%
    2012-- $330,000 -5.4%
    2011-- $349,000 +0.9%
    2010-- $346,000 +2.4%
    2009-- $338,000 -23.9%
    2008-- $444,000 -28.4%
    2007-- $620,078

    Find assessor info on the county website

    Neighborhood: 92592

    Nearby schools

    GreatSchools rating
    Schools provided by the listing agent
    • Elementary: TONTOB
    • Middle: VAIRAN
    • High: GREOAK2
    • District: Temecula Unified

    Source: The MLS. This data may not be complete. We recommend contacting the local school district to confirm school assignments for this home.

    Get a cash offer in 3 minutes
    Find out how much your home could sell for in as little as 3 minutes with a no-obligation cash offer.
    Estimated market value
    $934,100
    Get a cash offer in 3 minutes
    Find out how much your home could sell for in as little as 3 minutes with a no-obligation cash offer.
    Estimated market value
    $934,100