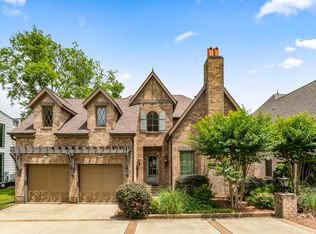
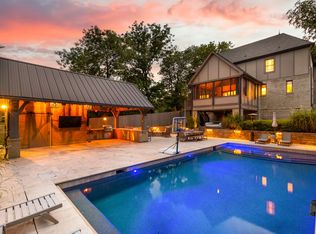
Built for those who love to entertain, this exceptional modern home offers luxury, functionality, and style at every turn. Step into a dramatic two-story foyer and dining area that flows seamlessly into a thoughtfully designed chef’s kitchen, complete with a premium Thor 6-burner gas range with griddle and double oven, Electrolux Icon refrigerator, quartz countertops, and a stunning waterfall island. Rich wood tones and stone accents add warmth throughout the home. The main-level primary suite is a private retreat, featuring ambient lighting, a freestanding soaking tub, expansive walk-in shower, and dual vanities. Upstairs, you'll find an open-concept media and entertainment room with a sleek wet bar, plus flexible space perfect for an office or gym. With fireplaces throughout, laundry rooms on both levels, and an outdoor living area—complete with bar, dining space, and fire feature—this home was made for hosting in every season. Additional highlights include a Generac whole-home generator, EV charging station, and a steel-framed storm shelter—making this entertainer’s paradise as practical as it is impressive.
Closed
Zillow last checked:
Listing updated:
Bought with:
Julie Perkins, 286025
Coldwell Banker Southern Realty
Source: RealTracs MLS as distributed by MLS GRID,MLS#: 2927932
Price history
| Date | Event | Price |
|---|---|---|
| 8/15/2025 | Sold | $1,650,000-8.3%$405/sqft |
Source:  RealTracs MLS as distributed by MLS GRID #2927932 Report a problem RealTracs MLS as distributed by MLS GRID #2927932 Report a problem | ||
| 7/26/2025 | Pending sale | $1,799,000$442/sqft |
Source: RealTracs MLS as distributed by MLS GRID #2927932 Report a problem | ||
| 7/2/2025 | Listed for sale | $1,799,000-4.1%$442/sqft |
Source: RealTracs MLS as distributed by MLS GRID #2927932 Report a problem | ||
| 6/30/2025 | Listing removed | $1,875,000$460/sqft |
Source: RealTracs MLS as distributed by MLS GRID #2792835 Report a problem | ||
| 6/10/2025 | Price change | $1,875,000-0.8%$460/sqft |
Source: RealTracs MLS as distributed by MLS GRID #2792835 Report a problem | ||
| 4/30/2025 | Price change | $1,890,000-5.5%$464/sqft |
Source: RealTracs MLS as distributed by MLS GRID #2792835 Report a problem | ||
| 4/4/2025 | Listed for sale | $1,999,999+2.6%$491/sqft |
Source: RealTracs MLS as distributed by MLS GRID #2792835 Report a problem | ||
| 3/30/2023 | Listing removed | -- |
Source: RealTracs MLS as distributed by MLS GRID #2489276 Report a problem | ||
| 3/29/2023 | Listing removed | -- |
Source: RealTracs MLS as distributed by MLS GRID #2501909 Report a problem | ||
| 3/25/2023 | Listed for rent | $8,500$2/sqft |
Source: RealTracs MLS as distributed by MLS GRID #2501909 Report a problem | ||
| 3/6/2023 | Price change | $1,949,000-4.9%$478/sqft |
Source: RealTracs MLS as distributed by MLS GRID #2489276 Report a problem | ||
| 2/27/2023 | Listed for sale | $2,049,000+10.5%$503/sqft |
Source: RealTracs MLS as distributed by MLS GRID #2489276 Report a problem | ||
| 10/15/2021 | Sold | $1,855,000+9.1%$455/sqft |
Source: RealTracs MLS as distributed by MLS GRID #2293443 Report a problem | ||
| 9/25/2021 | Pending sale | $1,699,999$417/sqft |
Source: RealTracs MLS as distributed by MLS GRID #2293443 Report a problem | ||
| 9/23/2021 | Listed for sale | $1,699,999+30.8%$417/sqft |
Source: RealTracs MLS as distributed by MLS GRID #2293443 Report a problem | ||
| 5/3/2019 | Sold | $1,300,000-3.7%$319/sqft |
Source: Agent Provided Report a problem | ||
| 2/8/2019 | Listed for sale | $1,350,000$331/sqft |
Source: RE/MAX Fine Homes #2010198 Report a problem | ||
| 1/9/2019 | Listing removed | $1,350,000$331/sqft |
Source: RE/MAX Fine Homes #1980209 Report a problem | ||
| 12/12/2018 | Price change | $1,350,000-3.2%$331/sqft |
Source: RE/MAX Fine Homes #1980209 Report a problem | ||
| 10/15/2018 | Listed for sale | $1,395,000$342/sqft |
Source: RE/MAX Fine Homes #1980209 Report a problem | ||
Nearby homes
- $482,6004 bd3 ba1.9k sqft4506 Belmont Park Ter, Nashville, TN 37215Off Market
- $1,917,4004 bd4 ba4.4k sqft4508 Belmont Park Ter, Nashville, TN 37215Off Market
- $1,650,0004 bd3 ba4k sqft4506 Belmont Park Ter #B, Nashville, TN 37215Sold
- $2,323,4004 bd6 ba4.3k sqft4510 Belmont Park Ter, Nashville, TN 37215Off Market
Get a cash offer in 3 minutes
Find out how much your home could sell for in as little as 3 minutes with a no-obligation cash offer.
Estimated market value
$1,664,400
