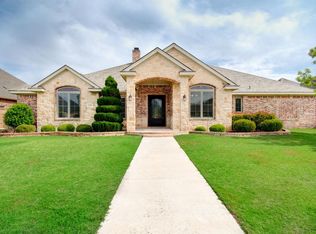
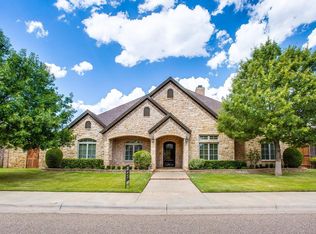
Located in desirable Lakeridge Estates, this stunning home offers a beautiful saltwater pool, two spacious living areas, and a dedicated home office. From the moment you walk in, it feels inviting and move-in ready, highlighted by real hardwood floors. The layout features two bedrooms on the main level and two upstairs, along with a formal dining room. The kitchen is exceptional, complete with gas cooking, double ovens, an island, and high-end granite countertops. Step outside to enjoy the expansive covered patio, outdoor grill, and a well-maintained saltwater pool. Situated on a double cul-de-sac, this home combines privacy with an established neighborhood setting. Additional highlights include foam insulation for energy efficiency, PAID OFF solar panels, and a spacious three-car garage.
For sale
Price cut: $51K (5/22)
$899,000
4507 102nd St, Lubbock, TX 79424
4beds
4,007sqft
Single Family Residence, Residential
Built in 2010
0.25 Acres Lot
$871,500 Zestimate®
$224/sqft
$15/mo HOA
What's special
Saltwater poolInviting and move-in readyReal hardwood floorsGas cookingDedicated home officeOutdoor grillFormal dining room
- 64 days |
- 522 |
- 21 |
Zillow last checked:
Listing updated:
Listed by:
Dusty Joplin TREC #0808430 806-543-3814,
Coldwell Banker Trusted Adviso
Source: LBMLS,MLS#: 202606006
Loading...
Facts & features
Interior
Bedrooms & bathrooms
- Bedrooms: 4
- Bathrooms: 3
- Full bathrooms: 3
Primary bedroom
- Level: First
- Area: 306 Square Feet
- Dimensions: 17.00 x 18.00
Bedroom 2
- Level: First
- Area: 180 Square Feet
- Dimensions: 12.00 x 15.00
Bedroom 3
- Level: Second
- Area: 182 Square Feet
- Dimensions: 13.00 x 14.00
Bedroom 4
- Level: Second
- Area: 143 Square Feet
- Dimensions: 11.00 x 13.00
Dining room
- Level: First
- Area: 168 Square Feet
- Dimensions: 12.00 x 14.00
Family room
- Level: First
- Area: 310.5 Square Feet
- Dimensions: 13.50 x 23.00
Heating
- Central, Natural Gas
Cooling
- Ceiling Fan(s), Central Air, Electric
Appliances
- Included: Cooktop, Dishwasher, Disposal, Electric Oven, Gas Cooktop, Oven, Range, Range Hood, Stainless Steel Appliance(s), Water Softener
- Laundry: Electric Dryer Hookup, Laundry Room, Main Level
Features
- Bar, Bookcases, Breakfast Bar, Built-in Features, Ceiling Fan(s), Chandelier, Crown Molding, Double Vanity, Eat-in Kitchen, Granite Counters, High Ceilings, High Speed Internet, Kitchen Island, Open Floorplan, Pantry, Recessed Lighting, Soaking Tub, Storage, Walk-In Closet(s), Wired for Sound
- Flooring: Carpet, Ceramic Tile, Hardwood
- Windows: Insulated Windows, Plantation Shutters, Window Coverings
- Number of fireplaces: 1
- Fireplace features: Gas Log
Interior area
- Total structure area: 4,007
- Total interior livable area: 4,007 sqft
- Finished area above ground: 4,007
Property
Parking
- Total spaces: 3
- Parking features: Attached, Garage
- Attached garage spaces: 3
Features
- Patio & porch: Covered, Rear Porch
- Exterior features: Gas Grill, Outdoor Grill, Private Entrance
- Has private pool: Yes
- Pool features: Gas Heat, In Ground
- Fencing: Back Yard,Wood
Lot
- Size: 0.25 Acres
- Features: Back Yard, Cul-De-Sac, Front Yard, Landscaped, Many Trees, Paved, Sprinklers In Front, Sprinklers In Rear
Details
- Parcel number: R316807
Construction
Type & style
- Home type: SingleFamily
- Architectural style: Traditional
- Property subtype: Single Family Residence, Residential
Materials
- Brick, Stone
- Foundation: Slab
- Roof: Composition
Condition
- New construction: No
- Year built: 2010
Utilities & green energy
- Sewer: Public Sewer
- Water: Public
Community & HOA
Community
- Security: None
HOA
- Has HOA: Yes
- HOA fee: $175 annually
Location
- Region: Lubbock
Financial & listing details
- Price per square foot: $224/sqft
- Tax assessed value: $595,469
- Annual tax amount: $10,697
- Date on market: 5/5/2026
- Cumulative days on market: 65 days
- Listing terms: Cash,Conventional,FHA,VA Loan
- Road surface type: Paved
Estimated market value
$871,500
$828,000 - $915,000
$3,618/mo
Price history
| Date | Event | Price |
|---|---|---|
| 5/22/2026 | Price change | $899,000-5.4%$224/sqft |
Source: | ||
| 5/5/2026 | Listed for sale | $950,000+58.4%$237/sqft |
Source: | ||
| 6/18/2021 | Sold | -- |
Source: Agent Provided Report a problem | ||
| 2/17/2017 | Sold | -- |
Source: Agent Provided Report a problem | ||
| 1/22/2017 | Pending sale | $599,9000%$150/sqft |
Source: Keller Williams - Lubbock #201608244 Report a problem | ||
| 11/4/2016 | Listed for sale | $599,995-4%$150/sqft |
Source: Owner Report a problem | ||
| 8/20/2016 | Listing removed | $625,000$156/sqft |
Source: McDougal, REALTORS #201601115 Report a problem | ||
| 6/3/2016 | Price change | $625,000-1.6%$156/sqft |
Source: McDougal, REALTORS #201601115 Report a problem | ||
| 2/22/2016 | Listed for sale | $635,000$158/sqft |
Source: McDougal, REALTORS #201601115 Report a problem | ||
Public tax history
| Year | Property taxes | Tax assessment |
|---|---|---|
| 2025 | $6,121 -15.4% | $595,469 -8% |
| 2024 | $7,236 -1.4% | $647,249 -8% |
| 2023 | $7,339 -21.6% | $703,326 +9.7% |
| 2022 | $9,364 -24.8% | $641,147 +18.5% |
| 2021 | $12,447 +0.7% | $541,135 +2.3% |
| 2020 | $12,360 -4.7% | $529,088 -1.7% |
| 2019 | $12,973 -4.9% | $538,019 +1.5% |
| 2018 | $13,642 | $529,813 -0.9% |
| 2017 | $13,642 +9.2% | $534,395 +3.6% |
| 2016 | $12,497 | $515,794 -2.2% |
| 2015 | $12,497 | $527,568 +6.7% |
| 2014 | $12,497 | $494,237 +8.2% |
| 2013 | -- | $456,599 -0.8% |
| 2012 | -- | $460,508 +107.7% |
| 2011 | -- | $221,729 +318.4% |
| 2010 | -- | $53,000 |
Find assessor info on the county website
Monthly payment
Est. payment$--/mo
Payment breakdown
Explore the cost of this home by adjusting the details. Changes won't be saved.All calculations are estimates and provided by Zillow, Inc. for informational purposes only. Actual amounts may vary.
HOA fees may include property taxes on listings classified as Co-Ops. Contact the listing agent and/or owner for fee details.
Mortgage interest rates are dependent on a number of factors, including credit score, down payment, and repayment length. Interest rate data provided by Zillow Group Marketplace, Inc. as of 1/1/1970 from various mortgage lenders with which we have lead or other similar arrangements; the Estimated Payment is an average of those rates.
See how much you could borrow to make a competitive offer.
Climate risks
Neighborhood: 79424
Nearby schools
GreatSchools rating
- 9/10Lubbock-Cooper Central Elementary SchoolGrades: PK-5Distance: 2 mi
- 8/10Lubbock-Cooper Bush Middle SchoolGrades: 6-8Distance: 1.5 mi
- 7/10Lubbock-Cooper Liberty High SchoolGrades: 9-11Distance: 3.5 mi
Schools provided by the listing agent
- Elementary: Lubbock-Cooper Central
- Middle: Lubbock-Cooper Bush
- High: Liberty High School
Source: LBMLS. This data may not be complete. We recommend contacting the local school district to confirm school assignments for this home.
A local agent can set up tours, give advice and negotiate with sellers.
- Texas
- Lubbock County
- Lubbock
- 79424
- 4507 102nd St