Skip main navigation
Sold for $1,276,000
  • $1,276,000

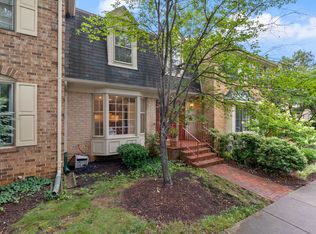
    4507 4th Rd N, Arlington, VA 22203

    3beds
    2,455sqft
    Townhouse
    Built in 1980
    1,639 Square Feet Lot
    $1,271,300 Zestimate®
    $520/sqft
    $4,886 Estimated rent

    Home value

    $1,271,300

    $1.21M - $1.33M

    $4,886/mo

    Zestimate® history
    Loading
    Loading...

    Owner options

    List your home for rent

    $4,886/mo

    Rent Zestimate®

    Find your next renter with Zillow Rental Manager. Plus, with online applications, you can quickly screen prospective tenants – for free.

    Learn more

    $4,886/mo

    Rent Zestimate®

    Refinance and save

    $9,889/mo

    Est. payment

    Refinancing to a lower rate could help reduce your monthly payments and save thousands over the life of the loan.

    See today's rates

    $9,889/mo

    Est. payment

    Explore your selling options

    Work with a Zillow partner agent

    Leverage their expertise and Zillow's premium Showcase listings to get your home seen by more buyers.

    Get started

    List with your own agent

    Get your home in front of millions of buyers by listing it on Zillow.

    Learn how to do it

    Sell it yourself

    Take full control of how buyers see your home on Zillow by listing For Sale by Owner (FSBO).

    List your home

    What's special

    Large custom double vanityStorage upgrades throughoutFully renovated kitchenFreshly painted throughoutFully renovated primary bathFully renovated secondary bathTop-quality stainless appliances
    BEST VALUE IN ARLINGTON! BEAUTIFULLY REMODELED $100K+ IN QUALITY UPGRADES! SPECTACULAR HOME IN SOUGHT AFTER CATHCART SPRINGS! YOU WILL LOVE THIS MOVE IN READY, TASTEFULLY UPDATED TOWNHOME SO CLOSE TO ALL THAT ARLINGTON AND WASHINGTON DC HAVE TO OFFER! -Freshly Painted throughout -Fully renovated Kitchen -Top-quality stainless appliances, including split oven -New cabinets, quartz countertops, and hardwood flooring -Large bay windows with plantation shutters -Eat-in table space in kitchen -Top quality cabinets in kitchen -Fully renovated Primary Bath -New tile flooring and shower -Large custom double vanity -High end finishes -Custom closet systems in all bedroom closets -New ceiling fans in all bedrooms -New carpet on upper floor, including all bedrooms (2026) -Fully renovated Secondary Bath -Brand new tub and new large vanity -All new tile and high-end finishes -Premium LVP installed in basement -Custom built in storage cabinets in basement -Refreshed first level half bath with new tile flooring, vanity, and toilet -Basement bathroom updated with new tile flooring and vanity -Replaced Water Heater -New high-end washer/dryer installed and custom storage in -laundry room -Attic air sealing/new blown-in insulation with large storage deck -Updated light fixtures, outlets, and switches throughout -Storage upgrades throughout -Walk out basement to beautiful patio and green spaces -Smart thermostat, doorbell, and smart front door lock Professional photography is coming soon; any questions please call listing agent. YOU WILL LOVE THIS BEAUTIFUL TOWN HOME, MOVE IN PERFECT IN THE BEST LOCATION!

    Zillow last checked:

    Listing updated:

    Listed by:

    Kelly Olafsson 703-489-9663,

    RE/MAX Distinctive Real Estate, Inc.

    Bought with:

    Shawn Battle, 0225080651

    Real Broker, LLC

    Source: Bright MLS,MLS#: VAAR2073362MLS Logo

    Facts & features

    Interior

    Bedrooms & bathrooms
    • Bedrooms: 3
    • Bathrooms: 4
    • Full bathrooms: 3
    • 1/2 bathrooms: 1
    • Main level bathrooms: 1
    Basement
    • Area: 725
    Heating
    • Forced Air, Natural Gas
    Cooling
    • Central Air, Electric
    Appliances
    • Included: Gas Water Heater
    Features
    • Basement: Finished,Full
    • Number of fireplaces: 2
    Interior area
    • Total structure area: 2,455
    • Total interior livable area: 2,455 sqft
    • Finished area above ground: 1,730
    • Finished area below ground: 725

    Property

    Parking
    • Parking features: On Street
    • Has uncovered spaces: Yes
    Accessibility
    • Accessibility features: None
    Features
    • Levels: Three
    • Stories: 3
    • Pool features: None
    Lot
    • Size: 1,639 Square Feet
    Details
    • Additional structures: Above Grade, Below Grade
    • Parcel number: 13071074
    • Zoning: R-10T
    • Special conditions: Standard

    Construction

    Type & style
    • Home type: Townhouse
    • Architectural style: Traditional
    • Property subtype: Townhouse
    Materials
    • Brick Veneer
    • Foundation: Permanent
    Condition
    • New construction: No
    • Year built: 1980

    Utilities & green energy

    • Sewer: Public Sewer
    • Water: Public

    Community & HOA

    Community
    • Subdivision: Cathcart Springs
    HOA
    • Has HOA: Yes
    • HOA fee: $2,000 annually
    Location
    • Region: Arlington

    Financial & listing details

    • Price per square foot: $520/sqft
    • Tax assessed value: $945,500
    • Annual tax amount: $9,767
    • Date on market: 6/10/2026
    • Listing agreement: Exclusive Right To Sell
    • Ownership: Fee Simple

    Price history

    DateEventPrice
    7/1/2026Sold$1,276,000+13.5%$520/sqft
    Source: Bright MLS #VAAR2073362 Report a problem
    6/11/2026Pending sale$1,124,000$458/sqft
    Source: Bright MLS #VAAR2073362 Report a problem
    6/10/2026Listed for sale$1,124,000+42.3%$458/sqft
    Source: Bright MLS #VAAR2073362 Report a problem
    5/17/2019Sold$789,900$322/sqft
    Source: Public Record Report a problem
    4/24/2019Listed for sale$789,900$322/sqft
    Source: Century 21 Redwood Realty #VAAR140818 Report a problem
    4/17/2019Pending sale$789,900$322/sqft
    Source: Century 21 Redwood Realty #VAAR140818 Report a problem
    4/12/2019Listed for sale$789,900+143%$322/sqft
    Source: Century 21 Redwood Realty #VAAR140818 Report a problem
    6/26/2014Listing removed$3,200$1/sqft
    Source: Property Specialists Inc Report a problem
    5/28/2014Listed for rent$3,200+3.2%$1/sqft
    Source: Property Specialists Inc Report a problem
    6/20/2013Listing removed$3,100$1/sqft
    Source: Property Specialists Inc Report a problem
    6/3/2013Listed for rent$3,100+3.3%$1/sqft
    Source: Property Specialists Inc Report a problem
    8/7/2012Listing removed$3,000$1/sqft
    Source: Property Specialists Inc Report a problem
    7/25/2012Listed for rent$3,000$1/sqft
    Source: Property Specialists Inc Report a problem
    9/18/2000Sold$325,000$132/sqft
    Source: Public Record Report a problem

    Public tax history

    YearProperty taxesTax assessment
    2025$9,767 +5%$945,500 +5%
    2024$9,306 +3%$900,900 +2.7%
    2023$9,034 -0.8%$877,100 -0.8%
    2022$9,108 +4.4%$884,300 +4.4%
    2021$8,721 +8%$846,700 +7.6%
    2020$8,072 +3.9%$786,700 +3.9%
    2019$7,770 +1.3%$757,300 -0.7%
    2018$7,673 +3.2%$762,700 +3.2%
    2017$7,437 +3.4%$739,300 +1.8%
    2016$7,194 -2.5%$725,900 -2%
    2015$7,380 +10.5%$741,000 +10.5%
    2014$6,679 +5.4%$670,600 +6.5%
    2013$6,337 +3.6%$629,900
    2012$6,116 +1.4%--
    2011$6,034 --
    2009-- --
    2008-- --
    2007-- --
    2006-- --
    2005-- --
    2004-- --
    2003-- --
    2002-- --
    2001-- $303,800
    Find assessor info on the county website

    Neighborhood: Buckingham

    Nearby schools

    GreatSchools rating
    Schools provided by the listing agent
    • Elementary: Barrett
    • Middle: Swanson
    • High: Washington Lee
    • District: Arlington County Public Schools

    Source: Bright MLS. This data may not be complete. We recommend contacting the local school district to confirm school assignments for this home.

    Get a cash offer in 3 minutes
    Find out how much your home could sell for in as little as 3 minutes with a no-obligation cash offer.
    Estimated market value
    $1,271,300
    Get a cash offer in 3 minutes
    Find out how much your home could sell for in as little as 3 minutes with a no-obligation cash offer.
    Estimated market value
    $1,271,300