Step into the home of your dreams with this stunning new construction at Diamond Bar East! This single-story, four-bedroom, two-bath beauty is designed to impress from the moment you walk through the door. The open-concept floor plan effortlessly connects the chef-inspired kitchen to the spacious family room, making it the perfect space for hosting friends and family. At the heart of the kitchen, you'll find a large island that's perfect for meal prep, casual dining, or simply gathering around. The walk-in pantry provides ample storage, while the view from the kitchen island looks out onto the expansive dining and living areasideal for staying connected while you entertain. When it's time to relax, retreat to the private master suite, tucked away from the other bedrooms. The en-suite bathroom features a luxurious walk-in shower, elegant vanity, and a generous walk-in closet, making this the perfect oasis after a long day. This home is not just about style, it's about practicality, too. You'll enjoy included upgrades, such as sleek granite countertops, energy-efficient kitchen appliances, luxury flooring, and a Wi-Fi-enabled garage door opener - everything you need for modern, comfortable living. Don't miss out on this beautiful home, schedule your tour of the Eureka today!
Closed
$576,900
4507 Amble Lane, Riverbank, CA 95367
4beds
1,708sqft
Single Family Residence
Built in 2025
5,301 Square Feet Lot
$577,200 Zestimate®
$338/sqft
$2,779 Estimated rent
Home value
$577,200
$525,000 - $635,000
$2,779/mo
Zestimate® history
Owner options
List your home for rent
$2,779/mo
Rent Zestimate®
Find your next renter with Zillow Rental Manager. Plus, with online applications, you can quickly screen prospective tenants – for free.
$2,779/mo
Rent Zestimate®
Refinance and save
$3,650/mo
Est. payment
Refinancing to a lower rate could help reduce your monthly payments and save thousands over the life of the loan.
$3,650/mo
Est. payment
Explore your selling options
Work with a Zillow partner agent
Leverage their expertise and Zillow's premium Showcase listings to get your home seen by more buyers.
Get startedList with your own agent
Get your home in front of millions of buyers by listing it on Zillow.
Learn how to do itSell it yourself
Take full control of how buyers see your home on Zillow by listing For Sale by Owner (FSBO).
List your homeWhat's special
Large islandEn-suite bathroomChef-inspired kitchenGenerous walk-in closetPrivate master suiteLuxurious walk-in showerLuxury flooring
Zillow last checked:
Listing updated:
Listed by:
Jeanine M Roach DRE #02055587 916-407-7796,
LGI Realty - California, Inc. 916-407-7796
Bought with:
Edwin Abbasi
PMZ Real Estate
Jeanine M Roach, DRE #02055587
LGI Realty - California, Inc.
Source: BAREIS,MLS#: 225045054 Originating MLS: Sonoma
Originating MLS: SonomaFacts & features
Interior
Bedrooms & bathrooms
- Bedrooms: 4
- Bathrooms: 2
- Full bathrooms: 2
Primary bedroom
- Features: Ground Floor, Walk-In Closet(s)
Bedroom
- Level: Main
Primary bathroom
- Features: Stone, Low-Flow Toilet(s), Walk-In Closet(s)
Bathroom
- Features: Stone, Low-Flow Toilet(s), Tub w/Shower Over
- Level: Main
Dining room
- Level: Main
Kitchen
- Features: Breakfast Area, Pantry Closet, Granite Counters, Kitchen Island, Space in Kitchen
- Level: Main
Living room
- Features: Great Room
- Level: Main
Heating
- Central, Electric
Cooling
- Ceiling Fan(s), Central Air
Appliances
- Included: Free-Standing Refrigerator, Dishwasher, Microwave, Electric Cooktop, Tankless Water Heater, Free-Standing Electric Oven, Free-Standing Electric Range
- Laundry: Electric, Hookups Only, Inside Room
Features
- Storage
- Flooring: Carpet, Vinyl
- Windows: Dual Pane Partial, Weather Stripped, Low Emissivity Windows, Window Coverings, Screens
- Has basement: No
- Has fireplace: No
Interior area
- Total structure area: 1,708
- Total interior livable area: 1,708 sqft
Property
Parking
- Total spaces: 4
- Parking features: Private, Attached, Garage Door Opener, Garage Faces Front, Uncovered Parking Spaces 2+, Inside Entrance, Paved
- Attached garage spaces: 2
- Uncovered spaces: 2
Features
- Stories: 1
- Patio & porch: Front Porch
- Fencing: Fenced,Wood,Back Yard
Lot
- Size: 5,301 Square Feet
- Features: Sprinklers In Front, Curb(s), Shape Regular, Street Lights, Landscape Front, Low Maintenance, Sidewalk/Curb/Gutter
Details
- Parcel number: 062038021000
- Zoning: Residential
- Special conditions: Standard
Construction
Type & style
- Home type: SingleFamily
- Architectural style: Craftsman
- Property subtype: Single Family Residence
Materials
- Masonry Reinforced, Lap Siding, Wood, Wall Insulation, Stucco, Fiber Cement, Stone, Concrete, Ceiling Insulation
- Foundation: Slab, Concrete
- Roof: Composition,Shingle
Condition
- New Construction
- New construction: Yes
- Year built: 2025
Details
- Builder name: LLC,LGI Homes - California
Utilities & green energy
- Electric: Photovoltaics Seller Owned
- Sewer: Public Sewer
- Water: Public
- Utilities for property: Cable Available, Public, Sewer Connected, Electricity Connected, Internet Available, Underground Utilities
Green energy
- Energy efficient items: Windows, Water Heater, Thermostat, Roof, Lighting, Construction, Appliances
- Energy generation: Solar
Community & HOA
Community
- Security: Carbon Monoxide Detector(s), Smoke Detector(s)
- Subdivision: Diamond Bar East
HOA
- Has HOA: No
Location
- Region: Riverbank
Financial & listing details
- Price per square foot: $338/sqft
- Tax assessed value: $123,672
- Annual tax amount: $5,249
- Date on market: 4/10/2025
- Electric utility on property: Yes
- Road surface type: Paved
Price history
| Date | Event | Price |
|---|---|---|
| 10/23/2025 | Sold | $576,900-0.7%$338/sqft |
Source:  BAREIS #225045054 Report a problem BAREIS #225045054 Report a problem | ||
| 8/25/2025 | Pending sale | $580,900$340/sqft |
Source: BAREIS #225045054 Report a problem | ||
| 8/1/2025 | Listed for sale | $580,900$340/sqft |
Source: BAREIS #225045054 Report a problem | ||
| 7/21/2025 | Pending sale | $580,900$340/sqft |
Source: BAREIS #225045054 Report a problem | ||
| 7/17/2025 | Price change | $580,900+0.7%$340/sqft |
Source: BAREIS #225045054 Report a problem | ||
| 7/14/2025 | Pending sale | $576,900$338/sqft |
Source: BAREIS #225045054 Report a problem | ||
| 7/1/2025 | Price change | $576,900+0.3%$338/sqft |
Source: BAREIS #225045054 Report a problem | ||
| 5/27/2025 | Price change | $574,900-1.7%$337/sqft |
Source: BAREIS #225045054 Report a problem | ||
| 4/23/2025 | Listed for sale | $584,900$342/sqft |
Source: BAREIS #225045054 Report a problem | ||
| 4/21/2025 | Pending sale | $584,900$342/sqft |
Source: BAREIS #225045054 Report a problem | ||
| 4/10/2025 | Listed for sale | $584,900$342/sqft |
Source: BAREIS #225045054 Report a problem | ||
Public tax history
| Year | Property taxes | Tax assessment |
|---|---|---|
| 2025 | $5,249 +32.5% | $123,672 +6.2% |
| 2024 | $3,963 | $116,424 |
Find assessor info on the county website
Neighborhood: 95367
Nearby homes
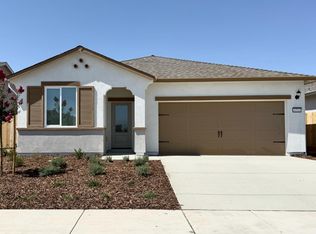
- $513,9003 bd2 ba1.1k sqft4511 Amble Ln, Riverbank, CA 95367Sold
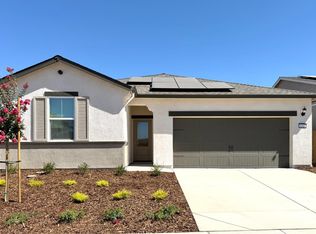
- $529,0003 bd2 ba1.3k sqft4503 Amble Ln, Riverbank, CA 95367Sold
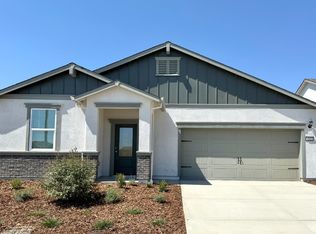
- $574,9004 bd2 ba1.8k sqft4515 Amble Ln, Riverbank, CA 95367New Construction
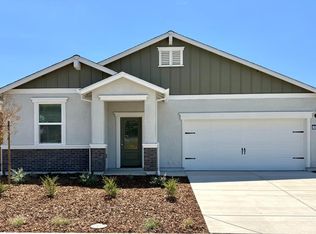
- $577,9004 bd2 ba1.8k sqft4504 Santa Fe St, Riverbank, CA 95367New Construction
- $537,0003 bd2 ba1.3k sqft4508 Santa Fe St, Riverbank, CA 95367Sold
- $499,9003 bd2 ba1.1k sqft4500 Santa Fe St, Riverbank, CA 95367Sold
- $123,672-- bd-- ba-- sqft6682 Amble Ln, Riverbank, CA 95367Off Market
- $123,672-- bd-- ba-- sqft6686 Gallop Ln, Riverbank, CA 95367Off Market
Nearby schools
GreatSchools rating
- 4/10Mesa Verde Elementary SchoolGrades: K-5Distance: 0.5 mi
- 5/10Cardozo Middle SchoolGrades: 6-8Distance: 0.9 mi
- 4/10Riverbank High SchoolGrades: 9-12Distance: 0.5 mi
Schools provided by the listing agent
- District: Riverbank Unified
Source: BAREIS. This data may not be complete. We recommend contacting the local school district to confirm school assignments for this home.
Get a cash offer in 3 minutes
Find out how much your home could sell for in as little as 3 minutes with a no-obligation cash offer.
Estimated market value
$577,200
Get a cash offer in 3 minutes
Find out how much your home could sell for in as little as 3 minutes with a no-obligation cash offer.
Estimated market value
$577,200
- California
- Stanislaus County
- Riverbank
- 95367
- 4507 Amble Lane
Nearby cities
Nearby zip codes
Other Riverbank Topics
