Skip main navigation
Sold
  • Price Unknown

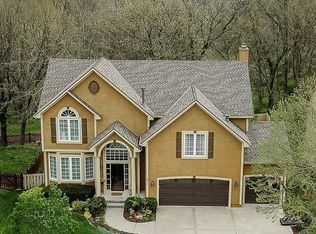
    4507 Anderson St, Shawnee, KS 66226

    5beds
    3,569sqft
    Single Family Residence
    Built in 2001
    8,589 Square Feet Lot
    $588,300 Zestimate®
    $--/sqft
    $4,670 Estimated rent

    Home value

    $588,300

    $559,000 - $618,000

    $4,670/mo

    Zestimate® history
    Loading
    Loading...

    Owner options

    List your home for rent

    $4,670/mo

    Rent Zestimate®

    Find your next renter with Zillow Rental Manager. Plus, with online applications, you can quickly screen prospective tenants – for free.

    Learn more

    $4,670/mo

    Rent Zestimate®

    Refinance and save

    $450/mo

    Est. payment

    Refinancing to a lower rate could help reduce your monthly payments and save thousands over the life of the loan.

    See today's rates

    $450/mo

    Est. payment

    Explore your selling options

    Work with a Zillow partner agent

    Leverage their expertise and Zillow's premium Showcase listings to get your home seen by more buyers.

    Get started

    List with your own agent

    Get your home in front of millions of buyers by listing it on Zillow.

    Learn how to do it

    Sell it yourself

    Take full control of how buyers see your home on Zillow by listing For Sale by Owner (FSBO).

    List your home

    What's special

    Spacious fenced backyardLower-level patioPrivate deckStunning homeGorgeous stone fireplaceLaundry roomDining rooms
    Wow! Beautiful Stunning Home! OPEN Floorplan Featuring 5 Bedrooms, 4.1 bathrooms! This home is located in a quiet and PEACEFUL neighborhood! Formal Living and Dining Rooms! Gorgeous Stone Fireplace with Built-Ins that Opens to Kitchen with Granite Counters. Refinished Hardwoods on main level, Fresh Interior Paint Upstairs and Main Level except the Dining Room! Stainless Steel Appliances and Tile Backsplash! Spacious Master Ensuite with Upgraded Huge Walk-in Custom Closet/Dressing Room. Tiled Open Air Walk-In Shower, Whirlpool Tub! Light and Bright Finished Walkout Basement with 9' Walls and Large Windows that Features Entertainment Room w/Built Ins! 5th Bedroom Adjoins Full Bath. Roof is 6 years old; HVAC/Furnace and AC are only 2 years old and New Water Heater! Enjoy the Peaceful Spacious Fenced Backyard with Landscaping Galore! Private Deck Overlooks Treed Greenspace and Lower-Level Patio! 2nd Floor Laundry Room with Cabinets and Counter. Pull-Down Attic Access/Storage Above Laundry Room. In-Ground Sprinkler. Enjoy the Wonderful Nearby Neighborhood Community Pool and Garrett Park! HOA hosts Annual Sleigh Ride and other events/food trucks in the summer!

    Zillow last checked:

    Listing updated:

    Listing Provided by:

    Thomas White 913-406-8825,

    Boulevard Realty, LLC

    Bought with:

    Erin Slocum, 2018023451

    RE/MAX Elite, REALTORS

    Source: Heartland MLS as distributed by MLS GRID,MLS#: 2461416MLS Logo

    Facts & features

    Interior

    Bedrooms & bathrooms
    • Bedrooms: 5
    • Bathrooms: 5
    • Full bathrooms: 4
    • 1/2 bathrooms: 1
    Primary bedroom
    • Features: Carpet, Ceiling Fan(s), Walk-In Closet(s)
    • Level: Second
    • Area: 240 Square Feet
    • Dimensions: 16 x 15
    Bedroom 2
    • Features: Carpet, Ceiling Fan(s)
    • Level: Second
    • Area: 176 Square Feet
    • Dimensions: 16 x 11
    Bedroom 3
    • Features: Carpet, Ceiling Fan(s), Walk-In Closet(s)
    • Level: Second
    • Area: 132 Square Feet
    • Dimensions: 12 x 11
    Bedroom 4
    • Features: Carpet, Ceiling Fan(s)
    • Level: Second
    • Area: 132 Square Feet
    • Dimensions: 12 x 11
    Bedroom 5
    • Features: Carpet
    • Level: Basement
    • Area: 168 Square Feet
    • Dimensions: 14 x 12
    Primary bathroom
    • Features: Ceramic Tiles, Double Vanity, Separate Shower And Tub
    • Level: Second
    • Area: 99 Square Feet
    • Dimensions: 11 x 9
    Bathroom 1
    • Features: Ceramic Tiles, Shower Only
    • Level: Second
    • Area: 80 Square Feet
    • Dimensions: 10 x 8
    Bathroom 4
    • Features: Ceramic Tiles, Shower Over Tub
    • Level: Basement
    • Area: 84 Square Feet
    • Dimensions: 14 x 6
    Breakfast room
    • Level: First
    • Area: 121 Square Feet
    • Dimensions: 11 x 11
    Dining room
    • Features: Ceramic Tiles
    • Level: First
    • Area: 143 Square Feet
    • Dimensions: 13 x 11
    Family room
    • Features: Built-in Features, Carpet
    • Level: Basement
    • Area: 559 Square Feet
    • Dimensions: 43 x 13
    Great room
    • Features: Built-in Features, Carpet, Ceiling Fan(s), Fireplace
    • Level: First
    • Area: 255 Square Feet
    • Dimensions: 17 x 15
    Half bath
    • Level: First
    • Area: 25 Square Feet
    • Dimensions: 5 x 5
    Kitchen
    • Features: Granite Counters, Pantry
    • Level: First
    • Area: 240 Square Feet
    • Dimensions: 16 x 15
    Laundry
    • Features: Ceramic Tiles
    • Level: Second
    • Area: 80 Square Feet
    • Dimensions: 10 x 8
    Living room
    • Features: Ceramic Tiles
    • Level: First
    • Area: 156 Square Feet
    • Dimensions: 13 x 12
    Heating
    • Natural Gas
    Cooling
    • Electric
    Appliances
    • Included: Dishwasher, Disposal, Humidifier, Microwave, Stainless Steel Appliance(s)
    • Laundry: Bedroom Level
    Features
    • Ceiling Fan(s), Pantry, Vaulted Ceiling(s), Walk-In Closet(s)
    • Flooring: Carpet, Wood
    • Doors: Storm Door(s)
    • Basement: Basement BR,Finished,Full,Walk-Out Access
    • Number of fireplaces: 1
    • Fireplace features: Gas Starter, Great Room
    Interior area
    • Total structure area: 3,569
    • Total interior livable area: 3,569 sqft
    • Finished area above ground: 2,769
    • Finished area below ground: 800

    Property

    Parking
    • Total spaces: 3
    • Parking features: Attached, Garage Door Opener, Garage Faces Front
    • Attached garage spaces: 3
    Features
    • Patio & porch: Deck, Patio
    • Spa features: Bath
    • Fencing: Wood
    Lot
    • Size: 8,589 sqft
    • Features: Adjoin Greenspace
    Details
    • Parcel number: QP503400000065

    Construction

    Type & style
    • Home type: SingleFamily
    • Architectural style: Traditional
    • Property subtype: Single Family Residence
    Materials
    • Frame
    • Roof: Composition
    Condition
    • Year built: 2001

    Utilities & green energy

    • Sewer: Public Sewer
    • Water: Public

    Community & neighborhood

    Security
    • Security features: Security System, Smoke Detector(s)
    Location
    • Region: Shawnee
    • Subdivision: Crimson Ridge Oakbrook

    HOA & financial

    HOA
    • Has HOA: Yes
    • HOA fee: $450 annually
    • Amenities included: Pool
    • Services included: Curbside Recycle, Trash

    Other

    Other facts
    • Listing terms: Cash,Conventional,FHA,VA Loan
    • Ownership: Private

    Price history

    DateEventPrice
    12/5/2023Sold--
    Source: Heartland MLS as distributed by MLS GRID #2461416 Report a problem
    11/4/2023Contingent$520,000$146/sqft
    Source: Heartland MLS as distributed by MLS GRID #2461416 Report a problem
    11/1/2023Listed for sale$520,000+30%$146/sqft
    Source: Heartland MLS as distributed by MLS GRID #2461416 Report a problem
    12/2/2019Sold--
    Source: Heartland MLS as distributed by MLS GRID #45001_2190158 Report a problem
    9/25/2019Listed for sale$400,000$112/sqft
    Source: RE/MAX Realty Suburban Inc #2190158 Report a problem

    Public tax history

    YearProperty taxesTax assessment
    2025$8,146 -18.2%$61,479 +2.8%
    2024$9,955 +47.3%$59,800 +4.1%
    2023$6,759 +12.6%$57,431 +14.9%
    2022$6,003 $49,990 +9.7%
    2021-- $45,563 +4.3%
    2020$5,502 $43,700 -4.1%
    2019-- $45,574 +4.7%
    2018-- $43,539 -1.7%
    2017$5,850 +3%$44,298 +4.3%
    2016$5,680 +1%$42,481 +3%
    2015$5,621 +8.4%$41,227 +10.3%
    2013$5,184 -2.2%$37,386 -1.6%
    2012$5,304 -10.8%$37,996
    2010$5,948 +5.3%$37,996 -1.5%
    2009$5,647 +0.2%$38,582 0%
    2008$5,635 +1.2%$38,585 -1.2%
    2007$5,568 +14.3%$39,054 +1.6%
    2006$4,871 $38,433 +1.5%
    2005-- $37,858

    Find assessor info on the county website

    Neighborhood: Crimson Ridge

    Nearby schools

    GreatSchools rating
    Schools provided by the listing agent
    • Elementary: Riverview
    • Middle: Mill Creek
    • High: Mill Valley

    Source: Heartland MLS as distributed by MLS GRID. This data may not be complete. We recommend contacting the local school district to confirm school assignments for this home.

    Get a cash offer in 3 minutes
    Find out how much your home could sell for in as little as 3 minutes with a no-obligation cash offer.
    Estimated market value
    $588,300
    Get a cash offer in 3 minutes
    Find out how much your home could sell for in as little as 3 minutes with a no-obligation cash offer.
    Estimated market value
    $588,300