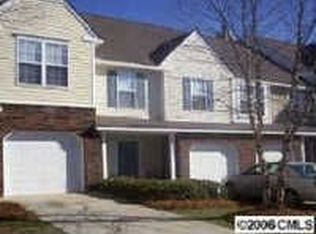
This beautiful two bedroom townhome is perfectly situated in the quiet Huntington Ridge community. The dual master suite bedrooms upstairs has their own private en suite bathroom and walk in closets. The upstairs has a laundry rm & storage. The recently updated kitchen has newer soft close cabinets w/ under cab lighting and lg butcher block counters. The kitchen has a newer micro and dishwasher, the refrigerator can stay. The storage under the stairs has plenty of space, and there is a nice powder room for your guests off the entry. You can cozy up to the gas fireplace in your living room on a cool day or enjoy relaxing on your private, fenced in patio with raised garden box, growing your favorite veggies. When the weather is warm, you can walk out of your gate on your patio to the pool just down the way. New carpet was installed on the stairs on 3/13. Newer items- Furn and AC in 2023 & smart control, Water heat 2021, New paint in some rms, New light fixt & ceiling fans.
Closed
$270,000
4507 Antelope Ln, Charlotte, NC 28269
2beds
1,415sqft
Townhouse
Built in 1997
0.03 Acres Lot
$270,600 Zestimate®
$191/sqft
$1,795 Estimated rent
Home value
$270,600
$249,000 - $292,000
$1,795/mo
Zestimate® history
Owner options
List your home for rent
$1,795/mo
Rent Zestimate®
Find your next renter with Zillow Rental Manager. Plus, with online applications, you can quickly screen prospective tenants – for free.
$1,795/mo
Rent Zestimate®
Refinance and save
$1,877/mo
Est. payment
Refinancing to a lower rate could help reduce your monthly payments and save thousands over the life of the loan.
$1,877/mo
Est. payment
Explore your selling options
Work with a Zillow partner agent
Leverage their expertise and Zillow's premium Showcase listings to get your home seen by more buyers.
Get startedList with your own agent
Get your home in front of millions of buyers by listing it on Zillow.
Learn how to do itSell it yourself
Take full control of how buyers see your home on Zillow by listing For Sale by Owner (FSBO).
List your homeWhat's special
Gas fireplacePrivate fenced in patioDual master suite bedroomsRecently updated kitchenRaised garden boxLg butcher block countersWalk in closets
Zillow last checked:
Listing updated:
Listed by:
Rhonda Tryon rhondatryonrealtor@gmail.com,
Realty ONE Group Select
Bought with:
Leslie Hamp Adams
Keller Williams Ballantyne Area
Source: Canopy MLS as distributed by MLS GRID,MLS#: 4225453
Facts & features
Interior
Bedrooms & bathrooms
- Bedrooms: 2
- Bathrooms: 3
- Full bathrooms: 2
- 1/2 bathrooms: 1
Primary bedroom
- Level: Upper
Bedroom s
- Level: Upper
Heating
- Natural Gas
Cooling
- Central Air
Appliances
- Included: Dishwasher, Disposal
- Laundry: Electric Dryer Hookup
Features
- Has basement: No
- Fireplace features: Gas
Interior area
- Total structure area: 1,415
- Total interior livable area: 1,415 sqft
- Finished area above ground: 1,415
- Finished area below ground: 0
Property
Parking
- Total spaces: 1
- Parking features: Driveway, Attached Garage, Garage Faces Front, Garage on Main Level
- Attached garage spaces: 1
- Has uncovered spaces: Yes
Features
- Levels: Two
- Stories: 2
- Entry location: Main
Lot
- Size: 0.03 Acres
Details
- Parcel number: 04323239
- Zoning: R-309
- Special conditions: Standard
Construction
Type & style
- Home type: Townhouse
- Property subtype: Townhouse
Materials
- Aluminum, Vinyl
- Foundation: Slab
Condition
- New construction: No
- Year built: 1997
Utilities & green energy
- Sewer: Public Sewer
- Water: City
- Utilities for property: Electricity Connected
Community & HOA
Community
- Subdivision: Huntington Ridge
HOA
- Has HOA: Yes
- HOA fee: $242 monthly
- HOA name: CAMS
Location
- Region: Charlotte
Financial & listing details
- Price per square foot: $191/sqft
- Tax assessed value: $228,600
- Annual tax amount: $1,807
- Date on market: 3/6/2025
- Cumulative days on market: 72 days
- Listing terms: Cash,Conventional
- Electric utility on property: Yes
- Road surface type: Concrete, Paved
Price history
| Date | Event | Price |
|---|---|---|
| 6/17/2025 | Sold | $270,000-3.2%$191/sqft |
Source:  Canopy MLS as distributed by MLS GRID #4225453 Report a problem Canopy MLS as distributed by MLS GRID #4225453 Report a problem | ||
| 5/9/2025 | Price change | $279,000-2.4%$197/sqft |
Source: Canopy MLS as distributed by MLS GRID #4225453 Report a problem | ||
| 3/6/2025 | Listed for sale | $285,990+2.5%$202/sqft |
Source: Canopy MLS as distributed by MLS GRID #4225453 Report a problem | ||
| 8/18/2022 | Sold | $279,000$197/sqft |
Source: Canopy MLS as distributed by MLS GRID #3881938 Report a problem | ||
| 7/16/2022 | Contingent | $279,000$197/sqft |
Source: Canopy MLS as distributed by MLS GRID #3881938 Report a problem | ||
| 7/12/2022 | Listed for sale | $279,000+141.6%$197/sqft |
Source: Canopy MLS as distributed by MLS GRID #3881938 Report a problem | ||
| 7/31/1998 | Sold | $115,500$82/sqft |
Source: Public Record Report a problem | ||
Public tax history
| Year | Property taxes | Tax assessment |
|---|---|---|
| 2025 | $1,807 +1.5% | $228,600 |
| 2024 | $1,780 +3.4% | $228,600 |
| 2023 | $1,721 | $228,600 +57.2% |
| 2022 | -- | $145,400 |
| 2021 | -- | $145,400 |
| 2020 | -- | $145,400 |
| 2019 | $1,437 | $145,400 +44.1% |
| 2018 | -- | $100,900 |
| 2017 | $1,327 | $100,900 |
| 2016 | $1,327 | $100,900 |
| 2015 | $1,327 -0.6% | $100,900 |
| 2014 | $1,335 | $100,900 |
| 2013 | -- | $100,900 |
| 2012 | -- | $100,900 |
| 2011 | -- | $100,900 -12.9% |
| 2010 | -- | $115,800 |
| 2009 | -- | $115,800 |
| 2008 | -- | $115,800 |
| 2007 | -- | $115,800 |
| 2006 | -- | $115,800 |
| 2005 | -- | $115,800 |
| 2004 | -- | $115,800 |
| 2003 | -- | $115,800 +2.2% |
| 2002 | -- | $113,360 |
| 2001 | -- | $113,360 |
| 2000 | -- | $113,360 |
Find assessor info on the county website
Neighborhood: West Sugar Creek-W T Harris Bl
Nearby homes
- $255,5003 bd2 ba1.6k sqft4509 Antelope Ln, Charlotte, NC 28269Off Market
- $223,8003 bd2 ba1.2k sqft4505 Antelope Ln, Charlotte, NC 28269Off Market
- $262,3003 bd2 ba1.5k sqft4511 Antelope Ln, Charlotte, NC 28269Off Market

- $247,8002 bd3 ba1.6k sqft4503 Antelope Ln, Charlotte, NC 28269Off Market
- $263,5003 bd2 ba1.6k sqft4501 Antelope Ln, Charlotte, NC 28269Off Market
- $262,6003 bd2 ba1.6k sqft6075 Grand Teton Dr, Charlotte, NC 28269Off Market
- $265,8003 bd2 ba1.6k sqft6075 Grand Teton Dr #706, Charlotte, NC 28269Off Market
- $259,1003 bd2 ba1.5k sqft4521 Antelope Ln, Charlotte, NC 28269Off Market
Nearby schools
GreatSchools rating
- 4/10David Cox Road ElementaryGrades: PK-5Distance: 0.5 mi
- 2/10Ridge Road Middle SchoolGrades: 6-8Distance: 4 mi
- 4/10Mallard Creek HighGrades: 9-12Distance: 3.2 mi
Get a cash offer in 3 minutes
Find out how much your home could sell for in as little as 3 minutes with a no-obligation cash offer.
Estimated market value
$270,600
Get a cash offer in 3 minutes
Find out how much your home could sell for in as little as 3 minutes with a no-obligation cash offer.
Estimated market value
$270,600
Nearby cities
Nearby neighborhoods
Nearby zip codes
Other Charlotte Topics
