Buy with Confidence and Look no further its here in Holland Meadows- Mansfield ISD- 76063. Welcome to the biggest value to hit the market in 76063, top schools, great location and Move-in ready 4BR & 2BA with open-concept living and a wood-burning fireplace. Updated flooring from the front door through the living room (new photos uploading soon). Spacious kitchen with pantry, built-in microwave, breakfast bar—great for cooking & gathering. Split bedroom layout with private primary suite: garden tub, separate shower, walk-in closet. Extras: solar screens, ceiling fans, 6-panel doors, garage door openers, multiple walk-in closets. Large fenced backyard with double gate and storage shed. Minutes to Hawaiian Falls, Big League Dreams, parks, golf, shopping & dining with easy access to US-287 & SH-360. Clean, comfortable, easy to show—come see today!
Sold
Price Unknown
4507 Ashbury Ln, Mansfield, TX 76063
4beds
1,639sqft
Single Family Residence
Built in 2004
7,840 Square Feet Lot
$344,700 Zestimate®
$--/sqft
$2,463 Estimated rent
Home value
$344,700
$321,000 - $372,000
$2,463/mo
Zestimate® history
Owner options
List your home for rent
$2,463/mo
Rent Zestimate®
Find your next renter with Zillow Rental Manager. Plus, with online applications, you can quickly screen prospective tenants – for free.
$2,463/mo
Rent Zestimate®
Refinance and save
$230/mo
Est. payment
Refinancing to a lower rate could help reduce your monthly payments and save thousands over the life of the loan.
$230/mo
Est. payment
Explore your selling options
Work with a Zillow partner agent
Leverage their expertise and Zillow's premium Showcase listings to get your home seen by more buyers.
Get startedList with your own agent
Get your home in front of millions of buyers by listing it on Zillow.
Learn how to do itSell it yourself
Take full control of how buyers see your home on Zillow by listing For Sale by Owner (FSBO).
List your homeWhat's special
Wood-burning fireplaceUpdated flooringBuilt-in microwaveSplit bedroom layoutSpacious kitchenWalk-in closetLarge fenced backyard
Zillow last checked:
Listing updated:
Listed by:
Brittany Terry 0722815 682-788-9060,
Ritchey Realty 682-788-9060
Bought with:
Allan White
Texas Legacy Realty
Source: NTREIS,MLS#: 21034554
Facts & features
Interior
Bedrooms & bathrooms
- Bedrooms: 4
- Bathrooms: 2
- Full bathrooms: 2
Primary bedroom
- Features: Walk-In Closet(s)
- Level: First
- Dimensions: 14 x 13
Bedroom
- Features: Ceiling Fan(s), Walk-In Closet(s)
- Level: First
- Dimensions: 11 x 10
Bedroom
- Features: Ceiling Fan(s), Walk-In Closet(s)
- Level: First
- Dimensions: 10 x 10
Bedroom
- Features: Ceiling Fan(s), Walk-In Closet(s)
- Level: First
- Dimensions: 10 x 10
Primary bathroom
- Features: Built-in Features, Dual Sinks, Garden Tub/Roman Tub, Linen Closet
- Level: First
- Dimensions: 12 x 10
Dining room
- Level: First
- Dimensions: 11 x 10
Other
- Features: Built-in Features
- Level: First
- Dimensions: 7 x 6
Kitchen
- Features: Built-in Features, Pantry, Walk-In Pantry
- Level: First
- Dimensions: 10 x 10
Living room
- Level: First
- Dimensions: 20 x 15
Utility room
- Level: First
- Dimensions: 8 x 6
Heating
- Central, Electric
Cooling
- Central Air, Electric
Appliances
- Included: Dishwasher, Electric Range, Disposal, Microwave
- Laundry: Laundry in Utility Room
Features
- Pantry, Walk-In Closet(s)
- Flooring: Carpet, Laminate
- Windows: Window Coverings
- Has basement: No
- Number of fireplaces: 1
- Fireplace features: Wood Burning
Interior area
- Total interior livable area: 1,639 sqft
Property
Parking
- Total spaces: 2
- Parking features: Door-Multi, Garage, Garage Door Opener
- Attached garage spaces: 2
Features
- Levels: One
- Stories: 1
- Patio & porch: None
- Pool features: None
Lot
- Size: 7,840 Square Feet
- Features: Interior Lot
Details
- Parcel number: 07717601
Construction
Type & style
- Home type: SingleFamily
- Architectural style: Traditional,Detached
- Property subtype: Single Family Residence
- Attached to another structure: Yes
Materials
- Brick
- Foundation: Slab
- Roof: Composition,Shingle
Condition
- Year built: 2004
Utilities & green energy
- Sewer: Public Sewer
- Water: Public
- Utilities for property: Sewer Available, Separate Meters, Water Available
Community & HOA
Community
- Features: Curbs, Sidewalks
- Security: Security System, Smoke Detector(s)
- Subdivision: Holland Meadows
HOA
- Has HOA: Yes
- Services included: All Facilities
- HOA fee: $230 annually
- HOA name: Holland Meadows
- HOA phone: 817-451-7300
Location
- Region: Mansfield
Financial & listing details
- Tax assessed value: $320,396
- Annual tax amount: $6,281
- Date on market: 8/17/2025
- Cumulative days on market: 26 days
- Listing terms: Cash,Conventional,FHA,VA Loan
- Exclusions: Security cameras and doorbell
Price history
| Date | Event | Price |
|---|---|---|
| 10/14/2025 | Sold | -- |
Source: NTREIS #21034554 Report a problem | ||
| 9/22/2025 | Pending sale | $340,000$207/sqft |
Source: NTREIS #21034554 Report a problem | ||
| 9/13/2025 | Contingent | $340,000$207/sqft |
Source: NTREIS #21034554 Report a problem | ||
| 8/17/2025 | Listed for sale | $340,000-2.9%$207/sqft |
Source: NTREIS #21034554 Report a problem | ||
| 2/28/2024 | Listing removed | -- |
Source: Zillow Rentals Report a problem | ||
| 2/23/2024 | Listed for rent | $2,350$1/sqft |
Source: Zillow Rentals Report a problem | ||
| 4/6/2023 | Listing removed | -- |
Source: NTREIS #14760194 Report a problem | ||
| 4/29/2022 | Sold | -- |
Source: NTREIS #20026805 Report a problem | ||
| 4/19/2022 | Pending sale | $350,000$214/sqft |
Source: NTREIS #20026805 Report a problem | ||
| 4/10/2022 | Contingent | $350,000$214/sqft |
Source: NTREIS #20026805 Report a problem | ||
| 4/7/2022 | Listed for sale | $350,000+9.4%$214/sqft |
Source: NTREIS #20026805 Report a problem | ||
| 3/29/2022 | Listing removed | $320,000$195/sqft |
Source: NTREIS #14760194 Report a problem | ||
| 2/21/2022 | Pending sale | $320,000$195/sqft |
Source: NTREIS #14760194 Report a problem | ||
| 2/19/2022 | Contingent | $320,000$195/sqft |
Source: NTREIS #14760194 Report a problem | ||
| 2/17/2022 | Listed for sale | $320,000+48.8%$195/sqft |
Source: NTREIS #14760194 Report a problem | ||
| 2/11/2020 | Listing removed | $215,000$131/sqft |
Source: RE/MAX Pinnacle Group Realtors #14174595 Report a problem | ||
| 1/27/2020 | Pending sale | $215,000$131/sqft |
Source: RE/MAX Pinnacle Group Realtors #14174595 Report a problem | ||
| 1/17/2020 | Listed for sale | $215,000+55.8%$131/sqft |
Source: RE/MAX Pinnacle Group Realtors #14174595 Report a problem | ||
| 11/25/2009 | Listing removed | $138,000$84/sqft |
Source: RE/MAX Pinnacle Group Realtors #11303173 Report a problem | ||
| 11/14/2009 | Listed for sale | $138,000$84/sqft |
Source: RE/MAX Pinnacle Group Realtors #11303173 Report a problem | ||
Public tax history
| Year | Property taxes | Tax assessment |
|---|---|---|
| 2025 | $7,207 -1.1% | $320,396 |
| 2024 | $7,286 +4.6% | $320,396 +6.2% |
| 2023 | $6,969 +1.8% | $301,742 +14.3% |
| 2022 | $6,846 +10.1% | $263,990 +14.3% |
| 2021 | $6,218 +13.9% | $230,999 +15.3% |
| 2020 | $5,459 +4.3% | $200,322 +5.5% |
| 2019 | $5,236 -4.9% | $189,800 -2% |
| 2018 | $5,507 +12.7% | $193,595 +9.9% |
| 2017 | $4,888 +6.9% | $176,093 +9.6% |
| 2016 | $4,573 +16.1% | $160,644 +7.4% |
| 2015 | $3,938 | $149,589 +9.3% |
| 2014 | $3,938 | $136,800 |
| 2013 | -- | $136,800 +1% |
| 2012 | -- | $135,500 +8.1% |
| 2011 | -- | $125,300 +11.7% |
| 2010 | -- | $112,200 -9.8% |
| 2009 | -- | $124,400 -3.3% |
| 2008 | -- | $128,600 -3.9% |
| 2007 | -- | $133,800 +5.8% |
| 2006 | -- | $126,500 -2.4% |
| 2005 | -- | $129,600 +471.4% |
| 2004 | -- | $22,680 +27.3% |
| 2003 | -- | $17,820 |
| 2002 | -- | $17,820 +305% |
| 2001 | -- | $4,400 |
Find assessor info on the county website
Neighborhood: Holland Meadows
Nearby homes
- $--3 bd2 ba1.5k sqft4505 Ashbury Ln, Mansfield, TX 76063Sold

- $356,5003 bd2 ba1.6k sqft4509 Ashbury Ln, Mansfield, TX 76063Off Market
- $366,0003 bd2 ba2k sqft4508 Fox Meadows Ln, Mansfield, TX 76063Off Market

- $350,1003 bd2 ba1.7k sqft4503 Ashbury Ln, Mansfield, TX 76063Off Market
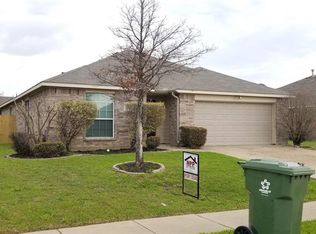
- $339,7004 bd2 ba1.9k sqft4506 Fox Meadows Ln, Mansfield, TX 76063Off Market
- $348,1003 bd2 ba1.8k sqft4510 Fox Meadows Ln, Mansfield, TX 76063Off Market
- $367,2004 bd2 ba2k sqft4511 Ashbury Ln, Mansfield, TX 76063Off Market
- $328,1004 bd2 ba1.6k sqft4508 Ashbury Ln, Mansfield, TX 76063Off Market
Nearby schools
GreatSchools rating
- 7/10Elizabeth Smith Elementary SchoolGrades: PK-4Distance: 0.1 mi
- 8/10Charlene McKinzey MiddleGrades: 7-8Distance: 1.4 mi
- 8/10Mansfield Lake Ridge High SchoolGrades: 9-12Distance: 1.5 mi
Schools provided by the listing agent
- Elementary: Smith
- Middle: Jones
- High: Mansfield Lake Ridge
- District: Mansfield ISD
Source: NTREIS. This data may not be complete. We recommend contacting the local school district to confirm school assignments for this home.
Get a cash offer in 3 minutes
Find out how much your home could sell for in as little as 3 minutes with a no-obligation cash offer.
Estimated market value
$344,700
Get a cash offer in 3 minutes
Find out how much your home could sell for in as little as 3 minutes with a no-obligation cash offer.
Estimated market value
$344,700
- Texas
- Tarrant County
- Mansfield
- 76063
- Holland Meadows
- 4507 Ashbury Ln
Nearby cities
Nearby neighborhoods
Nearby zip codes
Other Mansfield Topics
