Welcome to this beautiful executive home located in the prestigious Fairways of Valley View golf community. This residence offers luxurious living with 5 bedrooms, 2 full bathrooms, & 2 half bathrooms, situated on a spacious .8 AC lot. Updates in the last 10 yrs include: most windows, roof, leaf guards, water softener, new septic pump, new front steps & new front door. For optimal comfort, the home is equipped with 2 HVAC systems. On the 1st floor, you'll find the kitchen, breakfast area, LR, formal DR, main suite BR with luxurious en suite BA, screened porch off the main BR & another room that could be an office or another BR. The fully equipped kitchen features Maytag refrigerator & stove, & Whirlpool dishwasher & microwave, all of which remain. All countertops in the house are Cambria Quartz. Brand new white oak hardwood floors were installed throughout the 1st floor in 2024. The living rm boasts a natural gas fireplace. The basement features a great entertainment area/family room. There is ample storage space throughout the basement. The exterior of the home is all brick & is equally impressive. A beautiful perennial garden, & a persimmon tree grace the grounds as well as some other varieties, including 2 magnolia trees. The firepit area provides a perfect outdoor gathering space. The expansive deck is surrounded by numerous flowers, creating a picturesque setting. This home combines elegance, functionality, & modern updates in a sought-after community.
Sold for $600,500
$600,500
4507 Augusta National Drive, Floyds Knobs, IN 47119
5beds
4,016sqft
Single Family Residence
Built in 1993
0.81 Acres Lot
$646,300 Zestimate®
$150/sqft
$3,726 Estimated rent
Home value
$646,300
$614,000 - $679,000
$3,726/mo
Zestimate® history
Owner options
List your home for rent
$3,726/mo
Rent Zestimate®
Find your next renter with Zillow Rental Manager. Plus, with online applications, you can quickly screen prospective tenants – for free.
$3,726/mo
Rent Zestimate®
Refinance and save
$3,591/mo
Est. payment
Refinancing to a lower rate could help reduce your monthly payments and save thousands over the life of the loan.
$3,591/mo
Est. payment
Explore your selling options
Work with a Zillow partner agent
Leverage their expertise and Zillow's premium Showcase listings to get your home seen by more buyers.
Get startedList with your own agent
Get your home in front of millions of buyers by listing it on Zillow.
Learn how to do itSell it yourself
Take full control of how buyers see your home on Zillow by listing For Sale by Owner (FSBO).
List your homeWhat's special
Zillow last checked:
Listing updated:
Listed by:
Chris West,
RE/MAX FIRST
Bought with:
Jennifer Carroll, RB14046469
Semonin REALTORS
Source: SIRA,MLS#: 202409420 Originating MLS: Southern Indiana REALTORS Association
Originating MLS: Southern Indiana REALTORS AssociationFacts & features
Interior
Bedrooms & bathrooms
- Bedrooms: 5
- Bathrooms: 4
- Full bathrooms: 2
- 1/2 bathrooms: 2
Rooms
- Room types: Den, Media Room, Office
Primary bedroom
- Description: White Oak Wood - Main Suite - Walk-In Closet,Flooring: Wood
- Level: First
Bedroom
- Description: Flooring: Carpet
- Level: Second
Bedroom
- Description: Window Seat & Built-Ins,Flooring: Wood
- Level: Second
Bedroom
- Description: (or office) Built-Ins,Flooring: Carpet
- Level: First
Bedroom
- Description: Built-In Shelving & Walk In Closet,Flooring: Carpet
- Level: Second
Dining room
- Description: White Oak Wood Floors 2024,Flooring: Wood
- Level: First
Dining room
- Description: White Oak Wood Floors 2024,Flooring: Wood
- Level: First
Other
- Description: Main Suite - Double Vanity - Separate Shower,Flooring: Tile
- Level: First
Other
- Description: Flooring: Tile
- Level: Second
Half bath
- Description: Flooring: Tile
- Level: Lower
Half bath
- Description: Flooring: Tile
- Level: First
Kitchen
- Description: White Oak Wood Floors 2024,Flooring: Wood
- Level: First
Living room
- Description: Fireplace - White Oak Wood Floors 2024,Flooring: Wood
- Level: First
Other
- Description: Recreation Room,Flooring: Carpet
- Level: Lower
Other
- Description: Unfinished Storage,Flooring: Other
- Level: Lower
Other
- Description: Fitness Area,Flooring: Tile
- Level: Lower
Other
- Description: Laundry with Pantry,Flooring: Tile
- Level: First
Other
- Description: Screened Porch with Ceiling Fan,Flooring: Luxury Vinyl,Luxury VinylPlank
- Level: First
Other
- Description: Loft,Flooring: Carpet
- Level: Second
Other
- Description: Basement Landing,Flooring: Carpet
- Level: Lower
Other
- Description: Media Room with Bar,Flooring: Carpet
- Level: Lower
Other
- Description: Foyer,Flooring: Wood
- Level: First
Heating
- Forced Air, Heat Pump
Cooling
- Central Air, Heat Pump
Appliances
- Included: Dishwasher, Freezer, Microwave, Oven, Range, Refrigerator, Water Softener
- Laundry: Main Level, Laundry Room
Features
- Breakfast Bar, Bookcases, Ceramic Bath, Ceiling Fan(s), Separate/Formal Dining Room, Entrance Foyer, Eat-in Kitchen, Game Room, Home Office, Kitchen Island, Loft, Bath in Primary Bedroom, Main Level Primary, Open Floorplan, Pantry, Separate Shower, Utility Room, Vaulted Ceiling(s), Wired for Sound
- Windows: Blinds, Thermal Windows
- Basement: Full,Finished,Walk-Out Access
- Number of fireplaces: 1
- Fireplace features: Gas
Interior area
- Total structure area: 4,016
- Total interior livable area: 4,016 sqft
- Finished area above ground: 2,766
- Finished area below ground: 1,250
Property
Parking
- Total spaces: 2
- Parking features: Attached, Garage, Garage Faces Side, Garage Door Opener
- Attached garage spaces: 2
- Has uncovered spaces: Yes
- Details: Off Street
Features
- Levels: One and One Half
- Stories: 1.5
- Patio & porch: Deck, Patio, Porch, Screened
- Exterior features: Deck, Enclosed Porch, Landscaping, Landscape Lights, Paved Driveway, Porch, Patio
- Fencing: Electric
- Has view: Yes
- View description: Park/Greenbelt, Scenic
Lot
- Size: 0.81 Acres
Details
- Parcel number: 0042256030
- Zoning: Residential
- Zoning description: Residential
- Special conditions: Relocation
Construction
Type & style
- Home type: SingleFamily
- Architectural style: One and One Half Story
- Property subtype: Single Family Residence
Materials
- Brick, Frame
- Foundation: Poured
Condition
- Resale
- New construction: No
- Year built: 1993
Utilities & green energy
- Sewer: Septic Tank
- Water: Connected, Public
Community & HOA
Community
- Features: Sidewalks
- Subdivision: Fairways Of Valley View
HOA
- Has HOA: Yes
Location
- Region: Floyds Knobs
Financial & listing details
- Price per square foot: $150/sqft
- Tax assessed value: $524,000
- Annual tax amount: $3,734
- Date on market: 7/19/2024
- Cumulative days on market: 31 days
- Listing terms: Cash,Conventional,FHA,USDA Loan,VA Loan
- Road surface type: Paved
Price history
| Date | Event | Price |
|---|---|---|
| 8/19/2024 | Sold | $600,500-1.6%$150/sqft |
Source:  SIRA #202409420 Report a problem SIRA #202409420 Report a problem | ||
| 7/24/2024 | Pending sale | $610,000$152/sqft |
Source: SIRA #202409420 Report a problem | ||
| 7/19/2024 | Listed for sale | $610,000$152/sqft |
Source: SIRA #202409420 Report a problem | ||
Public tax history
| Year | Property taxes | Tax assessment |
|---|---|---|
| 2025 | $3,641 -1.5% | $524,000 +25.2% |
| 2024 | $3,695 +9.7% | $418,400 -4.1% |
| 2023 | $3,366 +6.3% | $436,200 +8.5% |
| 2022 | $3,167 +5.7% | $402,200 +7.5% |
| 2021 | $2,996 +9.6% | $374,100 +2.1% |
| 2020 | $2,735 -5.9% | $366,400 +6.6% |
| 2019 | $2,906 -1.1% | $343,600 -5.3% |
| 2018 | $2,939 | $363,000 +3.7% |
| 2017 | $2,939 +19.4% | $350,200 +0.9% |
| 2016 | $2,461 -1.6% | $347,000 +18.3% |
| 2014 | $2,500 -1.1% | $293,200 +0.7% |
| 2013 | $2,528 +2% | $291,200 -1.9% |
| 2012 | $2,480 +1.1% | $296,900 -1.7% |
| 2011 | $2,452 -9% | $302,100 -5.3% |
| 2010 | $2,694 +16% | $318,900 +0.1% |
| 2009 | $2,323 -16.4% | $318,500 -11.1% |
| 2007 | $2,780 | $358,100 +6.8% |
| 2006 | -- | $335,300 +25.7% |
| 2005 | -- | $266,700 |
Find assessor info on the county website
Neighborhood: 47119
Nearby homes
- $--1 AcresAugusta National Dr, Floyds Knobs, IN 47119Off Market

- $546,6004 bd4 ba2.7k sqft4702 Turnberry Dr, Floyds Knobs, IN 47119Off Market
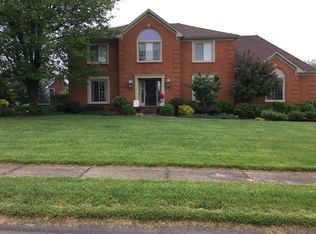
- $641,0004 bd4 ba3.2k sqft4700 Turnberry Dr, Floyds Knobs, IN 47119Off Market
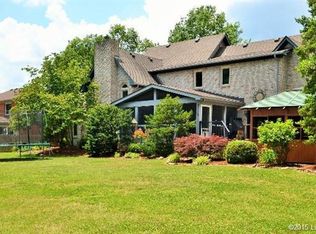
- $2,600-- bd-- ba-- sqft4509 Augusta National Dr, Floyds Knobs, IN 47119Off Market
- $705,0004 bd4 ba3.3k sqft4704 Turnberry Dr, Floyds Knobs, IN 47119Sold
- $4,100-- bd-- ba-- sqft4508 Augusta National Dr, Floyds Knobs, IN 47119Off Market
- $4,600-- bd-- ba-- sqft4506 Augusta National Dr, Floyds Knobs, IN 47119Off Market
- $650,2004 bd4 ba5k sqft4600 Saint Georges Ct, Floyds Knobs, IN 47119Off Market
Nearby schools
GreatSchools rating
- 9/10Floyds Knobs Elementary SchoolGrades: PK-4Distance: 2.1 mi
- 7/10Highland Hills Middle SchoolGrades: 5-8Distance: 2.3 mi
- 10/10Floyd Central High SchoolGrades: 9-12Distance: 2.4 mi


Get pre-qualified for a loan
At Zillow Home Loans, we can pre-qualify you in as little as 5 minutes with no impact to your credit score.An equal housing lender. NMLS #10287.
Sell for more on Zillow
Get a Zillow Showcase℠ listing at no additional cost and you could sell for .
$646,300
2% more
+$12,926
With Zillow Showcase(estimated)
$659,226
- Indiana
- Floyd County
- Floyds Knobs
- 47119
- 4507 Augusta National Drive
Nearby cities
Nearby zip codes
Other Floyds Knobs Topics
