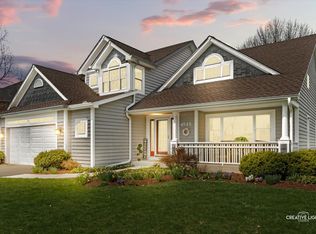
MULTIPLE OFFERS. HIGHEST & BEST DUE BY SUNDAY 1/18 AT 10:00 AM! Some homes leave you feeling instantly at home. 4507 Barr Creek Lane is one of those homes. A rare opportunity to own a meticulously cared for home, cherished by its original owners, where the big-ticket updates are already done and the condition truly speaks for itself. NEW ROOF & SIDING 2019! WINDOWS 2016! A/C & FURNACE 2015! Located within Neuqua Valley High School attendance area. The updates begin the moment you arrive, with a new driveway and Unilock brick paver walkway leading to a charming covered front porch creating exceptional curb appeal. Hardwood floors welcome you into the foyer, complemented by recently added modern black iron light fixtures. The formal living room features a vaulted ceiling, while the dining room is accented with classic crown molding. The refreshed powder room has been painted in a trending blue hue and includes an updated vanity, new mirror, and light fixture. A standout feature is the oversized laundry room, complete with upper and lower cabinetry, offering exceptional storage and functionality. The spacious kitchen provides abundant cabinetry, generous counter space, stainless steel appliances, granite countertops, a tile backsplash, and a center island with barstool seating. The generously sized family room features a bay window and brick fireplace, offering ample room for even the largest sectional. Step outside to enjoy summer on the new Trex deck 2023! Upstairs, the primary bedroom showcases a tray ceiling and a large walk-in closet. The primary bath includes a skylight, dual-sink vanity, whirlpool tub, and a private water closet and shower area. Three additional bedrooms are generously sized. The fourth bedroom features an impressive vaulted ceiling. The hall bath is finished in a cheerful blue palette and offers a skylight, dual-sink vanity, and tub/shower combination. The fully finished basement adds even more living space with a media area, recreation room, and exercise room. The garage is expanded for extra storage. NEW SUMP PUMP 2022. NEW SHAW CARPET 2022. NEW WATER HEATER 2022. NEW DRIVEWAY 2020. NEW PELLA SLIDING GLASS DOOR 2019. NEW FURNACE 2014. NEW A/C 2014.Located in the Saddle Creek neighborhood, this home attends award-winning District 204 schools and is conveniently close to Route 59 shopping and dining, with downtown Naperville just a short drive away. Discover why Naperville is consistently ranked among the best places to live.
Closed
$700,000
4507 Barr Creek Ln, Naperville, IL 60564
4beds
2,476sqft
Single Family Residence
Built in 1997
0.26 Acres Lot
$712,600 Zestimate®
$283/sqft
$3,685 Estimated rent
Home value
$712,600
$656,000 - $777,000
$3,685/mo
Zestimate® history
Owner options
List your home for rent
$3,685/mo
Rent Zestimate®
Find your next renter with Zillow Rental Manager. Plus, with online applications, you can quickly screen prospective tenants – for free.
$3,685/mo
Rent Zestimate®
Refinance and save
$5,716/mo
Est. payment
Refinancing to a lower rate could help reduce your monthly payments and save thousands over the life of the loan.
$5,716/mo
Est. payment
Explore your selling options
Work with a Zillow partner agent
Leverage their expertise and Zillow's premium Showcase listings to get your home seen by more buyers.
Get startedList with your own agent
Get your home in front of millions of buyers by listing it on Zillow.
Learn how to do itSell it yourself
Take full control of how buyers see your home on Zillow by listing For Sale by Owner (FSBO).
List your homeWhat's special
Unilock brick paver walkwayExceptional curb appealCharming covered front porchGranite countertopsNew drivewayHardwood floorsStainless steel appliances
Zillow last checked:
Listing updated:
Listed by:
Penny O'Brien 630-207-7001,
Baird & Warner
Bought with:
Pengxuan Zhang
Concentric Realty, Inc
Source: MRED as distributed by MLS GRID,MLS#: 12540053
Facts & features
Interior
Bedrooms & bathrooms
- Bedrooms: 4
- Bathrooms: 3
- Full bathrooms: 2
- 1/2 bathrooms: 1
Rooms
- Room types: Recreation Room, Exercise Room, Media Room
Primary bedroom
- Features: Flooring (Carpet), Bathroom (Full)
- Level: Second
- Area: 228 Square Feet
- Dimensions: 19X12
Bedroom 2
- Features: Flooring (Carpet)
- Level: Second
- Area: 130 Square Feet
- Dimensions: 13X10
Bedroom 3
- Features: Flooring (Carpet)
- Level: Second
- Area: 120 Square Feet
- Dimensions: 12X10
Bedroom 4
- Features: Flooring (Carpet)
- Level: Second
- Area: 121 Square Feet
- Dimensions: 11X11
Dining room
- Features: Flooring (Carpet), Window Treatments (Bay Window(s))
- Level: Main
- Area: 132 Square Feet
- Dimensions: 12X11
Exercise room
- Features: Flooring (Wood Laminate)
- Level: Basement
- Area: 143 Square Feet
- Dimensions: 13X11
Family room
- Features: Flooring (Carpet)
- Level: Main
- Area: 324 Square Feet
- Dimensions: 18X18
Kitchen
- Features: Kitchen (Eating Area-Table Space, Island, Pantry-Closet), Flooring (Hardwood)
- Level: Main
- Area: 280 Square Feet
- Dimensions: 20X14
Laundry
- Features: Flooring (Laminate)
- Level: Main
- Area: 90 Square Feet
- Dimensions: 10X9
Living room
- Features: Flooring (Carpet)
- Level: Main
- Area: 144 Square Feet
- Dimensions: 12X12
Media room
- Features: Flooring (Carpet)
- Level: Basement
- Area: 336 Square Feet
- Dimensions: 21X16
Recreation room
- Features: Flooring (Carpet)
- Level: Basement
- Area: 209 Square Feet
- Dimensions: 19X11
Heating
- Natural Gas
Cooling
- Central Air
Appliances
- Included: Humidifier
- Laundry: Main Level
Features
- Walk-In Closet(s), Granite Counters
- Flooring: Hardwood
- Windows: Skylight(s)
- Basement: Finished,Full
- Number of fireplaces: 1
- Fireplace features: Gas Log, Gas Starter, Family Room
Interior area
- Total structure area: 0
- Total interior livable area: 2,476 sqft
Property
Parking
- Total spaces: 2
- Parking features: Asphalt, Garage Door Opener, Yes, Garage Owned, Attached, Garage
- Attached garage spaces: 2
- Has uncovered spaces: Yes
Accessibility
- Accessibility features: No Disability Access
Features
- Stories: 2
- Patio & porch: Deck
Lot
- Size: 0.26 Acres
- Dimensions: 110x143x63x120
Details
- Parcel number: 0701154100130000
- Special conditions: None
- Other equipment: Ceiling Fan(s), Sump Pump, Sprinkler-Lawn, Backup Sump Pump;
Construction
Type & style
- Home type: SingleFamily
- Architectural style: Traditional
- Property subtype: Single Family Residence
Materials
- Vinyl Siding, Brick
- Foundation: Concrete Perimeter
- Roof: Asphalt
Condition
- New construction: No
- Year built: 1997
Utilities & green energy
- Sewer: Public Sewer
- Water: Public
Community & HOA
Community
- Features: Park, Curbs, Sidewalks, Street Lights, Street Paved
- Subdivision: Saddle Creek
HOA
- Has HOA: Yes
- Services included: Other
- HOA fee: $310 annually
Location
- Region: Naperville
Financial & listing details
- Price per square foot: $283/sqft
- Tax assessed value: $560,601
- Annual tax amount: $11,716
- Date on market: 1/15/2026
- Listing terms: Cash
- Ownership: Fee Simple
Price history
| Date | Event | Price |
|---|---|---|
| 3/16/2026 | Sold | $700,000+3.1%$283/sqft |
Source:  MRED as distributed by MLS GRID #12540053 Report a problem MRED as distributed by MLS GRID #12540053 Report a problem | ||
| 1/19/2026 | Contingent | $679,000$274/sqft |
Source: MRED as distributed by MLS GRID #12540053 Report a problem | ||
| 1/15/2026 | Listed for sale | $679,000+173.2%$274/sqft |
Source: MRED as distributed by MLS GRID #12540053 Report a problem | ||
| 8/13/1997 | Sold | $248,500$100/sqft |
Source: Public Record Report a problem | ||
Public tax history
| Year | Property taxes | Tax assessment |
|---|---|---|
| 2024 | $11,716 +4.9% | $186,867 +13.2% |
| 2023 | $11,164 +11.1% | $165,077 +14.1% |
| 2022 | $10,046 +4.7% | $144,655 +5% |
| 2021 | $9,598 +2% | $137,767 +1.6% |
| 2020 | $9,414 +1.8% | $135,584 +2.9% |
| 2019 | $9,251 +1.9% | $131,763 +3.6% |
| 2018 | $9,074 -4.4% | $127,134 -3.2% |
| 2017 | $9,496 +0.2% | $131,274 +2.2% |
| 2016 | $9,477 +3.4% | $128,448 +4% |
| 2015 | $9,162 | $123,508 +6.9% |
| 2014 | $9,162 +1.7% | $115,550 |
| 2013 | $9,011 +4.1% | $115,550 |
| 2012 | $8,660 +3.3% | $115,550 -4.3% |
| 2011 | $8,386 +2.3% | $120,700 -3.3% |
| 2010 | $8,198 -2.9% | $124,841 -9.6% |
| 2009 | $8,446 +0.5% | $138,150 |
| 2008 | $8,404 | $138,150 |
| 2007 | -- | $138,150 +5.3% |
| 2006 | $8,231 +2.2% | $131,165 +6.2% |
| 2005 | $8,053 +8.3% | $123,473 +11.6% |
| 2004 | $7,435 +7.7% | $110,650 +9.5% |
| 2003 | $6,904 +2.2% | $101,011 +3.1% |
| 2002 | $6,757 +6.1% | $97,962 +6.2% |
| 2001 | $6,368 +9.3% | $92,244 +7.5% |
| 2000 | $5,826 | $85,843 |
Find assessor info on the county website
Neighborhood: Saddle Creek
Nearby homes
- $777,0005 bd3 ba2.5k sqft4515 Barr Creek Ln, Naperville, IL 60564Sold
- $718,400-- bd3 ba2.6k sqft2204 Snow Creek Rd, Naperville, IL 60564Off Market
- $712,100-- bd2 ba2.7k sqft2212 Snow Creek Rd, Naperville, IL 60564Off Market
- $896,800-- bd2 ba3.6k sqft2208 Snow Creek Rd, Naperville, IL 60564Off Market
- $735,0004 bd3 ba2.6k sqft4531 Barr Creek Ln, Naperville, IL 60564Sold
- $768,100-- bd2 ba2.9k sqft4512 Barr Creek Ln, Naperville, IL 60564Off Market
- $770,8004 bd3 ba2.9k sqft2132 Snow Creek Rd, Naperville, IL 60564Off Market
- $740,3004 bd3 ba2.8k sqft4508 Barr Creek Ln, Naperville, IL 60564Off Market
Nearby schools
GreatSchools rating
- 10/10Oliver Julian Kendall Elementary SchoolGrades: K-5Distance: 0.2 mi
- 9/10Clifford Crone Middle SchoolGrades: 6-8Distance: 1.9 mi
- 10/10Neuqua Valley High SchoolGrades: 9-12Distance: 1.5 mi
Schools provided by the listing agent
- Elementary: Kendall Elementary School
- Middle: Crone Middle School
- High: Neuqua Valley High School
- District: 204
Source: MRED as distributed by MLS GRID. This data may not be complete. We recommend contacting the local school district to confirm school assignments for this home.
Get a cash offer in 3 minutes
Find out how much your home could sell for in as little as 3 minutes with a no-obligation cash offer.
Estimated market value
$712,600
Get a cash offer in 3 minutes
Find out how much your home could sell for in as little as 3 minutes with a no-obligation cash offer.
Estimated market value
$712,600
- Illinois
- Will County
- Naperville
- 60564
- Saddle Creek
- 4507 Barr Creek Ln
