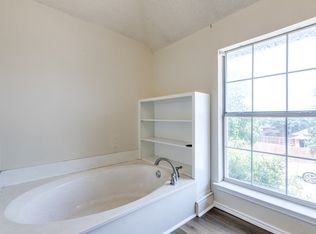
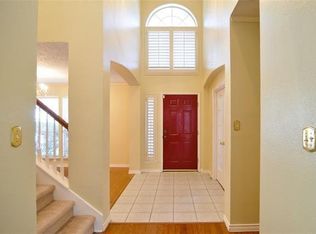
Discover the warmth & beauty of this 4bed 2.5bath home nestled in McKinney's Seville Add of the Highlands, a mature community boasting NO HOA! Let the exterior landscaping draw you in to hand scraped hardwood floors & a floorplan featuring a kitchen open to the inviting family room. You'll find an office, formal dining space & workstation tucked off the kitchen all downstairs. The kitchen is the heart of this home w granite countertops, travertine backsplash, ss appliances & gas cooktop where your culinary delights can be curated. The living space holds a stone fireplace, crown molding & a row of windows allowing the natural light to shine in. Step outside to the tranquility of a pergola covered patio overlooking a backyard large enough for a pool. Up the extra wide staircase you find all bedrooms including a huge, freshly painted primary bedroom w sitting area. The primary bath has newer tiled floors, double vanity, soaking tub w sep shower & large closet. HVAC updated in 2019
Sold
Price Unknown
4507 Buena Vista Ln, McKinney, TX 75070
4beds
2,747sqft
Single Family Residence
Built in 1996
5,227 Square Feet Lot
$471,400 Zestimate®
$--/sqft
$2,894 Estimated rent
Home value
$471,400
$448,000 - $495,000
$2,894/mo
Zestimate® history
Owner options
List your home for rent
$2,894/mo
Rent Zestimate®
Find your next renter with Zillow Rental Manager. Plus, with online applications, you can quickly screen prospective tenants – for free.
$2,894/mo
Rent Zestimate®
Refinance and save
Refinancing to a lower rate could help reduce your monthly payments and save thousands over the life of the loan.
Explore your selling options
Work with a Zillow partner agent
Leverage their expertise and Zillow's premium Showcase listings to get your home seen by more buyers.
Get startedList with your own agent
Get your home in front of millions of buyers by listing it on Zillow.
Learn how to do itSell it yourself
Take full control of how buyers see your home on Zillow by listing For Sale by Owner (FSBO).
List your homeWhat's special
Zillow last checked:
Listing updated:
Listed by:
Charlotte Case 0675097 972-390-0000,
RE/MAX Town & Country 972-390-0000
Bought with:
Camille Duhoux
Redfin Corporation
Source: NTREIS,MLS#: 20585436
Facts & features
Interior
Bedrooms & bathrooms
- Bedrooms: 4
- Bathrooms: 3
- Full bathrooms: 2
- 1/2 bathrooms: 1
Primary bedroom
- Features: Dual Sinks, En Suite Bathroom, Garden Tub/Roman Tub, Linen Closet, Sitting Area in Primary, Separate Shower, Walk-In Closet(s)
- Level: Second
- Dimensions: 29 x 16
Bedroom
- Features: Ceiling Fan(s), Walk-In Closet(s)
- Level: Second
- Dimensions: 12 x 12
Bedroom
- Features: Ceiling Fan(s)
- Level: Second
- Dimensions: 10 x 13
Bedroom
- Features: Ceiling Fan(s), Walk-In Closet(s)
- Level: Second
- Dimensions: 10 x 13
Primary bathroom
- Features: Built-in Features, Dual Sinks, En Suite Bathroom, Garden Tub/Roman Tub, Linen Closet, Stone Counters, Sitting Area in Primary, Separate Shower
- Level: Second
- Dimensions: 20 x 12
Breakfast room nook
- Features: Eat-in Kitchen
- Level: First
- Dimensions: 9 x 13
Dining room
- Level: First
- Dimensions: 13 x 11
Other
- Features: Built-in Features, Linen Closet, Stone Counters
- Level: Second
- Dimensions: 10 x 6
Half bath
- Level: First
- Dimensions: 7 x 6
Kitchen
- Features: Breakfast Bar, Built-in Features, Eat-in Kitchen, Granite Counters, Kitchen Island, Pantry, Walk-In Pantry
- Level: First
- Dimensions: 12 x 13
Laundry
- Features: Built-in Features
- Level: First
- Dimensions: 7 x 5
Living room
- Features: Fireplace
- Level: First
- Dimensions: 19 x 17
Office
- Level: First
- Dimensions: 13 x 13
Heating
- Central
Cooling
- Central Air, Ceiling Fan(s), Zoned
Appliances
- Included: Some Gas Appliances, Dryer, Dishwasher, Disposal, Gas Range, Ice Maker, Microwave, Plumbed For Gas, Refrigerator, Washer
- Laundry: Laundry in Utility Room
Features
- Decorative/Designer Lighting Fixtures, Eat-in Kitchen, Granite Counters, High Speed Internet, Kitchen Island, Open Floorplan, Pantry, Cable TV, Walk-In Closet(s), Wired for Sound
- Flooring: Carpet, Ceramic Tile, Wood
- Windows: Window Coverings
- Has basement: No
- Number of fireplaces: 1
- Fireplace features: Gas Starter, Masonry, Wood Burning
Interior area
- Total interior livable area: 2,747 sqft
Property
Parking
- Total spaces: 2
- Parking features: Alley Access, Door-Multi, Driveway, Garage, Garage Door Opener, Inside Entrance, Kitchen Level, Off Street, Garage Faces Rear
- Attached garage spaces: 2
- Has uncovered spaces: Yes
Features
- Levels: Two
- Stories: 2
- Patio & porch: Covered, Patio
- Pool features: None
Lot
- Size: 5,227 Square Feet
Details
- Parcel number: R228000D00601
Construction
Type & style
- Home type: SingleFamily
- Architectural style: Traditional,Detached
- Property subtype: Single Family Residence
Materials
- Brick
- Foundation: Slab
- Roof: Composition
Condition
- Year built: 1996
Utilities & green energy
- Sewer: Public Sewer
- Water: Public
- Utilities for property: Natural Gas Available, Sewer Available, Separate Meters, Water Available, Cable Available
Community & HOA
Community
- Features: Curbs, Playground, Park, Sidewalks, Trails/Paths
- Security: Carbon Monoxide Detector(s), Smoke Detector(s)
- Subdivision: Seville Add Of The Highlands Ph III & IV
HOA
- Has HOA: No
Location
- Region: Mckinney
Financial & listing details
- Tax assessed value: $444,349
- Annual tax amount: $7,517
- Date on market: 5/28/2024
- Cumulative days on market: 25 days
- Listing terms: Cash,Conventional,FHA,Texas Vet,VA Loan
Price history
| Date | Event | Price |
|---|---|---|
| 6/25/2024 | Sold | -- |
Source: NTREIS #20585436 Report a problem | ||
| 6/1/2024 | Pending sale | $474,000$173/sqft |
Source: NTREIS #20585436 Report a problem | ||
| 5/27/2024 | Listing removed | -- |
Source: NTREIS #20585436 Report a problem | ||
| 5/15/2024 | Price change | $474,000-1.3%$173/sqft |
Source: NTREIS #20585436 Report a problem | ||
| 5/3/2024 | Listed for sale | $480,000+50%$175/sqft |
Source: NTREIS #20585436 Report a problem | ||
| 6/26/2019 | Sold | -- |
Source: Agent Provided Report a problem | ||
| 6/21/2019 | Pending sale | $320,000$116/sqft |
Source: Posey Properties, Inc #14086178 Report a problem | ||
| 5/31/2019 | Price change | $320,000-3%$116/sqft |
Source: Posey Properties, Inc #14086178 Report a problem | ||
| 5/9/2019 | Listed for sale | $330,000+94.2%$120/sqft |
Source: Posey Properties, Inc #14086178 Report a problem | ||
| 8/20/2011 | Listing removed | $169,900$62/sqft |
Source: Keller Williams - McKinney North Collin County #11562256 Report a problem | ||
| 7/14/2011 | Pending sale | $169,900$62/sqft |
Source: Keller Williams - McKinney North Collin County #11562256 Report a problem | ||
| 5/25/2011 | Price change | $169,900-2.9%$62/sqft |
Source: Keller Williams - McKinney North Collin County #11562256 Report a problem | ||
| 3/20/2011 | Listed for sale | $174,900-0.1%$64/sqft |
Source: Keller Williams N. Collin Co. #11562256 Report a problem | ||
| 2/1/2011 | Listing removed | $175,000$64/sqft |
Source: Keller Williams - McKinney North Collin County #11512306 Report a problem | ||
| 12/5/2010 | Listed for sale | $175,000$64/sqft |
Source: Superlative, Inc. #11512306 Report a problem | ||
| 9/22/2010 | Listing removed | $175,000-2.7%$64/sqft |
Source: Keller Williams - McKinney North Collin County #11396905 Report a problem | ||
| 5/7/2010 | Listed for sale | $179,900$65/sqft |
Source: Keller Williams N. Collin Co. #11396905 Report a problem | ||
Public tax history
| Year | Property taxes | Tax assessment |
|---|---|---|
| 2025 | $7,763 +72% | $444,349 -2.4% |
| 2024 | $4,514 +2.4% | $455,091 +8.1% |
| 2023 | $4,407 -29.2% | $421,006 +10% |
| 2022 | $6,229 -0.4% | $382,733 +10% |
| 2021 | $6,252 +2.1% | $347,939 +10% |
| 2020 | $6,122 -3.1% | $316,308 +6.4% |
| 2019 | $6,320 -1.7% | $297,413 +3.1% |
| 2018 | $6,428 +14.7% | $288,392 +3.8% |
| 2017 | $5,606 | $277,714 +12.2% |
| 2016 | $5,606 +14.6% | $247,438 +10.6% |
| 2015 | $4,891 | $223,805 +11.4% |
| 2014 | $4,891 | $200,966 +12.2% |
| 2013 | -- | $179,086 +3.9% |
| 2012 | -- | $172,366 +0.6% |
| 2011 | -- | $171,344 -2.3% |
| 2010 | -- | $175,396 +0.5% |
| 2009 | -- | $174,548 -3% |
| 2008 | -- | $179,908 +2.8% |
| 2007 | -- | $175,057 +0.8% |
| 2006 | -- | $173,720 +3.9% |
| 2005 | -- | $167,151 -0.1% |
| 2004 | -- | $167,239 -5.5% |
| 2003 | -- | $176,961 +3.2% |
| 2002 | -- | $171,509 +3.6% |
| 2001 | -- | $165,484 +2.5% |
| 2000 | -- | $161,508 |
Find assessor info on the county website
Neighborhood: 75070
Nearby homes
- $420,6004 bd3 ba2.4k sqft4505 Buena Vista Ln, McKinney, TX 75070Off Market
- $415,3004 bd2 ba2.4k sqft4509 Buena Vista Ln, McKinney, TX 75070Off Market
- $397,8004 bd2 ba2.7k sqft4511 Buena Vista Ln, McKinney, TX 75070Off Market
- $447,4004 bd2 ba2k sqft4503 Buena Vista Ln, McKinney, TX 75070Off Market
- $371,0003 bd2 ba1.6k sqft3307 Sedona Ln, McKinney, TX 75070Off Market
- $396,5004 bd2 ba2k sqft3309 Sedona Ln, McKinney, TX 75070Off Market
- $349,6004 bd2 ba1.7k sqft4420 Buena Vista Ln, McKinney, TX 75070Off Market
- $354,8004 bd2 ba1.7k sqft3305 Sedona Ln, McKinney, TX 75070Off Market
Nearby schools
GreatSchools rating
- 6/10Arthur High Mcneil Elementary SchoolGrades: K-5Distance: 0.4 mi
- 7/10Leonard Evans Jr Middle SchoolGrades: 6-8Distance: 2.3 mi
- 7/10McKinney High SchoolGrades: 9-12Distance: 2.8 mi
Schools provided by the listing agent
- Elementary: Mcneil
- Middle: Evans
- High: Mckinney
- District: McKinney ISD
Source: NTREIS. This data may not be complete. We recommend contacting the local school district to confirm school assignments for this home.
Get a cash offer in 3 minutes
Find out how much your home could sell for in as little as 3 minutes with a no-obligation cash offer.
Estimated market value
$471,400
Get a cash offer in 3 minutes
Find out how much your home could sell for in as little as 3 minutes with a no-obligation cash offer.
Estimated market value
$471,400
- Texas
- Collin County
- McKinney
- 75070
- 4507 Buena Vista Ln
