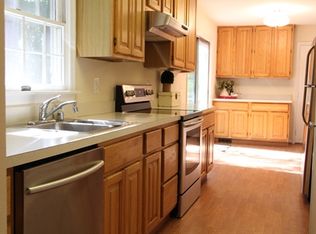
Your PRIVATE RETREAT is MOVE IN READY! Classic colonial layout with great flow. In 2012, the KITCHEN was renovated and BUMPED OUT, resulting in ample cabinets and counter space, along with an island, skylight, cathedral ceiling, and large breakfast room. Main level laundry is conveniently located nearby. The STUNNING HARDWOOD floors are clearly the biggest highlight, running most of the main floor and up the steps to the upper level hallway. STORAGE abounds in the basement. You’ll enjoy the quiet tranquility of living on a cul de sac and privacy in the backyard. EXCELLENT CONDITION: recently painted, driveway just patched and resealed, roof (2018), furnace (2012), A/C (2012), water heater (2014). TRURO subdivision is just over 55 years old, but reflects 286 years of Virginia history. Offering unique homes and wooded beauty, wide streets, trails, and 36 scares of parkland, Truro is family friendly. People rarely leave Truro, in fact, the Seller just moved in 34 years ago… and a nearby neighbor has been here 36 years! Truro’s HOA is one of the few remaining self-managed homeowners associations in Northern Virginia; it is ALL volunteers. There is always something happening in Truro: swim meets, food and wine tastings, bird walks, and Truro talks. You are going to love living here!!
Sold for $980,000
$980,000
4507 Buffalo Trce, Annandale, VA 22003
4beds
2,792sqft
Single Family Residence
Built in 1972
0.28 Acres Lot
$1,108,500 Zestimate®
$351/sqft
$4,002 Estimated rent
Home value
$1,108,500
$1.05M - $1.18M
$4,002/mo
Zestimate® history
Owner options
List your home for rent
$4,002/mo
Rent Zestimate®
Find your next renter with Zillow Rental Manager. Plus, with online applications, you can quickly screen prospective tenants – for free.
$4,002/mo
Rent Zestimate®
Refinance and save
$6,473/mo
Est. payment
Refinancing to a lower rate could help reduce your monthly payments and save thousands over the life of the loan.
$6,473/mo
Est. payment
Explore your selling options
Work with a Zillow partner agent
Leverage their expertise and Zillow's premium Showcase listings to get your home seen by more buyers.
Get startedList with your own agent
Get your home in front of millions of buyers by listing it on Zillow.
Learn how to do itSell it yourself
Take full control of how buyers see your home on Zillow by listing For Sale by Owner (FSBO).
List your homeWhat's special
Zillow last checked:
Listing updated:
Listed by:
Pete Dallman 571-748-8029,
Long & Foster Real Estate, Inc.
Bought with:
Phyllis Papkin, 0225051289
KW Metro Center
Source: Bright MLS,MLS#: VAFX2195610
Facts & features
Interior
Bedrooms & bathrooms
- Bedrooms: 4
- Bathrooms: 3
- Full bathrooms: 2
- 1/2 bathrooms: 1
- Main level bathrooms: 1
Rooms
- Room types: Living Room, Dining Room, Primary Bedroom, Bedroom 2, Bedroom 3, Bedroom 4, Kitchen, Family Room, Breakfast Room, Laundry, Recreation Room, Storage Room, Primary Bathroom, Half Bath
Basement
- Area: 726
Heating
- Forced Air, Natural Gas
Cooling
- Central Air, Electric
Appliances
- Included: Gas Water Heater
- Laundry: Main Level, Laundry Room
Features
- Dry Wall
- Flooring: Hardwood, Carpet
- Basement: Connecting Stairway,Full,Heated,Improved,Interior Entry,Exterior Entry,Partially Finished,Concrete,Rear Entrance,Shelving,Walk-Out Access
- Number of fireplaces: 1
- Fireplace features: Wood Burning, Mantel(s)
Interior area
- Total structure area: 3,166
- Total interior livable area: 2,792 sqft
- Finished area above ground: 2,440
- Finished area below ground: 352
Property
Parking
- Total spaces: 2
- Parking features: Garage Faces Front, Inside Entrance, Attached
- Attached garage spaces: 2
Accessibility
- Accessibility features: None
Features
- Levels: Three
- Stories: 3
- Pool features: Community
- Has view: Yes
- View description: Trees/Woods
Lot
- Size: 0.28 Acres
Details
- Additional structures: Above Grade, Below Grade
- Parcel number: 0701 12 0267
- Zoning: 121
- Special conditions: Standard
Construction
Type & style
- Home type: SingleFamily
- Architectural style: Colonial
- Property subtype: Single Family Residence
Materials
- Brick Front, Vinyl Siding
- Foundation: Block
- Roof: Shingle,Tile
Condition
- Excellent
- New construction: No
- Year built: 1972
- Major remodel year: 2012
Utilities & green energy
- Electric: 200+ Amp Service
- Sewer: Public Sewer
- Water: Public
- Utilities for property: Fiber Optic
Community & HOA
Community
- Features: Pool
- Subdivision: Truro
HOA
- Has HOA: Yes
- Services included: Pool(s)
- HOA fee: $422 annually
- HOA name: TRURO HOMES ASSOCIATION
Location
- Region: Annandale
Financial & listing details
- Price per square foot: $351/sqft
- Tax assessed value: $812,040
- Annual tax amount: $9,408
- Date on market: 8/16/2024
- Listing agreement: Exclusive Right To Sell
- Inclusions: Washer, Dryer
- Ownership: Fee Simple
Price history
| Date | Event | Price |
|---|---|---|
| 9/13/2024 | Sold | $980,000+3.2%$351/sqft |
Source:  Bright MLS #VAFX2195610 Report a problem Bright MLS #VAFX2195610 Report a problem | ||
| 8/20/2024 | Pending sale | $950,000$340/sqft |
Source:  Long & Foster Broker Feed #VAFX2195610 Report a problem Long & Foster Broker Feed #VAFX2195610 Report a problem | ||
| 8/16/2024 | Listed for sale | $950,000$340/sqft |
Source: Long & Foster Broker Feed #VAFX2195610 Report a problem | ||
Public tax history
| Year | Property taxes | Tax assessment |
|---|---|---|
| 2025 | $11,233 +19.4% | $971,710 +19.7% |
| 2024 | $9,407 +1.3% | $812,040 -1.3% |
| 2023 | $9,283 +1.8% | $822,630 +3.2% |
| 2022 | $9,116 | $797,220 +8% |
| 2021 | -- | $738,290 +4.9% |
| 2020 | $8,329 | $703,730 |
| 2019 | $8,329 +6.8% | $703,730 +6.8% |
| 2018 | $7,799 +1.9% | $658,940 |
| 2017 | $7,650 +0.2% | $658,940 |
| 2016 | $7,634 +7.3% | $658,940 +3.3% |
| 2015 | $7,116 +8.2% | $637,610 +7.9% |
| 2014 | $6,577 | $590,700 +3.3% |
| 2013 | -- | $571,880 +1.3% |
| 2012 | -- | $564,330 |
| 2011 | -- | $564,330 |
| 2010 | -- | $564,330 -4.9% |
| 2009 | -- | $593,510 -1.7% |
| 2008 | -- | $603,510 -1% |
| 2007 | -- | $609,610 +63% |
| 2003 | -- | $374,080 +8% |
| 2002 | -- | $346,370 +18.8% |
| 2001 | -- | $291,555 |
Find assessor info on the county website
Neighborhood: 22003
Nearby homes
- $879,2004 bd2 ba1.8k sqft4505 Buffalo Trce, Annandale, VA 22003Off Market
- $944,8004 bd3 ba1.8k sqft4509 Buffalo Trce, Annandale, VA 22003Off Market
- $875,9004 bd2 ba1.8k sqft8622 Pappas Way, Annandale, VA 22003Off Market
- $948,3005 bd4 ba2.1k sqft8620 Pappas Way, Annandale, VA 22003Off Market
- $892,4004 bd3 ba1.4k sqft8624 Pappas Way, Annandale, VA 22003Off Market
- $939,0004 bd3 ba2.8k sqft4503 Buffalo Trce, Annandale, VA 22003Off Market
- $983,9004 bd3 ba2.5k sqft8618 Pappas Way, Annandale, VA 22003Off Market
- $892,0005 bd2 ba1.8k sqft4508 Buffalo Trce, Annandale, VA 22003Off Market
Nearby schools
GreatSchools rating
- 10/10Wakefield Forest Elementary SchoolGrades: PK-6Distance: 0.8 mi
- 9/10Frost Middle SchoolGrades: 7-8Distance: 1.8 mi
- 9/10Woodson High SchoolGrades: 9-12Distance: 2 mi
Schools provided by the listing agent
- Elementary: Wakefield Forest
- Middle: Frost
- High: Woodson
- District: Fairfax County Public Schools
Source: Bright MLS. This data may not be complete. We recommend contacting the local school district to confirm school assignments for this home.
Get a cash offer in 3 minutes
Find out how much your home could sell for in as little as 3 minutes with a no-obligation cash offer.
Estimated market value
$1,108,500
Get a cash offer in 3 minutes
Find out how much your home could sell for in as little as 3 minutes with a no-obligation cash offer.
Estimated market value
$1,108,500
- Virginia
- Fairfax County
- Annandale
- 22003
- 4507 Buffalo Trce
Nearby cities
Nearby zip codes
Other Annandale Topics
