Gorgeous newly renovated LUXURIOUS home is a MUST SEE & has over 2,500 square feet of finished living space. This 5 bedroom, 3 bathroom house is MOVE IN READY! Tons of UPDATES- NEW furnace and AC, new hot water tank, new panel, some new insulated windows, and much more. Kitchen is gorgeous with new SOFT CLOSE cabinets, a spacious kitchen island, QUARTZ countertops, & stone backsplash. Original hardwood floors that have been re finished run throughout main level and newly installed carpets on the second floor. The living room/kitchen is spacious & open, perfect for entertaining. Bathrooms are contemporary with detailed tile work, new vanities, toilets, and showers. Master suite is large with its cozy historic fireplace. There are four additional bedrooms with new carpeting, lighting fixtures, and paint. The basement has been finished with an additional half bathroom with an additional finished space. Spacious, LEVEL backyard with a 2 car garage/storage shed.
Closed
Listed by: Mac Realty Group • Heather J Khalatians • Contact: 949-426-1982
Bought with: MORE, REALTORS
Price Unknown
4507 Clarence Ave, Saint Louis, MO 63115
5beds
2,052sqft
Single Family Residence
Built in 1909
5,575 Square Feet Lot
$177,800 Zestimate®
$--/sqft
$1,884 Estimated rent
Home value
$177,800
$160,000 - $197,000
$1,884/mo
Zestimate® history
Owner options
List your home for rent
$1,884/mo
Rent Zestimate®
Find your next renter with Zillow Rental Manager. Plus, with online applications, you can quickly screen prospective tenants – for free.
$1,884/mo
Rent Zestimate®
Refinance and save
Refinancing to a lower rate could help reduce your monthly payments and save thousands over the life of the loan.
Explore your selling options
Work with a Zillow partner agent
Leverage their expertise and Zillow's premium Showcase listings to get your home seen by more buyers.
Get startedList with your own agent
Get your home in front of millions of buyers by listing it on Zillow.
Learn how to do itSell it yourself
Take full control of how buyers see your home on Zillow by listing For Sale by Owner (FSBO).
List your homeWhat's special
Zillow last checked:
Listing updated:
Listed by:
Heather J Khalatians 949-426-1982,
Mac Realty Group
Bought with:
Christopher M Roeseler, 2008025742
MORE, REALTORS
Source: MARIS,MLS#: 23054262 Originating MLS: St. Louis Association of REALTORS
Originating MLS: St. Louis Association of REALTORSFacts & features
Interior
Bedrooms & bathrooms
- Bedrooms: 5
- Bathrooms: 3
- Full bathrooms: 2
- 1/2 bathrooms: 1
- Main level bathrooms: 1
Primary bedroom
- Features: Floor Covering: Wood, Wall Covering: None
- Level: Upper
- Area: 360
- Dimensions: 12x30
Bedroom
- Features: Floor Covering: Wood, Wall Covering: None
- Level: Upper
- Area: 130
- Dimensions: 10x13
Bedroom
- Features: Floor Covering: Wood, Wall Covering: None
- Level: Upper
- Area: 130
- Dimensions: 10x13
Bedroom
- Features: Floor Covering: Carpeting, Wall Covering: None
- Level: Upper
- Area: 130
- Dimensions: 10x13
Bedroom
- Features: Floor Covering: Carpeting, Wall Covering: None
- Level: Upper
- Area: 100
- Dimensions: 10x10
Heating
- Natural Gas, Forced Air
Cooling
- Wall/Window Unit(s), Central Air, Electric
Appliances
- Included: Gas Water Heater, Microwave
Features
- Kitchen Island, Custom Cabinetry, Eat-in Kitchen, Granite Counters, Solid Surface Countertop(s), Historic Millwork, Special Millwork, High Ceilings, Dining/Living Room Combo, Double Vanity
- Flooring: Carpet, Hardwood
- Windows: Insulated Windows
- Basement: Full,Partially Finished
- Number of fireplaces: 2
- Fireplace features: Living Room, Master Bedroom, Wood Burning
Interior area
- Total structure area: 2,052
- Total interior livable area: 2,052 sqft
- Finished area above ground: 2,052
Property
Parking
- Total spaces: 2
- Parking features: RV Access/Parking, Alley Access, Detached
- Garage spaces: 2
Features
- Levels: Three Or More
Lot
- Size: 5,575 Square Feet
- Features: Near Public Transit
Details
- Parcel number: 35540005200
- Special conditions: Standard
Construction
Type & style
- Home type: SingleFamily
- Architectural style: Other,Historic
- Property subtype: Single Family Residence
Materials
- Brick
- Roof: Tile,Slate
Condition
- Updated/Remodeled
- New construction: No
- Year built: 1909
Utilities & green energy
- Sewer: Public Sewer
- Water: Public
Community & HOA
Community
- Security: Smoke Detector(s)
- Subdivision: Plymouth Add
Location
- Region: Saint Louis
Financial & listing details
- Tax assessed value: $4,940
- Annual tax amount: $417
- Date on market: 9/8/2023
- Cumulative days on market: 221 days
- Listing terms: Cash,Conventional,FHA,VA Loan
- Ownership: Private
Price history
| Date | Event | Price |
|---|---|---|
| 1/11/2024 | Sold | -- |
Source:  MARIS #23054262 Report a problem MARIS #23054262 Report a problem | ||
| 12/28/2023 | Pending sale | $195,000$95/sqft |
Source: MARIS #23054262 Report a problem | ||
| 11/3/2023 | Price change | $195,000-2.5%$95/sqft |
Source: MARIS #23054262 Report a problem | ||
| 10/8/2023 | Listed for sale | $199,900$97/sqft |
Source: MARIS #23054262 Report a problem | ||
| 9/27/2023 | Pending sale | $199,900$97/sqft |
Source: MARIS #23054262 Report a problem | ||
| 9/8/2023 | Listed for sale | $199,900-9.1%$97/sqft |
Source: MARIS #23054262 Report a problem | ||
| 7/21/2023 | Listing removed | -- |
Source: MARIS #23007221 Report a problem | ||
| 6/20/2023 | Price change | $220,000-2.2%$107/sqft |
Source: MARIS #23007221 Report a problem | ||
| 5/31/2023 | Listed for sale | $225,000$110/sqft |
Source: MARIS #23007221 Report a problem | ||
| 5/19/2023 | Pending sale | $225,000$110/sqft |
Source: MARIS #23007221 Report a problem | ||
| 5/18/2023 | Listed for sale | $225,000$110/sqft |
Source: MARIS #23007221 Report a problem | ||
| 4/25/2023 | Pending sale | $225,000$110/sqft |
Source: MARIS #23007221 Report a problem | ||
| 2/13/2023 | Listed for sale | $225,000-10%$110/sqft |
Source: MARIS #23007221 Report a problem | ||
| 12/6/2022 | Listing removed | -- |
Source: MARIS #22071151 Report a problem | ||
| 11/16/2022 | Listed for sale | $250,000+178.1%$122/sqft |
Source: MARIS #22071151 Report a problem | ||
| 1/7/2020 | Sold | -- |
Source: MARIS #19082009 Report a problem | ||
| 12/11/2019 | Pending sale | $89,900$44/sqft |
Source: Landmark Realty Partners, LLC #19082009 Report a problem | ||
| 11/14/2019 | Listed for sale | $89,900$44/sqft |
Source: Landmark Realty Partners, LLC #19082009 Report a problem | ||
Public tax history
| Year | Property taxes | Tax assessment |
|---|---|---|
| 2025 | $432 +1% | $4,940 +3.3% |
| 2024 | $428 +4.8% | $4,780 |
| 2023 | $408 -1.9% | $4,780 +1.7% |
| 2022 | $417 +0.1% | $4,700 |
| 2021 | $416 +1.3% | $4,700 |
| 2020 | $411 | $4,700 +0.2% |
| 2019 | $411 | $4,690 +4.9% |
| 2018 | $411 +1.6% | $4,470 |
| 2017 | $404 -16.3% | $4,470 -17.7% |
| 2016 | $483 +9.8% | $5,430 |
| 2015 | $440 -6.1% | $5,430 |
| 2014 | $469 | $5,430 -6.5% |
| 2013 | $469 | $5,810 -16.9% |
| 2012 | -- | $6,990 |
| 2011 | -- | $6,990 |
| 2010 | -- | $6,990 -11.9% |
| 2009 | $555 -11.1% | $7,930 |
| 2008 | $624 | $7,930 -15.2% |
| 2007 | $624 | $9,350 |
| 2006 | $624 +1% | $9,350 +9.6% |
| 2005 | $618 +5.3% | $8,530 +11.4% |
| 2004 | $587 +2.9% | $7,660 |
| 2003 | $571 +14.8% | $7,660 +18.6% |
| 2002 | $497 | $6,460 |
| 2001 | -- | $6,460 +8.9% |
| 2000 | -- | $5,930 |
Find assessor info on the county website
Neighborhood: O'Fallon
Nearby homes
- $---- bd-- ba2.7k sqft4503 Clarence Ave #A, Saint Louis, MO 63115Off Market
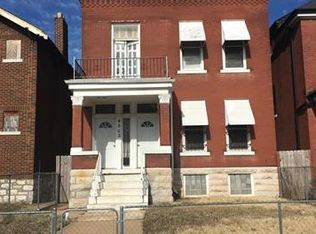
- $---- bd-- ba2.7k sqft4503 Clarence Ave, Saint Louis, MO 63115Sold

- $3,900-- bd1 ba5.3k sqft4509-4511 Clarence Ave, Saint Louis, MO 63115Off Market
- $930-- bd-- ba2.9k sqft4305 Rosalie St, Saint Louis, MO 63115Off Market
- $3,3504 bd2 ba2.6k sqft4515 Clarence Ave, Saint Louis, MO 63115Off Market
- $2,030-- bd1 ba2.4k sqft4519 Clarence Ave, Saint Louis, MO 63115Off Market
- $3,180-- bd1 ba2.4k sqft4521 Clarence Ave, Saint Louis, MO 63115Off Market
- $10,200-- bd-- ba4.7k sqft4483 Clarence Ave, Saint Louis, MO 63115Off Market
Nearby schools
GreatSchools rating
- 4/10Hickey Elementary SchoolGrades: PK-6Distance: 1.2 mi
- 2/10Yeatman-Liddell Middle SchoolGrades: 6-8Distance: 0.2 mi
- 1/10Vashon High SchoolGrades: 9-12Distance: 2.2 mi
Schools provided by the listing agent
- Elementary: Ashland Elem. And Br.
- Middle: Yeatman-Liddell Middle School
- High: Beaumont Cte High School
Source: MARIS. This data may not be complete. We recommend contacting the local school district to confirm school assignments for this home.
- Missouri
- Saint Louis City
- Saint Louis
- 63115
- O'Fallon
- 4507 Clarence Ave
Nearby cities
Nearby neighborhoods
Nearby zip codes
Other Saint Louis Topics
