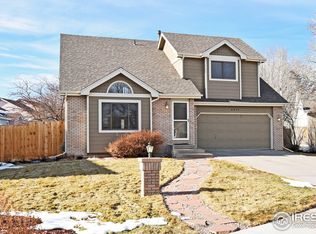
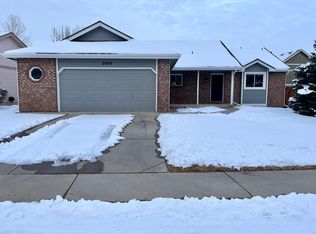
Style, space and sustainability meld in this beautifully updated Overlook at Woodridge residence, where cul-de-sac privacy and striking curb appeal create an inviting first impression. This home showcases a remodeled kitchen, new flooring throughout and solar panels that will be fully paid at closing - delivering both modern comfort and long-term efficiency. The spacious living area features a cozy wood-burning stove and charming window seat, while the dining area opens seamlessly to an expansive three-tiered deck, ideal for entertaining. The kitchen is both functional and welcoming, with generous cabinetry, stainless steel appliances and a tiled backsplash. A versatile den provides additional living space with direct access to the backyard. Upstairs, the primary suite offers vaulted ceilings and a private en-suite bath. Outside, a large fenced yard with a matching storage shed creates a private retreat. A new insulated garage door with windows completes this thoughtfully upgraded home.
For sale
Price cut: $15K (6/26)
$670,000
4507 Cliffside Ct, Fort Collins, CO 80526
5beds
2,419sqft
Single Family Residence
Built in 1993
9,493 Square Feet Lot
$-- Zestimate®
$277/sqft
$38/mo HOA
What's special
Large fenced yardMatching storage shedCharming window seatPrivate en-suite bathCul-de-sac privacyStainless steel appliancesTiled backsplash
- 62 days |
- 661 |
- 55 |
Zillow last checked:
Listing updated:
Listed by:
Christina Mueske 970-999-4239,
milehimodern - Boulder
Source: IRES as distributed by MLS GRID,MLS#: 1058288

Loading...
Facts & features
Interior
Bedrooms & bathrooms
- Bedrooms: 5
- Bathrooms: 4
- Full bathrooms: 2
- 3/4 bathrooms: 1
- 1/2 bathrooms: 1
- Main level bathrooms: 1
Primary bedroom
- Description: Carpet
- Features: 5 Piece Primary Bath
- Level: Upper
- Area: 143 Square Feet
- Dimensions: 11 x 13
Bedroom 2
- Level: Upper
- Area: 117 Square Feet
- Dimensions: 9 x 13
Bedroom 3
- Level: Upper
- Area: 90 Square Feet
- Dimensions: 9 x 10
Bedroom 4
- Description: Carpet
- Level: Basement
- Area: 110 Square Feet
- Dimensions: 10 x 11
Bedroom 5
- Description: Carpet
- Level: Basement
- Area: 117 Square Feet
- Dimensions: 9 x 13
Dining room
- Description: Carpet
- Level: Main
- Area: 99 Square Feet
- Dimensions: 9 x 11
Family room
- Description: Carpet
- Level: Main
- Area: 260 Square Feet
- Dimensions: 13 x 20
Kitchen
- Description: Luxury Vinyl
- Level: Main
- Area: 195 Square Feet
- Dimensions: 13 x 15
Laundry
- Level: Main
- Area: 40 Square Feet
- Dimensions: 5 x 8
Living room
- Description: Carpet
- Level: Main
- Area: 231 Square Feet
- Dimensions: 11 x 21
Recreation room
- Level: Basement
- Area: 84 Square Feet
- Dimensions: 6 x 14
Heating
- Forced Air
Cooling
- Central Air, Ceiling Fan(s), Whole House Fan
Appliances
- Included: Electric Range, Dishwasher, Refrigerator, Washer, Dryer, Microwave, Disposal
- Laundry: Sink, Washer/Dryer Hookup
Features
- Eat-in Kitchen, Separate Dining Room, Cathedral Ceiling(s), Open Floorplan, Pantry, Natural Woodwork, Walk-In Closet(s), High Ceilings
- Windows: Window Coverings, Wood Frames
- Basement: Partial,Partially Finished,Crawl Space
- Has fireplace: Yes
- Fireplace features: Living Room
Interior area
- Total structure area: 1,816
- Total interior livable area: 2,419 sqft
- Finished area above ground: 1,816
Property
Parking
- Total spaces: 2
- Parking features: Garage Door Opener, Attached
- Attached garage spaces: 2
- Details: Attached
Features
- Levels: Two
- Stories: 2
- Patio & porch: Deck
- Exterior features: Sprinkler System
- Fencing: Fenced,Wood
- Has view: Yes
- View description: City
Lot
- Size: 9,493 Square Feet
- Features: Cul-De-Sac, Evergreen Trees, Deciduous Trees, Level, City Limits, Paved, Curbs, Gutters, Sidewalks, Street Light
Details
- Additional structures: Storage
- Parcel number: R1350471
- Zoning: RL
- Special conditions: Private Owner
Construction
Type & style
- Home type: SingleFamily
- Architectural style: Contemporary
- Property subtype: Single Family Residence
Materials
- Frame, Brick, Wood Siding
- Roof: Composition
Condition
- New construction: No
- Year built: 1993
Utilities & green energy
- Electric: City of FTC, Photovoltaics Seller Owned
- Gas: Xcel
- Sewer: Public Sewer
- Water: City
- Utilities for property: Natural Gas Available, Electricity Available, Cable Available, Satellite Avail, High Speed Avail
Community & HOA
Community
- Security: Fire Alarm
- Subdivision: Overlook At Woodridge PUD
HOA
- Has HOA: Yes
- Services included: Common Amenities
- HOA fee: $450 annually
- HOA name: Gates At Woodridge
- HOA phone: 970-494-0609
Location
- Region: Fort Collins
Financial & listing details
- Price per square foot: $277/sqft
- Tax assessed value: $571,500
- Annual tax amount: $3,818
- Date on market: 5/6/2026
- Listing terms: Cash,Conventional,VA Loan
- Exclusions: Seller's personal property and/or staging items.
- Electric utility on property: Yes
- Road surface type: Asphalt
Estimated market value
Not available
Estimated sales range
Not available
Not available
Price history
| Date | Event | Price |
|---|---|---|
| 6/26/2026 | Price change | $670,000-2.2%$277/sqft |
Source: | ||
| 6/6/2026 | Price change | $685,000-2.1%$283/sqft |
Source: | ||
| 5/23/2026 | Listed for sale | $700,000$289/sqft |
Source: | ||
| 5/8/2026 | Pending sale | $700,000$289/sqft |
Source: | ||
| 5/6/2026 | Listed for sale | $700,000+4.5%$289/sqft |
Source: | ||
| 10/16/2025 | Listing removed | $2,795$1/sqft |
Source: Zillow Rentals Report a problem | ||
| 10/7/2025 | Price change | $2,795-3.5%$1/sqft |
Source: Zillow Rentals Report a problem | ||
| 10/1/2025 | Price change | $2,895-1.9%$1/sqft |
Source: Zillow Rentals Report a problem | ||
| 9/19/2025 | Price change | $2,950-4.7%$1/sqft |
Source: Zillow Rentals Report a problem | ||
| 9/17/2025 | Listed for rent | $3,095+82.1%$1/sqft |
Source: Zillow Rentals Report a problem | ||
| 5/17/2022 | Sold | $670,000+3.1%$277/sqft |
Source: | ||
| 4/28/2022 | Listed for sale | $650,000$269/sqft |
Source: | ||
| 3/5/2012 | Listing removed | $1,700$1/sqft |
Source: MB-Team Lassen Report a problem | ||
| 2/11/2012 | Listed for rent | $1,700$1/sqft |
Source: MB-Team Lassen Report a problem | ||
Public tax history
| Year | Property taxes | Tax assessment |
|---|---|---|
| 2024 | $3,334 +20.5% | $38,291 -1% |
| 2023 | $2,766 -1.1% | $38,662 +32.7% |
| 2022 | $2,796 +7.9% | $29,142 -2.8% |
| 2021 | $2,592 -0.4% | $29,980 +8.8% |
| 2020 | $2,602 +19.7% | $27,557 -0.7% |
| 2019 | $2,173 | $27,749 +17% |
| 2018 | $2,173 | $23,717 |
| 2017 | $2,173 +0.3% | $23,717 +11.6% |
| 2016 | $2,166 +11.9% | $21,253 +0% |
| 2015 | $1,936 +8.7% | $21,250 +9.4% |
| 2014 | $1,781 | $19,420 |
| 2013 | -- | $19,420 +3.1% |
| 2012 | -- | $18,840 |
| 2011 | -- | $18,840 +1.8% |
| 2010 | -- | $18,500 |
| 2009 | -- | $18,500 +1.9% |
| 2008 | -- | $18,150 |
| 2007 | -- | $18,150 +3.8% |
| 2006 | -- | $17,480 |
| 2005 | -- | $17,480 +9.3% |
| 2004 | -- | $15,990 +1% |
| 2002 | -- | $15,830 |
| 2001 | -- | $15,830 |
Find assessor info on the county website
Monthly payment
Est. payment$--/mo
Payment breakdown
Explore the cost of this home by adjusting the details. Changes won't be saved.All calculations are estimates and provided by Zillow, Inc. for informational purposes only. Actual amounts may vary.
HOA fees may include property taxes on listings classified as Co-Ops. Contact the listing agent and/or owner for fee details.
Mortgage interest rates are dependent on a number of factors, including credit score, down payment, and repayment length. Interest rate data provided by Zillow Group Marketplace, Inc. as of 1/1/1970 from various mortgage lenders with which we have lead or other similar arrangements; the Estimated Payment is an average of those rates.
See how much you could borrow to make a competitive offer.
Climate risks
Neighborhood: Woodridge
Nearby schools
GreatSchools rating
- 9/10Johnson Elementary SchoolGrades: PK-5Distance: 0.6 mi
- 6/10Webber Middle SchoolGrades: 6-8Distance: 0.5 mi
- 8/10Rocky Mountain High SchoolGrades: 9-12Distance: 1.7 mi
Schools provided by the listing agent
- Elementary: Johnson
- Middle: Webber
- High: Rocky Mountain
Source: IRES as distributed by MLS GRID. This data may not be complete. We recommend contacting the local school district to confirm school assignments for this home.
A local agent can set up tours, give advice and negotiate with sellers.
A local lender can help you make sure your offer is ready when you are.
- Colorado
- Larimer County
- Fort Collins
- 80526
- Woodridge
- 4507 Cliffside Ct