**Pictures Coming 9/3** Spacious, larger half-duplex that lives more like a detached home, with no HOA and a prime location on a beautiful tree-lined Denver street. As one of Denver's most sought after neighborhoods, Hale and neighboring Hilltop have paths on the Parkways for outdoor enjoyment and easy commuting The classic brick exterior is complemented by an updated, move-in-ready interior with abundant south-facing windows, refinished hardwood floors, and original coved ceilings. The updated kitchen features stainless steel appliances, polished quartz countertops, and an open layout connecting to the family room. The main living area offers hardwood floors and a wood-burning fireplace. Two spacious bedrooms and a recently remodeled full bathroom with high-end finishes complete the main level. The fully finished basement features higher-than-typical ceilings and provides substantial additional living space, including a large media/family room, two non-conforming bedrooms, a 3/4 bathroom, laundry area, and an additional decorative fireplace. Outside, enjoy a private yard with sitting area and attractive, low-maintenance landscaping. The oversized garage is shared with the adjoining unit, with a separate garage door and dedicated parking space for each residence. A private storage shed provides additional storage. Major improvements include a new sewer line (2024), roof mostly replaced (2024), restored chimney (2025), and an evaporative cooler. Just one block from historic 6th Avenue Parkway and minutes from Cherry Creek, this central Denver location offers convenient access to restaurants, coffee shops, shopping, parks, a movie theater, farmers markets, Trader Joes, Postino, Snooze, and all that 9th & Colorado has to offer including public transportation, easy access to Downtown Denver, and DIA. Denver's highly rated Steck Elementary is also just blocks away.
More photos, video, and floorpans at: https://www.v6d.com/lgin
For sale
$616,000
4507 E 7th Avenue, Denver, CO 80220
4beds
1,624sqft
Duplex
Built in 1940
2,648 Square Feet Lot
$614,900 Zestimate®
$379/sqft
$-- HOA
What's special
- 1 day
- 330
- 18
Zillow last checked:
Listing updated:
Listed by:
Allison Smookler 303-956-1516 alsmookler@me.com,
Kentwood Real Estate Cherry Creek,
Gregory Yoshida 303-875-4879,
Kentwood Real Estate Cherry Creek
Source: REcolorado as distributed by MLS GRID,MLS#: 4647804
Facts & features
Interior
Bedrooms & bathrooms
- Bedrooms: 4
- Bathrooms: 2
- Full bathrooms: 1
- 3/4 bathrooms: 1
- Main level bathrooms: 1
- Main level bedrooms: 2
Bedroom
- Features: Primary Suite
- Level: Main
Bedroom
- Level: Main
Bedroom
- Description: Non-Conforming Window
- Level: Basement
Bedroom
- Description: Non-Conforming Window
- Level: Basement
Bathroom
- Level: Main
Bathroom
- Level: Basement
Family room
- Level: Basement
Kitchen
- Level: Main
Laundry
- Level: Basement
Living room
- Level: Main
Heating
- Forced Air
Cooling
- Evaporative Cooling
Appliances
- Included: Dishwasher, Disposal, Dryer, Gas Water Heater, Oven, Refrigerator, Washer
Features
- Built-in Features, High Speed Internet, Pantry, Quartz Counters, Solid Surface Counters
- Flooring: Carpet, Wood
- Basement: Finished,Full
- Number of fireplaces: 2
- Fireplace features: Basement, Living Room, Wood Burning
- Common walls with other units/homes: End Unit,1 Common Wall
Interior area
- Total structure area: 1,624
- Total interior livable area: 1,624 sqft
- Finished area above ground: 833
- Finished area below ground: 791
Property
Parking
- Total spaces: 2
- Parking features: Garage
- Garage spaces: 1
- Details: Off Street Spaces: 1
Features
- Levels: One
- Stories: 1
- Patio & porch: Front Porch
- Exterior features: Garden, Private Yard
- Fencing: Full
Lot
- Size: 2,648 Square Feet
- Features: Level
Details
- Parcel number: 606310029
- Zoning: E-TU-C
- Special conditions: Standard
Construction
Type & style
- Home type: SingleFamily
- Property subtype: Duplex
- Attached to another structure: Yes
Materials
- Brick
- Roof: Composition
Condition
- Year built: 1940
Utilities & green energy
- Sewer: Public Sewer
- Water: Public
Community & HOA
Community
- Security: Carbon Monoxide Detector(s), Smoke Detector(s)
- Subdivision: Hale
HOA
- Has HOA: No
Location
- Region: Denver
Financial & listing details
- Price per square foot: $379/sqft
- Tax assessed value: $616,300
- Annual tax amount: $3,323
- Date on market: 9/4/2026
- Listing terms: Cash,Conventional,FHA,VA Loan
- Exclusions: Staging Furniture
- Ownership: Individual
Estimated market value
$614,900
$584,000 - $646,000
$3,221/mo
Price history
| Date | Event | Price |
|---|---|---|
| 9/3/2026 | Listed for sale | $616,000$379/sqft |
Source:  REcolorado as distributed by MLS GRID #4647804 Report a problem REcolorado as distributed by MLS GRID #4647804 Report a problem | ||
| 3/22/2024 | Sold | $616,000-3%$379/sqft |
Source: REcolorado as distributed by MLS GRID #3085936 Report a problem | ||
| 2/8/2024 | Pending sale | $635,000$391/sqft |
Source: REcolorado as distributed by MLS GRID #3085936 Report a problem | ||
| 1/19/2024 | Price change | $635,000-2.2%$391/sqft |
Source: REcolorado as distributed by MLS GRID #3085936 Report a problem | ||
| 1/5/2024 | Price change | $649,000-0.2%$400/sqft |
Source: REcolorado as distributed by MLS GRID #3085936 Report a problem | ||
| 10/23/2023 | Price change | $650,000-7.1%$400/sqft |
Source: REcolorado as distributed by MLS GRID #3085936 Report a problem | ||
| 10/4/2023 | Listed for sale | $700,000+114.1%$431/sqft |
Source: REcolorado as distributed by MLS GRID #3085936 Report a problem | ||
| 6/21/2007 | Sold | $327,000+27%$201/sqft |
Source: Public Record Report a problem | ||
| 4/7/2003 | Sold | $257,500+35.6%$159/sqft |
Source: Public Record Report a problem | ||
| 3/17/1999 | Sold | $189,900$117/sqft |
Source: Public Record Report a problem | ||
Public tax history
| Year | Property taxes | Tax assessment |
|---|---|---|
| 2025 | $3,068 +2.2% | $43,440 +12.2% |
| 2024 | $3,001 +3.2% | $38,730 -7.4% |
| 2023 | $2,909 +3.6% | $41,820 +14.3% |
| 2022 | $2,808 +20.5% | $36,580 -2.8% |
| 2021 | $2,330 +2.9% | $37,630 +19.9% |
| 2020 | $2,264 -5.2% | $31,395 -0.7% |
| 2019 | $2,390 | $31,615 +2.3% |
| 2018 | $2,390 +0.3% | $30,890 |
| 2017 | $2,383 +8.2% | $30,890 +9.6% |
| 2016 | $2,202 +18.6% | $28,180 |
| 2015 | $1,857 0% | $28,180 +26% |
| 2014 | $1,858 -2.3% | $22,360 |
| 2013 | $1,903 +17.9% | $22,360 -1.2% |
| 2012 | $1,614 -6.1% | $22,630 +0.9% |
| 2011 | $1,718 +2.2% | $22,430 -13.1% |
| 2010 | $1,681 -5.5% | $25,800 |
| 2009 | $1,779 -0.2% | $25,800 -3.2% |
| 2008 | $1,782 +24% | $26,640 |
| 2007 | $1,437 +1.1% | $26,640 +24.1% |
| 2006 | $1,421 +12.6% | $21,470 |
| 2005 | $1,262 +17.6% | $21,470 +6.6% |
| 2003 | $1,074 +1.9% | $20,140 +12.3% |
| 2002 | $1,054 | $17,940 |
Find assessor info on the county website
Monthly payment
Est. payment
Payment breakdown
Explore the cost of this home by adjusting the details. Changes won't be saved.Climate risks
Neighborhood: Hale
Nearby schools
Schools provided by the listing agent
- Elementary: Steck
- Middle: Hill
- High: George Washington
- District: Denver 1
Source: REcolorado as distributed by MLS GRID. This data may not be complete. We recommend contacting the local school district to confirm school assignments for this home.
Similar homes
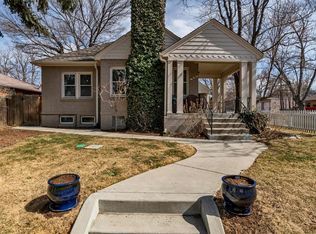
- $625,0003 bd2 ba1.9k sqft987 Glencoe Street, Denver, CO 80220For Sale

 MLS ID #9436423, Michael Thomas, RE/MAX of Cherry Creek. REcolorado as distributed by MLS GRID
 - $650,0004 bd2 ba2.3k sqft2875 Holly Street, Denver, CO 80207For Sale
 MLS ID #8786257, Marcy Eastman, Compass - Denver. REcolorado as distributed by MLS GRID
 - $724,0003 bd2 ba1.8k sqft857 Grape Street, Denver, CO 80220For Sale
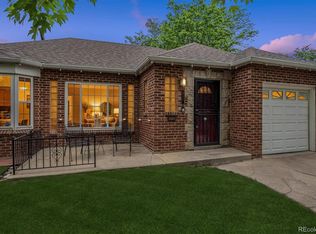 MLS ID #5138908, Laura Fuller, Compass - Denver. REcolorado as distributed by MLS GRID
 - $630,0004 bd2 ba1.7k sqft3220 N Madison Street, Denver, CO 80205For Sale
 MLS ID #8748160, Sonya Peterson, LIV Sotheby's International Realty. REcolorado as distributed by MLS GRID
 - $555,0004 bd2 ba1.6k sqft3610 Monroe Street, Denver, CO 80205For SaleMLS ID #6390904, Brian Petrelli, MB The Brian Petrelli Team. REcolorado as distributed by MLS GRID
- $594,9994 bd2 ba2.2k sqft1600 S Dahlia Street, Denver, CO 80222For SaleMLS ID #8359625, Carolyn Erickson, NeXstep Real Estate Group. REcolorado as distributed by MLS GRID
- $559,9004 bd2 ba1.7k sqft3504 N York Street, Denver, CO 80205For SaleMLS ID #4882983, Lisa Hager, Waypoint Realty. REcolorado as distributed by MLS GRID
- $609,0005 bd3 ba1.7k sqft2856 N Madison Street, Denver, CO 80205For SaleMLS ID #3414315, Chase Nelson, NAV Real Estate. REcolorado as distributed by MLS GRID
- $875,0004 bd2 ba2.2k sqft1160 Grape Street, Denver, CO 80220For SaleMLS ID #3261687, Heather Ehret-Faircloth, Camber Realty, LTD. REcolorado as distributed by MLS GRID
- $479,0004 bd2 ba1.6k sqft1414 Spruce Street, Denver, CO 80220For SaleMLS ID #5708781, Maci Chance, Live.Laugh.Colorado. Real Estate Group. REcolorado as distributed by MLS GRID
- $650,0002 bd1 ba1.2k sqft1028 Jackson Street, Denver, CO 80206For SaleMLS ID #4244355, Nikki Wiederaenders, Compass - Denver. REcolorado as distributed by MLS GRID
- $585,0003 bd2 ba1.6k sqft1720 S Madison Street, Denver, CO 80210For SaleMLS ID #7464677, Sean Reilly, HomeSmart. REcolorado as distributed by MLS GRID
- $625,0003 bd2 ba2k sqft1423 S University Boulevard, Denver, CO 80210For SaleMLS ID #6374063, Kristin Marin, Equity Colorado Real Estate. REcolorado as distributed by MLS GRID
- $660,0004 bd2 ba1.4k sqft2535 S Humboldt Street, Denver, CO 80210For SaleMLS ID #4592378, Christopher Hurwitz, Compass Colorado, LLC - Boulder. REcolorado as distributed by MLS GRID
- $550,0003 bd2 ba1.5k sqft1600 S Ivy Way, Denver, CO 80224For SaleMLS ID #2015636, The Awaka Group, Real Broker, LLC DBA Real. REcolorado as distributed by MLS GRID
- $769,5003 bd3 ba2.3k sqft2690 S Gilpin Street, Denver, CO 80210For SaleMLS ID #4823994, Rochelle Debolt - Faraco, MB Real Estate By Rochelle. REcolorado as distributed by MLS GRID
- $415,0002 bd2 ba1.1k sqft5715 E 13th Avenue, Denver, CO 80220For SaleMLS ID #3661732, Brandon Desanti, eXp Realty, LLC. REcolorado as distributed by MLS GRID
- $600,0004 bd2 ba2.1k sqft395 S Lee Street, Denver, CO 80226For SaleMLS ID #8957729, Scott Matthias, Madison & Company Properties. REcolorado as distributed by MLS GRID
- $674,9994 bd3 ba2.3k sqft7492 E Bates Drive, Denver, CO 80231For SaleMLS ID #5538224, Wisdom Real Estate, Wisdom Real Estate. REcolorado as distributed by MLS GRID
- $625,0005 bd3 ba2.2k sqft2615 S Raleigh Street, Denver, CO 80219For Sale
 MLS ID #S1070864, Stewart Voutour, Slifer Smith & Frampton R.E.. Altitude Realtors
