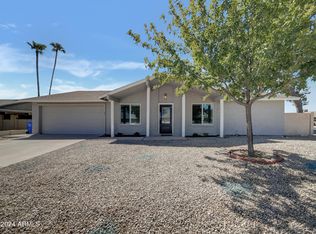
This original Pueblo plan has been loved by one owner for nearly 40 years who made additions over time increasing it by nearly 500 square feet. The solid hardwood floors, two brick fireplaces and beautiful exterior stone will remind you of the Midwest. It sits on a large corner lot with mature trees and is a short walk or bike ride to plenty of restaurants and conveniences in the beautiful village of Ahwatukee. The home has been freshly painted throughout (including garage), and kitchen cabinets have been professionally refinished. There's newer recessed lighting and skylights in various spots that add natural light and all of the carpeting is brand new. Be sure to check out the ample storage throughout including pull-out shelving in the kitchen and spacious laundry room. One of the One of the additions is a safe room which has steel doors, it's own mini-split system, plenty of electrical outlets and water. At nearly 2,500 square feet this is one of the largest single level homes in the area. Plenty of parking with a two car garage as well as slab parking for an additional four vehicles. Some windows are newer. This is a one of a kind home with the additions that have been made and it's ready for you to come add your touches to make it your own.
Sold for $539,000
$539,000
4507 E ARAPAHOE Street, Phoenix, AZ 85044
3beds
2baths
2,427sqft
Single Family Residence
Built in 1975
10,646 Square Feet Lot
$574,700 Zestimate®
$222/sqft
$2,794 Estimated rent
Home value
$574,700
$540,000 - $609,000
$2,794/mo
Zestimate® history
Owner options
List your home for rent
$2,794/mo
Rent Zestimate®
Find your next renter with Zillow Rental Manager. Plus, with online applications, you can quickly screen prospective tenants – for free.
$2,794/mo
Rent Zestimate®
Refinance and save
$3,591/mo
Est. payment
Refinancing to a lower rate could help reduce your monthly payments and save thousands over the life of the loan.
$3,591/mo
Est. payment
Explore your selling options
Work with a Zillow partner agent
Leverage their expertise and Zillow's premium Showcase listings to get your home seen by more buyers.
Get startedList with your own agent
Get your home in front of millions of buyers by listing it on Zillow.
Learn how to do itSell it yourself
Take full control of how buyers see your home on Zillow by listing For Sale by Owner (FSBO).
List your homeWhat's special
Brick fireplacesCorner lotMature treesRecessed lightingPull-out shelvingAmple storageBeautiful exterior stone
Zillow last checked:
Listing updated:
Listed by:
Jill Bittner 602-214-6867,
Tukee Homes Realty LLC
Bought with:
Desiree N Cosby, SA669773000
eXp Realty
Source: ARMLS,MLS#: 6766460
Facts & features
Interior
Bedrooms & bathrooms
- Bedrooms: 3
- Bathrooms: 2
Heating
- Electric
Cooling
- Central Air, Ceiling Fan(s)
Features
- High Speed Internet, No Interior Steps, Kitchen Island, Pantry, 3/4 Bath Master Bdrm
- Flooring: Carpet, Tile
- Windows: Skylight(s)
- Has basement: No
- Has fireplace: Yes
- Fireplace features: Family Room, Living Room
Interior area
- Total structure area: 2,427
- Total interior livable area: 2,427 sqft
Property
Parking
- Total spaces: 6
- Parking features: Garage Door Opener
- Garage spaces: 2
- Uncovered spaces: 4
Features
- Stories: 1
- Patio & porch: Covered, Patio
- Pool features: None
- Spa features: None
- Fencing: Block
Lot
- Size: 10,646 Square Feet
- Features: Sprinklers In Rear, Sprinklers In Front, Corner Lot, Desert Back, Desert Front, Grass Front, Grass Back
Details
- Parcel number: 30158124
Construction
Type & style
- Home type: SingleFamily
- Architectural style: Ranch,Santa Barbara/Tuscan
- Property subtype: Single Family Residence
Materials
- Stucco, Wood Frame, Painted
- Roof: Composition
Condition
- Year built: 1975
Details
- Builder name: Presley Homes
Utilities & green energy
- Sewer: Public Sewer
- Water: City Water
Community & HOA
Community
- Features: Playground, Biking/Walking Path
- Subdivision: AHWATUKEE FS-2
HOA
- Has HOA: Yes
- Services included: Maintenance Grounds
- HOA fee: $249 annually
- HOA name: ABM
- HOA phone: 480-893-3502
Location
- Region: Phoenix
Financial & listing details
- Price per square foot: $222/sqft
- Tax assessed value: $415,300
- Annual tax amount: $2,705
- Date on market: 9/25/2025
- Cumulative days on market: 62 days
- Listing terms: Cash,Conventional,FHA,VA Loan
- Ownership: Fee Simple
Price history
| Date | Event | Price |
|---|---|---|
| 12/5/2024 | Sold | $539,000$222/sqft |
Source:  ARMLS #6766460 Report a problem ARMLS #6766460 Report a problem | ||
| 10/4/2024 | Listed for sale | $539,000$222/sqft |
Source: ARMLS #6766460 Report a problem | ||
Public tax history
| Year | Property taxes | Tax assessment |
|---|---|---|
| 2025 | $2,826 +2.8% | $41,530 -7.4% |
| 2024 | $2,749 +2.2% | $44,850 +56% |
| 2023 | $2,690 +4.5% | $28,754 -0.7% |
| 2022 | $2,576 -1.7% | $28,970 +9.2% |
| 2021 | $2,620 +3.3% | $26,520 +1.3% |
| 2020 | $2,537 +3.5% | $26,180 -4.6% |
| 2019 | $2,450 | $27,430 +2.2% |
| 2018 | $2,450 +4.8% | $26,830 +10.1% |
| 2017 | $2,338 +10.2% | $24,360 +1.4% |
| 2016 | $2,121 +2% | $24,030 +9.1% |
| 2015 | $2,080 | $22,020 +12.3% |
| 2014 | -- | $19,600 +16.3% |
| 2013 | -- | $16,850 -5.9% |
| 2012 | -- | $17,910 -1.6% |
| 2011 | -- | $18,200 -13.9% |
| 2010 | -- | $21,150 -10.1% |
| 2009 | -- | $23,520 -5.5% |
| 2008 | -- | $24,900 +0.2% |
| 2007 | -- | $24,850 +68.5% |
| 2006 | -- | $14,750 |
| 2005 | -- | $14,750 +5% |
| 2004 | -- | $14,050 |
| 2003 | -- | $14,050 +24.3% |
| 2002 | -- | $11,300 |
Find assessor info on the county website
Neighborhood: Ahwatukee Foothills
Nearby homes
- $452,8004 bd2 ba1.8k sqft4501 E Arapahoe St, Phoenix, AZ 85044Off Market

- $419,0003 bd2 ba1.4k sqft4502 E Osage Ct, Phoenix, AZ 85044Off Market

- $499,0003 bd2 ba2.1k sqft4506 E Arapahoe St, Phoenix, AZ 85044Sold

- $515,0003 bd2 ba1.8k sqft4515 E Arapahoe St, Phoenix, AZ 85044Sold
- $503,000-- bd3 ba2.6k sqft4433 E Zuni Ct, Phoenix, AZ 85044Off Market
- $507,7004 bd2 ba2k sqft4510 E Arapahoe St, Phoenix, AZ 85044Off Market
- $500-- bd-- ba-- sqft1231 E Osage Ct UNIT 9, Phoenix, AZ 85044Off Market
- $500-- bd-- ba-- sqft1235 E Osage Ct UNIT 9, Phoenix, AZ 85044Off Market
Nearby schools
GreatSchools rating
- 5/10Kyrene De Las Lomas SchoolGrades: PK-5Distance: 0.8 mi
- 4/10Kyrene Centennial Middle SchoolGrades: 4-8Distance: 1.4 mi
- 5/10Mountain Pointe High SchoolGrades: 9-12Distance: 0.5 mi
Schools provided by the listing agent
- Elementary: Kyrene de las Lomas School
- Middle: Kyrene Centennial Middle School
- High: Mountain Pointe High School
- District: Kyrene Elementary District
Source: ARMLS. This data may not be complete. We recommend contacting the local school district to confirm school assignments for this home.
Get a cash offer in 3 minutes
Find out how much your home could sell for in as little as 3 minutes with a no-obligation cash offer.
Estimated market value
$574,700
Get a cash offer in 3 minutes
Find out how much your home could sell for in as little as 3 minutes with a no-obligation cash offer.
Estimated market value
$574,700
- Arizona
- Maricopa County
- Phoenix
- 85044
- Ahwatukee Foothills
- 4507 E ARAPAHOE Street
