Nestled in the heart of Arcadia, this charming 5-bed, 4-bath home was built in 2016 & underwent a stunning 2023 remodel by The Lifestyled Co., blending timeless elegance w/ modern comforts. Soaring ceilings, wide doorways, warm wood flooring & custom cabinetry create an inviting, open feel throughout. Great room showcases a sleek fireplace, flanked by bespoke built-ins, while the chef-inspired kitchen impresses w/ high-end appliances, a spacious island & stylish finishes—perfect for gathering. Cozy up by the indoor & outdoor fireplaces, step outside to your private retreat featuring a built-in BBQ, lush turf & a solar-heated PebbleTec pool w/ an oversized Baja step. Complete w/ Meyer lemon & tangelo trees, this home sits in a prime location near local hotspots. A true Arcadia Gem!
Sold for $1,900,000
$1,900,000
4507 E WELDON Avenue, Phoenix, AZ 85018
5beds
4baths
2,777sqft
Single Family Residence
Built in 2016
10,825 Square Feet Lot
$1,857,500 Zestimate®
$684/sqft
$7,116 Estimated rent
Home value
$1,857,500
$1.69M - $2.04M
$7,116/mo
Zestimate® history
Owner options
List your home for rent
$7,116/mo
Rent Zestimate®
Find your next renter with Zillow Rental Manager. Plus, with online applications, you can quickly screen prospective tenants – for free.
$7,116/mo
Rent Zestimate®
Refinance and save
$8,682/mo
Est. payment
Refinancing to a lower rate could help reduce your monthly payments and save thousands over the life of the loan.
$8,682/mo
Est. payment
Explore your selling options
Work with a Zillow partner agent
Leverage their expertise and Zillow's premium Showcase listings to get your home seen by more buyers.
Get startedList with your own agent
Get your home in front of millions of buyers by listing it on Zillow.
Learn how to do itSell it yourself
Take full control of how buyers see your home on Zillow by listing For Sale by Owner (FSBO).
List your homeWhat's special
Solar-heated pebbletec poolSleek fireplaceSoaring ceilingsLush turfPrivate retreatStylish finishesSpacious island
Zillow last checked:
Listing updated:
Listed by:
Taryn Toby Ware 480-250-6997,
Compass
Bought with:
Bridget M Hay, SA025411000
The Hayland Group, Inc.
Source: ARMLS,MLS#: 6832866
Facts & features
Interior
Bedrooms & bathrooms
- Bedrooms: 5
- Bathrooms: 4
Heating
- Electric
Cooling
- Central Air, Ceiling Fan(s), Programmable Thmstat
Appliances
- Included: Dryer, Washer, Reverse Osmosis, Refrigerator, Built-in Microwave, Dishwasher, Disposal, Gas Range, Gas Oven, Gas Cooktop, Water Purifier
- Laundry: Inside, Engy Star (See Rmks)
Features
- Pantry, Non-laminate Counter, High Speed Internet, Double Vanity, Breakfast Bar, 9+ Flat Ceilings, No Interior Steps, Kitchen Island, Full Bth Master Bdrm, Separate Shwr & Tub
- Flooring: Stone, Wood
- Windows: Double Pane Windows
- Has basement: No
- Number of fireplaces: 2
- Fireplace features: Exterior Fireplace, Family Room, Gas
Interior area
- Total structure area: 2,777
- Total interior livable area: 2,777 sqft
Property
Parking
- Total spaces: 2
- Parking features: Garage Door Opener
- Garage spaces: 2
Features
- Stories: 1
- Patio & porch: Covered
- Exterior features: Playground, Misting System
- Has private pool: Yes
- Pool features: Solar Thermal Sys, Fenced, Heated
- Spa features: None
- Fencing: Block
- Has view: Yes
- View description: Mountain(s)
Lot
- Size: 10,825 Square Feet
- Features: North/South Exposure, Alley, Grass Front, Grass Back, Synthetic Grass Frnt, Synthetic Grass Back
Details
- Parcel number: 12708083
Construction
Type & style
- Home type: SingleFamily
- Property subtype: Single Family Residence
Materials
- Stucco, Wood Frame, Painted
- Roof: Composition
Condition
- Year built: 2016
Utilities & green energy
- Sewer: Public Sewer
- Water: City Water
Community & HOA
Community
- Security: Fire Sprinkler System, Security System Owned
- Subdivision: RANCHO VENTURA TR 22
HOA
- Has HOA: No
- Services included: No Fees
Location
- Region: Phoenix
Financial & listing details
- Price per square foot: $684/sqft
- Tax assessed value: $1,267,600
- Annual tax amount: $3,917
- Date on market: 3/14/2025
- Cumulative days on market: 40 days
- Listing terms: Cash,Conventional,FHA,VA Loan
- Ownership: Fee Simple
Price history
| Date | Event | Price |
|---|---|---|
| 4/22/2025 | Sold | $1,900,000+2.7%$684/sqft |
Source:  ARMLS #6832866 Report a problem ARMLS #6832866 Report a problem | ||
| 3/14/2025 | Listed for sale | $1,850,000+141.5%$666/sqft |
Source: ARMLS #6832866 Report a problem | ||
| 8/18/2016 | Sold | $766,000+147.1%$276/sqft |
Source: Public Record Report a problem | ||
| 12/24/2015 | Sold | $310,000$112/sqft |
Source: Public Record Report a problem | ||
Public tax history
| Year | Property taxes | Tax assessment |
|---|---|---|
| 2025 | $4,101 +5.4% | $126,760 -3.1% |
| 2024 | $3,890 +2.4% | $130,880 +151.1% |
| 2023 | $3,801 +4.1% | $52,133 -40.7% |
| 2022 | $3,652 -3.3% | $87,900 +9.1% |
| 2021 | $3,777 +3.5% | $80,580 +13.9% |
| 2020 | $3,649 +3.3% | $70,750 +8.3% |
| 2019 | $3,533 | $65,320 +1.4% |
| 2018 | $3,533 +5.4% | $64,430 +24.2% |
| 2017 | $3,352 +100.8% | $51,870 +112.1% |
| 2016 | $1,669 | $24,460 +4.8% |
| 2015 | $1,669 | $23,330 +32.7% |
| 2014 | -- | $17,580 +18.7% |
| 2013 | -- | $14,810 +3.9% |
| 2012 | -- | $14,260 -33.4% |
| 2011 | -- | $21,420 -5.2% |
| 2010 | -- | $22,600 -17% |
| 2009 | -- | $27,220 -4.7% |
| 2008 | -- | $28,550 +19% |
| 2007 | -- | $24,000 +51.9% |
| 2006 | -- | $15,800 |
| 2005 | -- | $15,800 +22% |
| 2004 | -- | $12,950 |
| 2003 | -- | $12,950 +27.6% |
| 2002 | -- | $10,150 |
Find assessor info on the county website
Neighborhood: Camelback East
Nearby homes
- $926,0004 bd2 ba2k sqft4513 E Weldon Ave, Phoenix, AZ 85018Off Market
- $1,590,6004 bd2 ba2.6k sqft4501 E Weldon Ave, Phoenix, AZ 85018Off Market

- $1,331,3004 bd3 ba2k sqft4458 E Mitchell Dr, Phoenix, AZ 85018Off Market
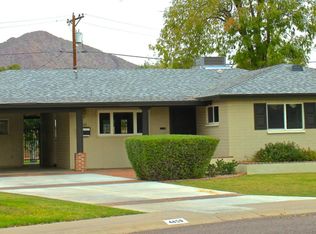
- $1,587,7004 bd3 ba2.8k sqft4519 E Weldon Ave, Phoenix, AZ 85018Off Market

- $1,197,5004 bd3 ba2.4k sqft4452 E Mitchell Dr, Phoenix, AZ 85018Off Market
- $1,462,9004 bd3 ba2.6k sqft4449 E Weldon Ave, Phoenix, AZ 85018Off Market
- $795,400-- bd2 ba1.4k sqft4508 E Weldon Ave, Phoenix, AZ 85018Off Market
- $1,072,8003 bd3 ba1.9k sqft4514 E Weldon Ave, Phoenix, AZ 85018Off Market
Nearby schools
GreatSchools rating
- 9/10Tavan Elementary SchoolGrades: PK-5Distance: 0.1 mi
- 7/10Ingleside Middle SchoolGrades: 6-8Distance: 1.1 mi
- 9/10Arcadia High SchoolGrades: 9-12Distance: 0.3 mi
Schools provided by the listing agent
- Elementary: Tavan Elementary School
- Middle: Ingleside Middle School
- High: Arcadia High School
- District: Scottsdale Unified District
Source: ARMLS. This data may not be complete. We recommend contacting the local school district to confirm school assignments for this home.
Get a cash offer in 3 minutes
Find out how much your home could sell for in as little as 3 minutes with a no-obligation cash offer.
Estimated market value
$1,857,500
Get a cash offer in 3 minutes
Find out how much your home could sell for in as little as 3 minutes with a no-obligation cash offer.
Estimated market value
$1,857,500
- Arizona
- Maricopa County
- Phoenix
- 85018
- Camelback East
- 4507 E WELDON Avenue
