Skip main navigation
Closed
  • Listed by: Real Broker LLC • Christopher M Kelly • Contact: 314-445-7436
    Bought with: Century 21 Advantage
    $265,000

    4507 Elk Meadows Ln, Smithton, IL 62285

    3beds
    2,166sqft
    Single Family Residence
    Built in 2005
    9,583 Square Feet Lot
    $266,800 Zestimate®
    $122/sqft
    $2,181 Estimated rent

    Home value

    $266,800

    $253,000 - $280,000

    $2,181/mo

    Zestimate® history
    Loading
    Loading...

    Owner options

    List your home for rent

    $2,181/mo

    Rent Zestimate®

    Find your next renter with Zillow Rental Manager. Plus, with online applications, you can quickly screen prospective tenants – for free.

    Learn more

    $2,181/mo

    Rent Zestimate®

    Refinance and save

    $1,995/mo

    Est. payment

    Refinancing to a lower rate could help reduce your monthly payments and save thousands over the life of the loan.

    See today's rates

    $1,995/mo

    Est. payment

    Explore your selling options

    Work with a Zillow partner agent

    Leverage their expertise and Zillow's premium Showcase listings to get your home seen by more buyers.

    Get started

    List with your own agent

    Get your home in front of millions of buyers by listing it on Zillow.

    Learn how to do it

    Sell it yourself

    Take full control of how buyers see your home on Zillow by listing For Sale by Owner (FSBO).

    List your home

    What's special

    Abundant natural lightMain-floor laundryFlexible one-level floorplanTwo-car garageTons of storage throughoutFinished walk-out lower levelBreakfast bar
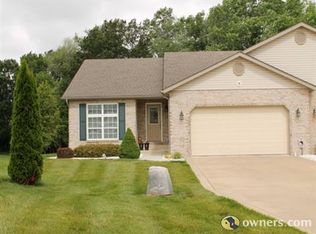
    Enjoy easy, maintenance-free living in this thoughtfully designed Autumn Ridge villa with a flexible one-level floorplan and finished walk-out lower level. Hardwood flooring welcomes you into the entry and updated kitchen, featuring an electric cooktop, corner sink with corner windows, breakfast bar, and abundant natural light. The dining area offers durable LVT flooring and opens to the living room with a cozy gas fireplace. Step outside to a composite deck overlooking a scenic yard, complete with built-in blinds on the sliding door for added convenience and privacy. The main level includes two bedrooms, a primary suite overlooking the backyard with a walk-in closet, main-floor laundry, and a linen closet. The walk-out lower level expands the living space with a comfortable family room, third bedroom, and third full bath—ideal for guests, hobbies, or multi-generational living. Carpeted flooring adds warmth, while abundant storage and an additional washer/dryer hookup enhance functionality. Walk out to the patio for easy outdoor access. Additional features include a two-car garage, new roof 2025, newer windows and sliders, gas water heater and furnace, and tons of storage throughout. The $140/month HOA (starting January 1st) provides true maintenance-free living, covering lawn care, trimming, snow removal (including driveway), and gutter cleaning—allowing you to enjoy the home without the upkeep.

    Zillow last checked:

    Listing updated:

    Listed by:

    Christopher M Kelly 314-445-7436,

    Real Broker LLC

    Bought with:

    Raquel M Vice, 471009948

    Century 21 Advantage

    Cindy A Veliz, 471001265

    Century 21 Advantage

    Source: MARIS,MLS#: 25080969MLS LogoOriginating MLS: Southwestern Illinois Board of REALTORS

    Facts & features

    Interior

    Bedrooms & bathrooms
    • Bedrooms: 3
    • Bathrooms: 3
    • Full bathrooms: 3
    • Main level bathrooms: 2
    • Main level bedrooms: 2
    Heating
    • Forced Air
    Cooling
    • Central Air
    Appliances
    • Laundry: In Basement, Main Level
    Features
    • Breakfast Bar, Open Floorplan, Pantry
    • Doors: Panel Door(s)
    • Basement: Partially Finished,Full,Walk-Out Access
    • Number of fireplaces: 1
    • Fireplace features: Gas
    Interior area
    • Total structure area: 2,166
    • Total interior livable area: 2,166 sqft
    • Finished area above ground: 1,366
    • Finished area below ground: 800

    Property

    Parking
    • Total spaces: 2
    • Parking features: Garage - Attached
    • Attached garage spaces: 2
    Features
    • Levels: One
    • Patio & porch: Composite, Deck
    • Has view: Yes
    • View description: Trees/Woods
    Lot
    • Size: 9,583 Square Feet
    • Features: Corner Lot, Cul-De-Sac
    Details
    • Parcel number: 1333.0305013
    • Special conditions: Standard

    Construction

    Type & style
    • Home type: SingleFamily
    • Architectural style: Ranch
    • Property subtype: Single Family Residence
    • Attached to another structure: Yes
    Materials
    • Brick Veneer, Vinyl Siding
    • Roof: Architectural Shingle
    Condition
    • Year built: 2005

    Utilities & green energy

    • Electric: Single Phase
    • Sewer: Public Sewer
    • Water: Public

    Community & HOA

    Community
    • Subdivision: Autumn Ridge 1st Add
    HOA
    • Has HOA: Yes
    • Amenities included: None
    • Services included: Maintenance Grounds, Other, Snow Removal
    • HOA fee: $140 monthly
    • HOA name: Autumn Ridge
    Location
    • Region: Smithton

    Financial & listing details

    • Price per square foot: $122/sqft
    • Tax assessed value: $75,503
    • Annual tax amount: $5,311
    • Date on market: 12/20/2025
    • Cumulative days on market: 116 days
    • Listing terms: Cash,Conventional,FHA,VA Loan
    • Ownership: Private

    Price history

    DateEventPrice
    4/17/2026Sold$265,000-1.1%$122/sqft
    Source: MARIS #25080969 Report a problem
    4/15/2026Pending sale$268,000$124/sqft
    Source: MARIS #25080969 Report a problem
    3/14/2026Contingent$268,000$124/sqft
    Source: MARIS #25080969 Report a problem
    1/19/2026Price change$268,000-4.3%$124/sqft
    Source: MARIS #25080969 Report a problem
    12/20/2025Listed for sale$280,000+28.4%$129/sqft
    Source: MARIS #25080969 Report a problem
    4/6/2023Sold$218,000-3.1%$101/sqft
    Source: Public Record Report a problem
    2/16/2023Listed for sale$225,000+3.2%$104/sqft
    Source: Owner Report a problem
    4/12/2022Sold$218,000+45.3%$101/sqft
    Source: MARIS #22022194 Report a problem
    10/15/2009Sold$150,000-8.5%$69/sqft
    Source: Public Record Report a problem
    6/12/2008Listing removed$164,000$76/sqft
    Source: NCI Report a problem
    4/23/2008Listed for sale$164,000-4.1%$76/sqft
    Source: NCI Report a problem
    3/13/2006Sold$171,000$79/sqft
    Source: Public Record Report a problem

    Public tax history

    YearProperty taxesTax assessment
    2024$5,311 -5.5%$75,503 +7.6%
    2023$5,622 +10.9%$70,177 +9%
    2022$5,070 +4.7%$64,406 +6.2%
    2021$4,843 +7.2%$60,646 +6.7%
    2020$4,520 +3.9%$56,863 +4.3%
    2019$4,348 +4.9%$54,524 +3.6%
    2018$4,144 +3.1%$52,614 +4.9%
    2017$4,020 $50,177 -3.6%
    2016$4,020 -0.3%$52,069 +1.6%
    2014$4,033 +11.3%$51,239 -2.1%
    2013$3,623 $52,354 +0.7%
    2012-- $51,966 -0.9%
    2011-- $52,422 -0.3%
    2010-- $52,590 +2.7%
    2009-- $51,207 -4.4%
    2008-- $53,587 +11.5%
    2006-- $48,055
    Find assessor info on the county website

    Neighborhood: 62285

    Nearby schools

    GreatSchools rating
    Schools provided by the listing agent
    • Elementary: Smithton Dist 130
    • Middle: Smithton Dist 130
    • High: Freeburg

    Source: MARIS. This data may not be complete. We recommend contacting the local school district to confirm school assignments for this home.

    Get a cash offer in 3 minutes
    Find out how much your home could sell for in as little as 3 minutes with a no-obligation cash offer.
    Estimated market value
    $266,800
    Get a cash offer in 3 minutes
    Find out how much your home could sell for in as little as 3 minutes with a no-obligation cash offer.
    Estimated market value
    $266,800