3,650/month rent plus utilities**
**3 bed, 2.5 bath, 1 car garage, 1480 SF, Patio and Deck**
**1 year lease preferred**
**No Pets**
**First month's rent ($3,650) and security deposit ($3,650) due upon move in**
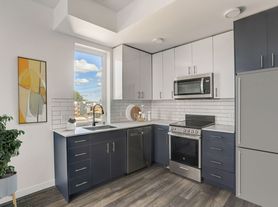
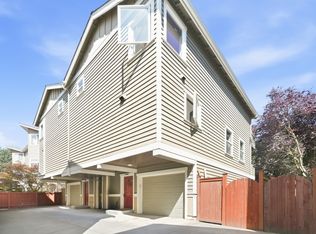
This bright Seattle town-home offers a great floor plan with 3 bedrooms and 2.5 bathrooms. Home has new interior paint and carpets with high end finishes throughout. Open living concept on main floor great for living and entertaining. Home has beautiful cherry hardwood floors throughout main level. Enter into the foyer with a large bedroom, access to patio/yard, and attached garage. Main level of home has gourmet kitchen, pantry, powder room, dining room and living room w/ fireplace. Kitchen has SS appliances, ample cabinet and counter space. Upper level has 2 primary bedrooms with 2 bathrooms. Each bedroom has vaulted ceilings, large windows, primary has walk-in closet. Bathrooms have tiled floors and shower/tub surrounds. Front loading W/D is on second level in between bedrooms. No pets. Home has a very good walk score of 72 and bike score of 80.
Home is located in an easy access, quiet neighborhood next to all that Seattle and Green Lake has to offer. Many large and small parks are very close to the home. A few blocks away are major bus lines, dining and entertainment options. Close I-5 and Aurora access provides a straightforward commute to Seattle and the Eastside.
This home has everything you could want and more. Email for more information and a tour. This charming home will go fast! No other hidden fees. (No onboarding fees or monthly portal access fees, etc.)
Application Requirements:
3X income vs rent
700 credit score
No past evictions
Landlord requires tour before application
Townhouse for rent
$3,650/moFees may apply
4507 Evanston Ave N, # B, Seattle, WA 98103
3beds
1,480sqft
Price may not include required fees and charges. Learn more|
Townhouse
Available Thu Aug 20 2026
No pets
What's special
High end finishes throughoutGourmet kitchenPowder roomAttached garageLarge windowsPrimary has walk-in closetDining room
- 10 days |
- -- |
- -- |
Zillow last checked:
Listing updated:
Travel times

Let’s turn your rent into credit progress
Build credit history with every on-time payment and get credit for the payment you’re already making.
Facts & features
Interior
Bedrooms & bathrooms
- Bedrooms: 3
- Bathrooms: 3
- Full bathrooms: 2
- 1/2 bathrooms: 1
Features
- Walk In Closet
Interior area
- Total interior livable area: 1,480 sqft
Property
Parking
- Details: Contact manager
Features
- Exterior features: Walk In Closet
Construction
Type & style
- Home type: Townhouse
- Property subtype: Townhouse
Building
Management
- Pets allowed: No
Community & HOA
Location
- Region: Seattle
Financial & listing details
- Lease term: Contact For Details
Price history
| Date | Event | Price |
|---|---|---|
| 8/7/2026 | Listed for rent | $3,650-6.4%$2/sqft |
Source: Zillow Rentals Report a problem | ||
| 8/4/2024 | Listing removed | -- |
Source: Zillow Rentals Report a problem | ||
| 7/15/2024 | Price change | $3,900-7.1%$3/sqft |
Source: Zillow Rentals Report a problem | ||
| 6/21/2024 | Listed for rent | $4,200$3/sqft |
Source: Zillow Rentals Report a problem | ||
Neighborhood: Fremont
Nearby schools
GreatSchools rating
- 9/10B F Day Elementary SchoolGrades: PK-5Distance: 0.5 mi
- 8/10Hamilton International Middle SchoolGrades: 6-8Distance: 0.7 mi
- 10/10Lincoln High SchoolGrades: 9-12Distance: 0.6 mi