Step into style and sophistication in this beautifully designed modern townhome located in Viridian, one of the city's most desirable neighborhoods. Featuring 2 spacious bedrooms, 2 full baths, and an open-concept layout, this home delivers upscale living with low-maintenance ease.
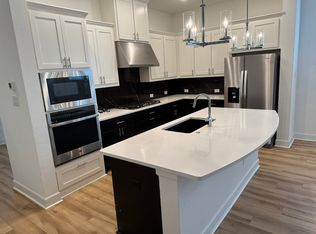
The main living area is filled with natural light, showcasing tall ceilings and contemporary finishes. The sleek kitchen boasts natural stone countertops, a large island with bar seating, plenty of cabinetry, and stainless steel appliances—perfect for cooking, entertaining, or casual dining.
The primary suite offers a serene escape with a spa-inspired ensuite bath, dual vanities, and a walk-in closet. A second generously sized bedroom is ideal for guests, a roommate, or a home office setup.
Additional highlights include luxury vinyl plank flooring, designer lighting, energy-efficient systems, and a private two-car garage. Enjoy morning coffee or evening wine on your front porch, covered by a pergola.
Enjoy all Viridian has to offer such as the Lake Club, Sailing Center, the neighborhood elementary, swimming pools, volleyball and tennis courts, jogging trails, multiple parks, and more!
Located within minutes from restaurants, shopping, convenience stores, and central highways.
Sold
Price Unknown
4507 Evening Elm Ct, Arlington, TX 76005
2beds
1,377sqft
Townhouse
Built in 2021
2,352 Square Feet Lot
$355,100 Zestimate®
$--/sqft
$2,560 Estimated rent
Home value
$355,100
$327,000 - $384,000
$2,560/mo
Zestimate® history
Owner options
List your home for rent
$2,560/mo
Rent Zestimate®
Find your next renter with Zillow Rental Manager. Plus, with online applications, you can quickly screen prospective tenants – for free.
$2,560/mo
Rent Zestimate®
Refinance and save
$1,200/mo
Est. payment
Refinancing to a lower rate could help reduce your monthly payments and save thousands over the life of the loan.
$1,200/mo
Est. payment
Explore your selling options
Work with a Zillow partner agent
Leverage their expertise and Zillow's premium Showcase listings to get your home seen by more buyers.
Get startedList with your own agent
Get your home in front of millions of buyers by listing it on Zillow.
Learn how to do itSell it yourself
Take full control of how buyers see your home on Zillow by listing For Sale by Owner (FSBO).
List your homeWhat's special
Contemporary finishesFilled with natural lightStainless steel appliancesNatural stone countertopsSleek kitchenPrivate two-car garageTall ceilings
Zillow last checked:
Listing updated:
Listed by:
David DeVries 0322474 817-460-3900,
Pinnacle Group REALTORS 817-460-3900
Bought with:
Chris Brumfield
Dave Perry Miller Real Estate
Source: NTREIS,MLS#: 20943600
Facts & features
Interior
Bedrooms & bathrooms
- Bedrooms: 2
- Bathrooms: 2
- Full bathrooms: 2
Primary bedroom
- Features: Dual Sinks, En Suite Bathroom, Linen Closet, Separate Shower, Walk-In Closet(s)
- Level: First
- Dimensions: 14 x 13
Bedroom
- Features: Closet Cabinetry
- Level: First
- Dimensions: 12 x 11
Kitchen
- Features: Breakfast Bar, Built-in Features, Kitchen Island, Stone Counters, Walk-In Pantry
- Level: First
- Dimensions: 10 x 16
Living room
- Features: Ceiling Fan(s)
- Level: First
- Dimensions: 16 x 20
Utility room
- Features: Utility Room
- Level: First
- Dimensions: 6 x 8
Appliances
- Included: Dishwasher, Disposal, Gas Range, Microwave
- Laundry: Washer Hookup, Electric Dryer Hookup
Features
- Decorative/Designer Lighting Fixtures, High Speed Internet, Kitchen Island, Open Floorplan, Walk-In Closet(s), Wired for Sound
- Flooring: Luxury Vinyl Plank, Tile
- Has basement: No
- Has fireplace: No
Interior area
- Total interior livable area: 1,377 sqft
Property
Parking
- Total spaces: 2
- Parking features: Garage, Garage Door Opener, Garage Faces Rear
- Attached garage spaces: 2
Accessibility
- Accessibility features: Accessible Doors
Features
- Levels: One
- Stories: 1
- Patio & porch: Front Porch, Covered
- Pool features: None, Community
Lot
- Size: 2,352 Square Feet
- Features: Subdivision, Few Trees
Details
- Parcel number: 42536845
Construction
Type & style
- Home type: Townhouse
- Architectural style: Traditional
- Property subtype: Townhouse
- Attached to another structure: Yes
Materials
- Brick
Condition
- Year built: 2021
Utilities & green energy
- Sewer: Public Sewer
- Water: Public
- Utilities for property: Sewer Available, Water Available
Community & HOA
Community
- Features: Clubhouse, Lake, Playground, Park, Pool, Sidewalks, Tennis Court(s), Trails/Paths
- Subdivision: Viridian Village 2c
HOA
- Has HOA: Yes
- Services included: All Facilities, Association Management, Maintenance Grounds
- HOA fee: $1,200 quarterly
- HOA name: CCMC VIRIDIAN HOA
- HOA phone: 817-494-8598
Location
- Region: Arlington
Financial & listing details
- Tax assessed value: $345,668
- Annual tax amount: $8,610
- Date on market: 5/27/2025
- Cumulative days on market: 77 days
- Listing terms: Cash,Conventional,FHA,VA Loan
Price history
| Date | Event | Price |
|---|---|---|
| 8/12/2025 | Sold | -- |
Source: NTREIS #20943600 Report a problem | ||
| 7/14/2025 | Contingent | $360,000$261/sqft |
Source: NTREIS #20943600 Report a problem | ||
| 7/7/2025 | Price change | $360,000-4%$261/sqft |
Source: NTREIS #20943600 Report a problem | ||
| 5/27/2025 | Listed for sale | $375,000-2%$272/sqft |
Source: NTREIS #20943600 Report a problem | ||
| 1/31/2025 | Listing removed | $382,500$278/sqft |
Source:  Ebby Halliday Realtors #20774083 Report a problem Ebby Halliday Realtors #20774083 Report a problem | ||
| 1/8/2025 | Price change | $382,500-2.5%$278/sqft |
Source: NTREIS #20774083 Report a problem | ||
| 11/12/2024 | Listed for sale | $392,500-5.4%$285/sqft |
Source: NTREIS #20774083 Report a problem | ||
| 6/13/2023 | Listing removed | -- |
Source:  Coldwell Banker Apex, Realtors Report a problem Coldwell Banker Apex, Realtors Report a problem | ||
| 6/9/2023 | Price change | $415,000-1.2%$301/sqft |
Source: NTREIS #20337085 Report a problem | ||
| 5/25/2023 | Listed for sale | $420,000$305/sqft |
Source: NTREIS #20337085 Report a problem | ||
Public tax history
| Year | Property taxes | Tax assessment |
|---|---|---|
| 2025 | $7,157 +0.2% | $345,668 |
| 2024 | $7,140 +11.3% | $345,668 -1.8% |
| 2023 | $6,416 -9.9% | $351,949 +24.3% |
| 2022 | $7,124 +102.7% | $283,044 +141.5% |
| 2021 | $3,514 +80.8% | $117,211 +109.3% |
| 2020 | $1,944 | $56,000 |
Find assessor info on the county website
Neighborhood: North
Nearby homes
- $377,8002 bd2 ba1.5k sqft4511 Evening Elm Ct, Arlington, TX 76005Off Market
- $339,600-- bd-- ba1.3k sqft4509 Evening Elm Ct, Arlington, TX 76005Off Market
- $487,3003 bd3 ba2k sqft1508 Rose Willow Way, Arlington, TX 76005Off Market
- $581,100-- bd-- ba2.8k sqft1506 Rose Willow Way, Arlington, TX 76005Off Market
- $--3 bd3 ba2.4k sqft1507 Rose Willow Way, Arlington, TX 76005Sold
- $--3 bd3 ba1.8k sqft1502 Rose Willow Way, Arlington, TX 76005Sold
- $422,8002 bd2 ba2k sqft4505 Evening Elm Ct, Arlington, TX 76005Off Market
- $369,500-- bd-- ba1.4k sqft4603 Opal Ridge Ln, Arlington, TX 76005Off Market
Nearby schools
GreatSchools rating
- 10/10Viridian Elementary SchoolGrades: PK-6Distance: 0.8 mi
- 9/10Harwood Junior High SchoolGrades: 7-9Distance: 4.1 mi
- 6/10Trinity High SchoolGrades: 10-12Distance: 2.9 mi
Schools provided by the listing agent
- Elementary: Viridian
- High: Trinity
- District: Hurst-Euless-Bedford ISD
Source: NTREIS. This data may not be complete. We recommend contacting the local school district to confirm school assignments for this home.
Get a cash offer in 3 minutes
Find out how much your home could sell for in as little as 3 minutes with a no-obligation cash offer.
Estimated market value
$355,100
Get a cash offer in 3 minutes
Find out how much your home could sell for in as little as 3 minutes with a no-obligation cash offer.
Estimated market value
$355,100
- Texas
- Tarrant County
- Arlington
- 76005
- North
- 4507 Evening Elm Ct
Nearby cities
Nearby neighborhoods
Nearby zip codes
Other Arlington Topics
