This spacious, versatile ranch home offers a great floor plan on a spacious lot in the highly desired Scenic Valley Neighborhood. The main entrance features sidelight shades. The main floor features a split floor plan with two bedrooms up front, a full bath, a mudroom, and convenient laundry. The Great Room has two large custom windows that bring in tons of natural light. It also has an electric fireplace as a focal point. The kitchen has an extra-large center island, wonderful for entertaining, a corner pantry, quartz countertops, a tiled backsplash, soft-close cabinetry, and stainless steel appliances, including a vented hood over the gas range. There are sliders to the large 12 x 12 deck with a pergola just off the kitchen and a convenient informal dining space. There are also two transom windows in the kitchen. You'll love the spacious primary suite, featuring a large bedroom, an en-suite bath with a double vanity, a walk-in shower, and a walk-in closet. On the lower level, enjoy a large family room, 4th bedroom, 3/4 bath, and a huge storage room. You'll like the space the 3-car garage offers. Outdoors, you find a large yard with landscaping and flowering plants around the house, and in the backyard, some fruit trees, including pear, plum, and peach, as well as two wooden vegetable raised beds with a fence in the back. There is a miniature water pond NE of the house. This home has the space you'll love with over 2,680 finished square feet. Come tour it today.
For sale
$518,418
4507 Everest Ave, Ames, IA 50014
4beds
1,522sqft
Single Family Residence, Residential
Built in 2022
0.29 Acres Lot
$509,300 Zestimate®
$341/sqft
$31/mo HOA
What's special
Convenient informal dining spaceSplit floor planConvenient laundryCorner pantryQuartz countertopsTiled backsplashTwo bedrooms up front
- 13 days |
- 510 |
- 16 |
Zillow last checked:
Listing updated:
Listed by:
Jim Horstman 515-720-7859,
Hunziker & Assoc.-Ames
Source: CIBR,MLS#: 70671
Facts & features
Interior
Bedrooms & bathrooms
- Bedrooms: 4
- Bathrooms: 3
- Full bathrooms: 1
- 3/4 bathrooms: 2
Primary bedroom
- Level: Main
Bedroom 2
- Level: Main
Bedroom 3
- Level: Main
Bedroom 4
- Level: Basement
Primary bathroom
- Level: Main
Full bathroom
- Level: Main
Other
- Level: Basement
Family room
- Level: Basement
Great room
- Level: Main
Other
- Level: Main
Kitchen
- Level: Main
Laundry
- Level: Main
Other
- Level: Main
Utility room
- Level: Basement
Heating
- Forced Air, Natural Gas
Cooling
- Central Air
Appliances
- Included: Dishwasher, Disposal, Dryer, Range, Refrigerator, Washer
- Laundry: Main Level
Features
- Ceiling Fan(s)
- Flooring: Luxury Vinyl, Carpet
- Basement: Full,Sump Pump
- Has fireplace: Yes
- Fireplace features: Electric
Interior area
- Total structure area: 1,522
- Total interior livable area: 1,522 sqft
- Finished area above ground: 1,522
- Finished area below ground: 1,161
Property
Parking
- Parking features: Garage
- Has garage: Yes
Lot
- Size: 0.29 Acres
- Features: Level, Hilly
Details
- Parcel number: 0520440010
- Zoning: Residential
- Special conditions: Standard
Construction
Type & style
- Home type: SingleFamily
- Property subtype: Single Family Residence, Residential
Materials
- Stone
- Foundation: Concrete Perimeter, Tile
Condition
- Year built: 2022
Details
- Builder name: Genesis homes
Utilities & green energy
- Sewer: Public Sewer
- Water: Public
Community & HOA
HOA
- Has HOA: Yes
- HOA fee: $375 yearly
Location
- Region: Ames
Financial & listing details
- Price per square foot: $341/sqft
- Tax assessed value: $503,700
- Annual tax amount: $7,940
- Date on market: 7/8/2026
- Road surface type: Hard Surface
Estimated market value
$509,300
$484,000 - $535,000
$2,795/mo
Price history
| Date | Event | Price |
|---|---|---|
| 7/8/2026 | Listed for sale | $518,418+15.3%$341/sqft |
Source:  CIBR #70671 Report a problem CIBR #70671 Report a problem | ||
| 8/5/2022 | Sold | $449,664+3.7%$295/sqft |
Source: CIBR #57410 Report a problem | ||
| 3/21/2022 | Pending sale | $433,782-5.5%$285/sqft |
Source: CIBR #57410 Report a problem | ||
| 2/4/2022 | Price change | $459,000+5.8%$302/sqft |
Source:  DMMLS #627328 Report a problem DMMLS #627328 Report a problem | ||
| 2/4/2022 | Price change | $433,782-2.7%$285/sqft |
Source: CIBR #57410 Report a problem | ||
| 1/6/2022 | Price change | $446,000+6.5%$293/sqft |
Source: CIBR #57410 Report a problem | ||
| 10/8/2021 | Price change | $418,922+2.7%$275/sqft |
Source: DMMLS #627328 Report a problem | ||
| 6/12/2021 | Price change | $407,922+4.9%$268/sqft |
Source: DMMLS #627328 Report a problem | ||
| 4/22/2021 | Listed for sale | $388,922$256/sqft |
Source: DMMLS #627328 Report a problem | ||
Public tax history
| Year | Property taxes | Tax assessment |
|---|---|---|
| 2025 | $7,940 +5% | $503,700 +3.9% |
| 2024 | $7,560 +7169.2% | $484,900 |
| 2023 | $104 | $484,900 +8407% |
| 2022 | $104 -5.5% | $5,700 |
| 2021 | $110 | $5,700 |
| 2020 | -- | $5,700 |
| 2019 | -- | -- |
Find assessor info on the county website
Monthly payment
Est. payment
Payment breakdown
Explore the cost of this home by adjusting the details. Changes won't be saved.Climate risks
Neighborhood: 50014
Nearby schools
GreatSchools rating
- NAGilbert Elementary SchoolGrades: PK-2Distance: 2.9 mi
- 10/10Gilbert Middle SchoolGrades: 6-8Distance: 3.3 mi
- 9/10Gilbert High SchoolGrades: 9-12Distance: 2.8 mi
- $473,7004 bd3 ba1.4k sqft4513 Everest Ave, Ames, IA 50014Off Market
- $517,5005 bd4 ba2.6k sqft4623 Everest Cir, Ames, IA 50014Sold

- $608,5002 bd2 ba1.6k sqft4514 Cartier Ave, Ames, IA 50014Off Market
- $495,0004 bd3 ba1.5k sqft4421 Everest Cir, Ames, IA 50010Sold

- $7,600-- bd-- ba-- sqft4518 Cartier Ave, Ames, IA 50014Off Market
- $485,6003 bd2 ba1.6k sqft4512 Everest Ave, Ames, IA 50014Off Market
- $551,0004 bd3 ba2.2k sqft4506 Everest Ave, Ames, IA 50014Off Market
- $556,3004 bd3 ba1.6k sqft4519 Everest Ave, Ames, IA 50014Off Market
A local agent can set up tours, give advice and negotiate with sellers.
A local lender can help you make sure your offer is ready when you are.
Similar homes
- $570,0004 bd3 ba1.5k sqft4401 Everest Cir, Ames, IA 50014For Sale
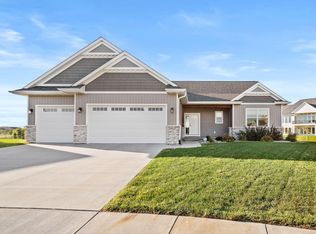
 MLS ID #70776, Kris Barrientos, Hunziker & Assoc.-Ames. CIBR
 - $455,0004 bd3 ba2.2k sqft2904 Bayberry Rd, Ames, IA 50014For Sale
 MLS ID #70452, Gale & Ryan Gehling Team, Keller Williams Ames. CIBR
 - $469,9004 bd4 ba1.6k sqft2843 Piccadilly Sq, Ames, IA 50010For Sale
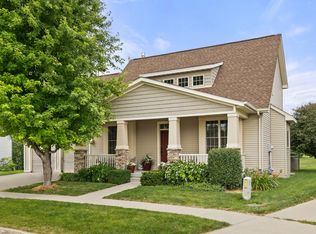 MLS ID #744349, Hannah Reysack, Caliber Realty. DMMLS
 - $474,9004 bd3 ba2.2k sqft5816 Allerton Dr, Ames, IA 50014For Sale
 MLS ID #743456, David Charlson, PROmetro Realty. DMMLS
 - $494,0004 bd3 ba1.7k sqft3021 Red Fox Rd, Ames, IA 50014For SaleMLS ID #69849, Jared Van Cleave, CENTURY 21 SIGNATURE-Ames. CIBR
- $714,9004 bd3 ba1.7k sqft50181 Prairie Point Ct, Ames, IA 50014For SaleMLS ID #70689, Real Estate Team, Jennings, RE/MAX REAL ESTATE CENTER. CIBR
- $450,0004 bd4 ba2k sqft817 Vermont Cir, Ames, IA 50014For SaleMLS ID #70165, The Engelman Team, Friedrich Realty. CIBR
- $488,5005 bd4 ba2.1k sqft909 Idaho Ave, Ames, IA 50014For SaleMLS ID #70365, Kathy Thompson, Hunziker & Assoc.-Ames. CIBR
- $435,0004 bd4 ba1.7k sqft2706 Kingston Dr, Ames, IA 50010For SaleMLS ID #70658, Patty Meese, Friedrich Realty. CIBR
- $449,9003 bd3 ba1.9k sqft2421 Yorkshire Cir, Ames, IA 50010For SaleMLS ID #70664, Kyle Thomas, Friedrich Realty. CIBR
- $449,5004 bd3 ba1.5k sqft301 Hawthorne Cir, Gilbert, IA 50105For SaleMLS ID #70666, Van Winkle Real Estate Team, RE/MAX Concepts-Ames. CIBR
- $429,5004 bd4 ba1.9k sqft302 Upstill St, Gilbert, IA 50105For SaleMLS ID #70764, Misty Metschke, Hunziker & Assoc.-Ames. CIBR
- $439,0005 bd3 ba1.6k sqft2402 Suncrest Dr, Ames, IA 50014For SaleMLS ID #70304, Gale & Ryan Gehling Team, Keller Williams Ames. CIBR
- $270,0004 bd2 ba1.4k sqft2812 Wood St, Ames, IA 50014For SaleMLS ID #70572, The Engelman Team, Friedrich Realty. CIBR
- $649,9004 bd3 ba1.9k sqft5211 Harvest Rd, Ames, IA 50010For SaleMLS ID #69593, Jason Jennings, Friedrich Realty. CIBR
- $369,0004 bd3 ba1.9k sqft3425 Woodland St, Ames, IA 50014For SaleMLS ID #70450, Laura Vander Wilt, Friedrich Realty. CIBR
- $354,5004 bd4 ba1.4k sqft1002 Poe Ave, Ames, IA 50014For SaleMLS ID #742287, David Charlson, PROmetro Realty. DMMLS
- $685,0004 bd3 ba1.8k sqft2122 Leopold Dr, Ames, IA 50010For SaleMLS ID #70370, Margo Hattery, Hunziker & Assoc.-Ames. CIBR
- $425,0003 bd4 ba2k sqft2220 Knapp St, Ames, IA 50014For SaleMLS ID #69364, Paul Livingston, Hunziker & Assoc.-Ames. CIBR
- $420,0003 bd3 ba1.8k sqft2126 Buchanan Dr, Ames, IA 50010For SaleMLS ID #70065, K'Lynn Lynn, RE/MAX REAL ESTATE CENTER. CIBR
