Welcome to your new home! This 4 bedroom 3 bathroom, 2 story home in Antioch is a must-see. As you enter the home, you are greeted by tile flooring in the entryway and laminate flooring in the spacious living room with high ceilings and ample natural light. The dining room is perfect for entertaining guests, and the kitchen has been tastefully updated with granite countertops, electric range cooktop, dishwasher, microwave, hickory-colored cabinets and a pantry. The family room is adjacent to the kitchen and features a cozy pellet stove with built-in cabinets on each side, a ceiling fan, and a slider that leads out to the pool. There is one bedroom and a full bathroom downstairs, which has been nicely updated with a step-in tile shower. Upstairs, you will find the primary suite, which includes a bathtub, stall shower, and dual vanity sinks. The upstairs guest hall bathroom features a shower over tub, and the wall between the 4th and 5th bedroom has been removed to create a larger bedroom. All of the bedrooms feature carpet. Enjoy the hot summer nights with your own pool. Don't miss out on this opportunity to own your own piece of paradise! This home is conveniently located close to parks, schools, and restaurants, making it the perfect place to call home.
Sold for $685,000
$685,000
4507 Fawn Hill Way, Antioch, CA 94531
4beds
2,176sqft
Residential, Single Family Residence
Built in 1988
6,969 Square Feet Lot
$717,400 Zestimate®
$315/sqft
$4,529 Estimated rent
Home value
$717,400
$682,000 - $753,000
$4,529/mo
Zestimate® history
Owner options
List your home for rent
$4,529/mo
Rent Zestimate®
Find your next renter with Zillow Rental Manager. Plus, with online applications, you can quickly screen prospective tenants – for free.
$4,529/mo
Rent Zestimate®
Refinance and save
$4,323/mo
Est. payment
Refinancing to a lower rate could help reduce your monthly payments and save thousands over the life of the loan.
$4,323/mo
Est. payment
Explore your selling options
Work with a Zillow partner agent
Leverage their expertise and Zillow's premium Showcase listings to get your home seen by more buyers.
Get startedList with your own agent
Get your home in front of millions of buyers by listing it on Zillow.
Learn how to do itSell it yourself
Take full control of how buyers see your home on Zillow by listing For Sale by Owner (FSBO).
List your homeWhat's special
Zillow last checked:
Listing updated:
Listed by:
Julie Sullivan DRE #01429808 925-200-3411,
Abio Properties,
Mary Anne LaHaye DRE #01322676 925-899-3900,
Abio Properties
Bought with:
Kelly West, DRE #01305640
Exp Realty
Source: CCAR,MLS#: 41030326
Facts & features
Interior
Bedrooms & bathrooms
- Bedrooms: 4
- Bathrooms: 3
- Full bathrooms: 3
Rooms
- Room types: 1 Bedroom, 1 Bath, Main Entry, 3 Bedrooms, 2 Baths, Primary Bedrm Suite - 1
Bathroom
- Features: Shower Over Tub, Solid Surface, Stall Shower, Tile, Updated Baths, Window, Split Bath, Tub, Double Vanity
Kitchen
- Features: Breakfast Bar, Counter - Stone, Dishwasher, Electric Range/Cooktop, Garbage Disposal, Ice Maker Hookup, Microwave, Pantry, Refrigerator, Self-Cleaning Oven, Updated Kitchen
Heating
- Forced Air
Cooling
- Ceiling Fan(s)
Appliances
- Included: Dishwasher, Electric Range, Plumbed For Ice Maker, Microwave, Refrigerator, Self Cleaning Oven
- Laundry: Hookups Only, In Garage
Features
- Formal Dining Room, Breakfast Bar, Pantry, Updated Kitchen
- Flooring: Laminate, Tile, Carpet
- Number of fireplaces: 1
- Fireplace features: Family Room, Pellet Stove
Interior area
- Total structure area: 2,176
- Total interior livable area: 2,176 sqft
Property
Parking
- Total spaces: 2
- Parking features: Direct Access
- Garage spaces: 2
Features
- Levels: Two
- Stories: 2
- Has private pool: Yes
- Pool features: In Ground, Fenced, Pool/Spa Combo, Outdoor Pool
- Fencing: Fenced
- Has view: Yes
- View description: None
Lot
- Size: 6,969 Square Feet
- Features: Back Yard, Side Yard
Details
- Parcel number: 0531920098
- Special conditions: Standard
Construction
Type & style
- Home type: SingleFamily
- Architectural style: Traditional
- Property subtype: Residential, Single Family Residence
Materials
- Stucco
- Roof: Composition
Condition
- Existing
- New construction: No
- Year built: 1988
Details
- Warranty included: Yes
Utilities & green energy
- Electric: No Solar
Community & HOA
Community
- Subdivision: Deer Valley Ests
HOA
- Has HOA: No
Location
- Region: Antioch
Financial & listing details
- Price per square foot: $315/sqft
- Tax assessed value: $698,700
- Annual tax amount: $8,335
- Date on market: 6/14/2023
Price history
| Date | Event | Price |
|---|---|---|
| 8/22/2023 | Sold | $685,000$315/sqft |
Source:  CCAR #41030326 Report a problem CCAR #41030326 Report a problem | ||
| 7/23/2023 | Pending sale | $685,000$315/sqft |
Source:  bridgeMLS/CCAR/Bay East AOR #41030326 Report a problem bridgeMLS/CCAR/Bay East AOR #41030326 Report a problem | ||
| 7/13/2023 | Listed for sale | $685,000$315/sqft |
Source: bridgeMLS/CCAR/Bay East AOR #41030326 Report a problem | ||
| 7/7/2023 | Pending sale | $685,000$315/sqft |
Source: bridgeMLS/CCAR/Bay East AOR #41030326 Report a problem | ||
| 6/15/2023 | Listed for sale | $685,000+67.1%$315/sqft |
Source: bridgeMLS/CCAR/Bay East AOR #41030326 Report a problem | ||
| 11/14/2003 | Sold | $410,000$188/sqft |
Source: Public Record Report a problem | ||
Public tax history
| Year | Property taxes | Tax assessment |
|---|---|---|
| 2025 | $8,335 -10.4% | $698,700 +2% |
| 2024 | $9,304 +37.2% | $685,000 +22.3% |
| 2023 | $6,782 +1.6% | $560,283 +2% |
| 2022 | $6,674 +4.1% | $549,298 +2% |
| 2021 | $6,413 +2.8% | $538,528 +4.2% |
| 2020 | $6,237 +0.3% | $517,000 |
| 2019 | $6,218 +5.7% | $517,000 +4.2% |
| 2018 | $5,880 +9.4% | $496,000 +9.4% |
| 2017 | $5,376 +12.8% | $453,500 +13.5% |
| 2016 | $4,767 +8% | $399,500 +7.7% |
| 2015 | $4,413 | $371,000 +0.4% |
| 2014 | $4,413 | $369,500 +65.7% |
| 2013 | -- | $223,000 +10.7% |
| 2012 | -- | $201,500 -12.4% |
| 2011 | -- | $230,000 -0.6% |
| 2010 | -- | $231,500 -0.2% |
| 2009 | -- | $232,000 -33.9% |
| 2008 | -- | $351,000 -19.3% |
| 2007 | -- | $435,094 +2% |
| 2006 | -- | $426,564 +2% |
| 2005 | -- | $418,200 +2% |
| 2004 | -- | $410,000 +83.5% |
| 2003 | -- | $223,493 +2% |
| 2002 | -- | $219,112 +2% |
| 2001 | -- | $214,816 |
Find assessor info on the county website
Neighborhood: 94531
Nearby homes
- $596,9004 bd2 ba1.8k sqft4501 Fawn Hill Way, Antioch, CA 94531Off Market
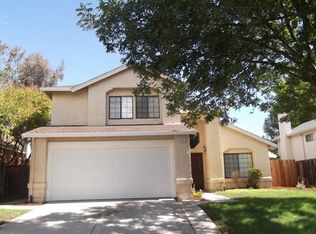
- $690,2005 bd3 ba2.2k sqft4511 Fawn Hill Way, Antioch, CA 94531Off Market
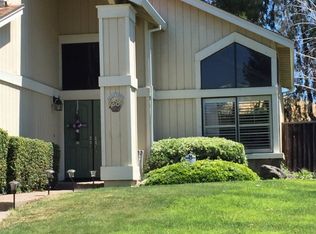
- $620,0004 bd2 ba1.7k sqft4445 Fawn Hill Way, Antioch, CA 94531Sold
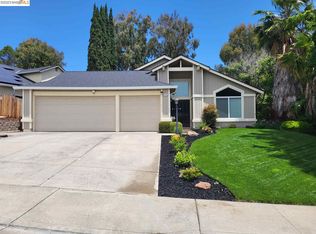
- $652,7004 bd2 ba1.7k sqft4506 Fawn Hill Way, Antioch, CA 94531Off Market
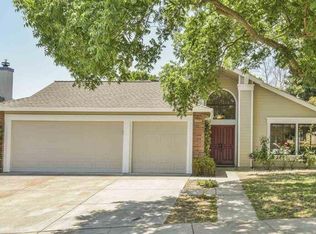
- $711,3004 bd3 ba2.2k sqft4505 Deerhorn, Antioch, CA 94509Off Market
- $703,5004 bd3 ba2.5k sqft4441 Fawn Hill Way, Antioch, CA 94531Off Market
- $665,1005 bd3 ba2.2k sqft4505 Deerhorn Ct, Antioch, CA 94531Off Market
- $758,4004 bd3 ba2.5k sqft4510 Fawn Hill Way, Antioch, CA 94531Off Market
Nearby schools
GreatSchools rating
- 2/10Jack London Elementary SchoolGrades: K-6Distance: 0.7 mi
- 1/10Black Diamond Middle SchoolGrades: 7-8Distance: 0.4 mi
- 5/10Deer Valley High SchoolGrades: 9-12Distance: 1.1 mi
Schools provided by the listing agent
- District: Antioch (925) 779-7500
Source: CCAR. This data may not be complete. We recommend contacting the local school district to confirm school assignments for this home.
Get a cash offer in 3 minutes
Find out how much your home could sell for in as little as 3 minutes with a no-obligation cash offer.
Estimated market value
$717,400
Get a cash offer in 3 minutes
Find out how much your home could sell for in as little as 3 minutes with a no-obligation cash offer.
Estimated market value
$717,400
- California
- Contra Costa County
- Antioch
- 94531
- 4507 Fawn Hill Way
Nearby cities
Nearby zip codes
Other Antioch Topics
