Step inside and be surprised by the spaciousness of this beautifully updated 3-bedroom, 3-bath townhome offering nearly 3,000 sq ft across three fully finished levels! With arched doorways, elegant wainscoting in the living and dining rooms, and smart recessed lighting, this home blends charm and modern convenience throughout. The main level features a bright and open layout, including a spacious family room, formal dining area, and living room with a charming bay window that fills the space with natural light. Stylish updates like a new chandelier and hallway light add a warm, modern touch. Downstairs, the walk-out basement includes brand new carpet, a full bathroom, and access to a newly replaced fenced-in back yard with a patio and dedicated storage area—perfect for entertaining or flexible living space. Upstairs, you'll find three generously sized bedrooms and two full bathrooms. The primary suite includes its own private en suite bathroom, creating a comfortable retreat to unwind at the end of the day. Located just 10 minutes from Downtown Fredericksburg and Southpoint, and less than 5 miles from VRE stations and multiple I-95 access points, this home offers both space and convenience. Tucked away yet close to everything, this townhome is far more spacious than it appears—you have to see it to believe it!
Sold for $355,000
$355,000
4507 Garfield Ct, Fredericksburg, VA 22408
3beds
2,876sqft
Townhouse
Built in 1976
1,742 Square Feet Lot
$365,500 Zestimate®
$123/sqft
$2,529 Estimated rent
Home value
$365,500
$336,000 - $395,000
$2,529/mo
Zestimate® history
Owner options
List your home for rent
$2,529/mo
Rent Zestimate®
Find your next renter with Zillow Rental Manager. Plus, with online applications, you can quickly screen prospective tenants – for free.
$2,529/mo
Rent Zestimate®
Refinance and save
$2,173/mo
Est. payment
Refinancing to a lower rate could help reduce your monthly payments and save thousands over the life of the loan.
$2,173/mo
Est. payment
Explore your selling options
Work with a Zillow partner agent
Leverage their expertise and Zillow's premium Showcase listings to get your home seen by more buyers.
Get startedList with your own agent
Get your home in front of millions of buyers by listing it on Zillow.
Learn how to do itSell it yourself
Take full control of how buyers see your home on Zillow by listing For Sale by Owner (FSBO).
List your homeWhat's special
Walk-out basementBrand new carpetBright and open layoutRecessed lightingGenerously sized bedroomsCharming bay windowDedicated storage area
Zillow last checked:
Listing updated:
Listed by:
Andrew Powers 540-207-3483,
EXP Realty, LLC
Bought with:
Jake Adams, RS371053
CG Realty, LLC
Source: Bright MLS,MLS#: VASP2034820
Facts & features
Interior
Bedrooms & bathrooms
- Bedrooms: 3
- Bathrooms: 3
- Full bathrooms: 3
Rooms
- Room types: Living Room, Dining Room, Kitchen, Family Room
Dining room
- Level: Main
Family room
- Level: Lower
Family room
- Level: Main
Kitchen
- Level: Main
Living room
- Level: Main
Heating
- Forced Air, Natural Gas
Cooling
- Ceiling Fan(s), Central Air, Whole House Fan, Electric
Appliances
- Included: Microwave, Cooktop, Dishwasher, Dryer, Washer, Refrigerator, Freezer, Extra Refrigerator/Freezer, Gas Water Heater
Features
- Bathroom - Tub Shower, Bathroom - Walk-In Shower, Ceiling Fan(s), Dining Area, Floor Plan - Traditional, Formal/Separate Dining Room, Kitchen - Efficiency, Primary Bath(s), Recessed Lighting, Wainscotting, Dry Wall
- Flooring: Carpet, Wood
- Basement: Walk-Out Access,Finished
- Has fireplace: No
Interior area
- Total structure area: 2,934
- Total interior livable area: 2,876 sqft
- Finished area above ground: 2,186
- Finished area below ground: 690
Property
Parking
- Parking features: On Street
- Has uncovered spaces: Yes
Accessibility
- Accessibility features: None
Features
- Levels: Three
- Stories: 3
- Patio & porch: Patio
- Exterior features: Sidewalks
- Pool features: None
- Fencing: Back Yard,Wood
Lot
- Size: 1,742 Square Feet
Details
- Additional structures: Above Grade, Below Grade
- Parcel number: 24E1522
- Zoning: R1
- Special conditions: Standard
Construction
Type & style
- Home type: Townhouse
- Architectural style: Colonial
- Property subtype: Townhouse
Materials
- Brick, Frame
- Foundation: Slab
- Roof: Asphalt
Condition
- Excellent
- New construction: No
- Year built: 1976
Utilities & green energy
- Sewer: Public Sewer
- Water: Public
Community & HOA
Community
- Subdivision: Berkeley Village
HOA
- Has HOA: Yes
- HOA fee: $80 quarterly
- HOA name: BERKELY VILLAGE
Location
- Region: Fredericksburg
Financial & listing details
- Price per square foot: $123/sqft
- Tax assessed value: $265,100
- Annual tax amount: $1,660
- Date on market: 7/24/2025
- Listing agreement: Exclusive Right To Sell
- Ownership: Fee Simple
Price history
| Date | Event | Price |
|---|---|---|
| 9/12/2025 | Sold | $355,000-1.4%$123/sqft |
Source:  Bright MLS #VASP2034820 Report a problem Bright MLS #VASP2034820 Report a problem | ||
| 8/15/2025 | Pending sale | $359,900$125/sqft |
Source: Bright MLS #VASP2034820 Report a problem | ||
| 7/24/2025 | Listed for sale | $359,900+30.9%$125/sqft |
Source: Bright MLS #VASP2034820 Report a problem | ||
| 4/19/2022 | Sold | $275,000+44.7%$96/sqft |
Source: Public Record Report a problem | ||
| 5/31/2018 | Sold | $190,000+2.8%$66/sqft |
Source: Public Record Report a problem | ||
| 5/21/2018 | Pending sale | $184,900$64/sqft |
Source: Belcher Real Estate, LLC. #1000426438 Report a problem | ||
| 4/20/2018 | Listed for sale | $184,900+27.5%$64/sqft |
Source: Belcher Real Estate, Llc. #1000426438 Report a problem | ||
| 6/1/2010 | Sold | $145,000-14.7%$50/sqft |
Source: Public Record Report a problem | ||
| 4/5/2010 | Price change | $169,900-2.9%$59/sqft |
Source: CENTURY 21 AdVenture #SP7235525 Report a problem | ||
| 1/15/2010 | Listed for sale | $175,000$61/sqft |
Source: CENTURY 21 AdVenture #SP7235525 Report a problem | ||
Public tax history
| Year | Property taxes | Tax assessment |
|---|---|---|
| 2025 | $1,947 | $265,100 |
| 2024 | $1,947 +20.1% | $265,100 +26.2% |
| 2023 | $1,621 +4.6% | $210,000 |
| 2022 | $1,549 +2.1% | $210,000 +12% |
| 2021 | $1,518 | $187,500 |
| 2020 | $1,518 +20.1% | $187,500 +25.8% |
| 2019 | $1,263 +3.3% | $149,100 +1.6% |
| 2018 | $1,223 +2.5% | $146,800 +4.6% |
| 2017 | $1,193 | $140,400 |
| 2016 | -- | $140,400 +8.5% |
| 2015 | -- | $129,400 |
| 2014 | -- | $129,400 -2.2% |
| 2013 | -- | $132,300 |
| 2012 | -- | $132,300 +20.7% |
| 2011 | -- | $109,600 |
| 2010 | -- | $109,600 -48.2% |
| 2009 | -- | $211,500 +34.3% |
| 2007 | $977 | $157,500 |
| 2006 | $977 +6.3% | $157,500 +52.6% |
| 2005 | $918 +3.5% | $103,200 |
| 2004 | $888 +4.4% | $103,200 +22.6% |
| 2003 | $850 | $84,200 |
| 2002 | $850 -3.3% | $84,200 +2.4% |
| 2001 | $880 | $82,200 |
Find assessor info on the county website
Neighborhood: 22408
Nearby homes
- $346,2003 bd2 ba1.2k sqft4505 Garfield Ct, Fredericksburg, VA 22408Off Market
- $317,6003 bd2 ba1.5k sqft4509 Garfield Ct, Fredericksburg, VA 22408Off Market
- $330,0003 bd3 ba1.8k sqft4503 Garfield Ct, Fredericksburg, VA 22408Sold

- $331,0003 bd2 ba1.8k sqft4511 Garfield Ct, Fredericksburg, VA 22408Off Market
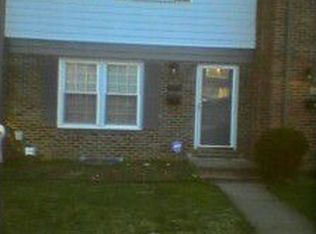
- $384,6004 bd3 ba1.7k sqft4501 Garfield Ct, Fredericksburg, VA 22408Off Market
- $387,0004 bd3 ba2.3k sqft4513 Garfield Ct, Fredericksburg, VA 22408Sold
- $319,7003 bd3 ba1.4k sqft4504 Garfield Ct, Fredericksburg, VA 22408Off Market
- $316,5003 bd2 ba1.2k sqft4506 Garfield Ct, Fredericksburg, VA 22408Off Market
Nearby schools
GreatSchools rating
- 5/10Spotswood Elementary SchoolGrades: PK-5Distance: 0.1 mi
- 4/10Battlefield Middle SchoolGrades: 6-8Distance: 5 mi
- 3/10Massaponax High SchoolGrades: 9-12Distance: 5.2 mi
Schools provided by the listing agent
- District: Spotsylvania County Public Schools
Source: Bright MLS. This data may not be complete. We recommend contacting the local school district to confirm school assignments for this home.
Get a cash offer in 3 minutes
Find out how much your home could sell for in as little as 3 minutes with a no-obligation cash offer.
Estimated market value
$365,500
Get a cash offer in 3 minutes
Find out how much your home could sell for in as little as 3 minutes with a no-obligation cash offer.
Estimated market value
$365,500
- Virginia
- Spotsylvania County
- Fredericksburg
- 22408
- 4507 Garfield Ct
Nearby cities
Nearby neighborhoods
Nearby zip codes
Other Fredericksburg Topics
