4507 Green Level Rd is a true horse property built for daily use, the curb appeal is simply the bonus. Set in a peaceful country setting with acreage that provides privacy, yet just 30 minutes from Mechanicsville, this updated 3-bedroom, 2-bath home offers space, function, and convenience without feeling remote. Inside, 2024 updates include LVP flooring, granite kitchen countertops, and refreshed bathrooms, giving the home a clean, move-in-ready feel. Outside is where this property truly shines. The Amish-built 4-stall barn features 12x12 matted stalls, individual fans, electricity, water, outdoor lighting, and a 12x12 tack room. The riding arena provides dedicated space for training, riding, and consistent work at home. A run-in with electricity for fans, hay storage shed with loft, detached 2-car garage, additional storage shed, and a fenced dog area support the day-to-day rhythm of horses, equipment, pets, and country living. With LeafGuard installed approximately three years ago, this property reflects thoughtful upkeep and the kind of usable infrastructure that's increasingly difficult to find.
Pending
$525,000
4507 Green Level Rd, King William, VA 23086
3beds
1,144sqft
Single Family Residence
Built in 2005
7.14 Acres Lot
$522,300 Zestimate®
$459/sqft
$-- HOA
What's special
- 15 days
- 73
- 7
Likely to sell faster than
Zillow last checked:
Listing updated:
Listed by:
Blair Martin 757-775-3001,
Liz Moore & Associates 757-645-4106
Source: CVRMLS,MLS#: 2618771 Originating MLS: Central Virginia Regional MLS
Originating MLS: Central Virginia Regional MLSFacts & features
Interior
Bedrooms & bathrooms
- Bedrooms: 3
- Bathrooms: 2
- Full bathrooms: 2
Other
- Description: Tub & Shower
- Level: First
Heating
- Electric, Heat Pump, Propane
Cooling
- Central Air, Heat Pump
Appliances
- Included: Dryer, Dishwasher, Electric Cooking, Electric Water Heater, Microwave, Refrigerator, Stove, Washer
- Laundry: Washer Hookup, Dryer Hookup
Features
- Bedroom on Main Level, Ceiling Fan(s), Eat-in Kitchen, En Suite Bathroom, Full Bath on Main Level, Fireplace, Granite Counters, Bath in Primary Bedroom, Main Level Primary
- Flooring: Partially Carpeted, Tile, Wood
- Basement: Crawl Space
- Attic: Pull Down Stairs
- Number of fireplaces: 1
- Fireplace features: Gas
Interior area
- Total interior livable area: 1,144 sqft
- Finished area above ground: 1,144
- Finished area below ground: 0
Property
Parking
- Total spaces: 2
- Parking features: Driveway, Detached, Garage, Off Street, Unpaved
- Garage spaces: 2
- Has uncovered spaces: Yes
Features
- Levels: One
- Stories: 1
- Patio & porch: Porch
- Exterior features: Out Building(s), Porch, Storage, Shed, Unpaved Driveway
- Pool features: None
- Fencing: Chain Link,Electric,Mixed,Fenced
Lot
- Size: 7.14 Acres
- Features: Cleared, Landscaped, Level, Pasture
Details
- Additional structures: Livestock Pen(s), Shed(s), Barn(s), Outbuilding, Stable(s)
- Parcel number: 4449D2
- Zoning description: A-C
- Horse amenities: Tack Room
Construction
Type & style
- Home type: SingleFamily
- Architectural style: Ranch
- Property subtype: Single Family Residence
Materials
- Drywall, Frame, Vinyl Siding
- Roof: Asphalt
Condition
- Resale
- New construction: No
- Year built: 2005
Utilities & green energy
- Sewer: Septic Tank
- Water: Public
Community & HOA
Community
- Subdivision: None
Location
- Region: King William
Financial & listing details
- Price per square foot: $459/sqft
- Tax assessed value: $256,600
- Annual tax amount: $1,578
- Date on market: 8/28/2026
- Ownership: Individuals
- Ownership type: Sole Proprietor
Estimated market value
$522,300
$496,000 - $548,000
$1,582/mo
Price history
| Date | Event | Price |
|---|---|---|
| 7/28/2026 | Pending sale | $525,000$459/sqft |
Source:  WMLS #2602361 Report a problem WMLS #2602361 Report a problem | ||
| 7/16/2026 | Listed for sale | $525,000+84.2%$459/sqft |
Source: WMLS #2602361 Report a problem | ||
| 10/13/2021 | Sold | $285,000+5.6%$249/sqft |
Source:  CVRMLS #2126488 Report a problem CVRMLS #2126488 Report a problem | ||
| 9/3/2021 | Pending sale | $269,950$236/sqft |
Source: CVRMLS #2126488 Report a problem | ||
| 8/29/2021 | Listed for sale | $269,950+68.7%$236/sqft |
Source: CVRMLS #2126488 Report a problem | ||
| 1/9/2012 | Sold | $160,000-1.5%$140/sqft |
Source: Public Record Report a problem | ||
| 10/6/2011 | Listed for sale | $162,500-3.3%$142/sqft |
Source: Hometown Realty Services #1126469 Report a problem | ||
| 3/1/2006 | Sold | $168,000$147/sqft |
Source: Public Record Report a problem | ||
Public tax history
| Year | Property taxes | Tax assessment |
|---|---|---|
| 2025 | $1,578 +6% | $256,600 |
| 2024 | $1,488 | $256,600 |
| 2023 | $1,488 +141% | $256,600 +73.5% |
| 2022 | $617 -51.5% | $147,900 |
| 2021 | $1,272 | $147,900 |
| 2020 | $1,272 -2.3% | $147,900 |
| 2019 | $1,302 | $147,900 |
| 2018 | -- | $147,900 |
| 2017 | $1,361 | $147,900 |
| 2016 | $1,361 -2.1% | $147,900 |
| 2015 | $1,390 -5.8% | $147,900 |
| 2014 | $1,476 | -- |
| 2013 | -- | -- |
| 2012 | -- | -- |
| 2011 | -- | -- |
| 2010 | -- | -- |
Find assessor info on the county website
Monthly payment
Est. payment
Payment breakdown
Explore the cost of this home by adjusting the details. Changes won't be saved.Climate risks
Neighborhood: 23086
Nearby schools
Schools provided by the listing agent
- Elementary: Cool Spring Primary
- Middle: Hamilton Holmes
- High: King William
Source: CVRMLS. This data may not be complete. We recommend contacting the local school district to confirm school assignments for this home.
- $377,2003 bd2 ba1.5k sqft4607 Green Level Rd, King William, VA 23086Off Market
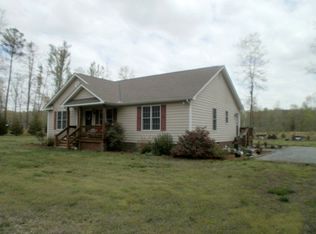
- $348,9003 bd2 ba1k sqft4401 Green Level Rd, King William, VA 23086Off Market
- $386,2003 bd2 ba1.5k sqft4631 Green Level Rd, King William, VA 23086Off Market
- $431,7003 bd2 ba1.3k sqft4546 Green Level Rd, King William, VA 23086Off Market
Similar homes
- $449,9503 bd2 ba1.5k sqft3058 Westwood Rd, Mechanicsville, VA 23111For Sale
 MLS ID #2620316, Cabell Childress, Long & Foster REALTORS. CVRMLS
 - $455,0003 bd2 ba1.5k sqft6190 Gary Ln, Mechanicsville, VA 23111For Sale
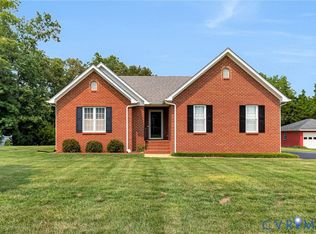 MLS ID #2619707, Jeffrey Henderson, Hometown Realty. CVRMLS
 - $349,0003 bd3 ba1.4k sqft1820 Mount Olive Cohoke Rd, King William, VA 23086New Construction
 MLS ID #2623116, Stuart Haynes, ERA Woody Hogg & Assoc. CVRMLS
 - $399,9503 bd3 ba1.6k sqft7869 Silktree Pl, Mechanicsville, VA 23111For Sale
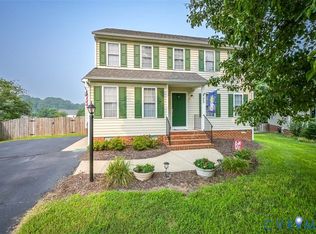 MLS ID #2624510, Kristin Donaldson, ERA Woody Hogg & Assoc. CVRMLS
