Tucked in highly sought Overland Stage Estates, this is the move-in ready home you have been waiting for. Backing to a peaceful creek and a wall of trees, the backyard feels like your own private nature retreat—a serene setting for morning coffee, birdwatching, or unwinding at the end of the day. A wide, welcoming entry opens to a spacious family room where soaring vaulted ceilings, exposed wood beams, and a stunning corner fireplace with gas logs create an inviting atmosphere. A wall of windows stretches across the back of the home, filling the space with natural light and showcasing the backyard views. The kitchen features granite countertops, white cabinets, pantry, and easy access to additional storage in the laundry room. Enjoy meals in the breakfast area or host gatherings in the dining room. This flexible space could also be a home office, study, or fitness space. Natural light pours into every room, including the generously sized primary suite. Large enough for a sitting area, this retreat also features an updated bath with dual sinks, white cabinets, and a separate room for the tub-shower combo and toilet. The oversized walk-in closet is a pleasant surprise, offering storage usually found in much newer homes. The secondary bedrooms each feature charming boxed bay windows, perfect for reading nooks, plants, or additional seating. The hall bath has also been recently updated. Additional upgrades include a reverse osmosis water system, smart sprinkler system, smart thermostat, security system, abundant storage, new water heater, one year old roof, and 5-year HVAC. Located in the Martin High School area, this home offers easy access to Green Oaks Boulevard, I-20, and Highway 287, placing shopping, dining, and entertainment just minutes away. Outdoor enthusiasts will appreciate nearby Lake Arlington and Cliff Nelson Park, featuring 15 acres of trails, ponds, playgrounds, sports courts, and open green space. Ask to see recent pre-listing inspection report.
Sold
Price Unknown
4507 Grey Dawn Dr, Arlington, TX 76017
3beds
1,722sqft
Single Family Residence
Built in 1984
7,013 Square Feet Lot
$341,500 Zestimate®
$--/sqft
$2,195 Estimated rent
Home value
$341,500
$324,000 - $359,000
$2,195/mo
Zestimate® history
Owner options
List your home for rent
$2,195/mo
Rent Zestimate®
Find your next renter with Zillow Rental Manager. Plus, with online applications, you can quickly screen prospective tenants – for free.
$2,195/mo
Rent Zestimate®
Refinance and save
Refinancing to a lower rate could help reduce your monthly payments and save thousands over the life of the loan.
Explore your selling options
Work with a Zillow partner agent
Leverage their expertise and Zillow's premium Showcase listings to get your home seen by more buyers.
Get startedList with your own agent
Get your home in front of millions of buyers by listing it on Zillow.
Learn how to do itSell it yourself
Take full control of how buyers see your home on Zillow by listing For Sale by Owner (FSBO).
List your homeWhat's special
Wall of treesWide welcoming entryDining roomSpacious family roomShowcasing the backyard viewsSoaring vaulted ceilingsAbundant storage
Zillow last checked:
Listing updated:
Listed by:
Darynda Jenkins 0654520 817-312-2229,
Keller Williams Lonestar DFW 817-795-2500
Bought with:
Joann Shannon, 0681838
Highpoint Estates BrokerageLLC
Source: NTREIS,MLS#: 21278999
Facts & features
Interior
Bedrooms & bathrooms
- Bedrooms: 3
- Bathrooms: 2
- Full bathrooms: 2
Primary bedroom
- Features: Dual Sinks, En Suite Bathroom, Walk-In Closet(s)
- Level: First
- Dimensions: 17 x 14
Bedroom
- Level: First
- Dimensions: 13 x 10
Bedroom
- Level: First
- Dimensions: 13 x 12
Breakfast room nook
- Level: First
- Dimensions: 12 x 9
Dining room
- Level: First
- Dimensions: 12 x 12
Kitchen
- Features: Built-in Features, Eat-in Kitchen, Galley Kitchen, Granite Counters, Pantry, Walk-In Pantry
- Level: First
- Dimensions: 12 x 10
Living room
- Features: Built-in Features, Ceiling Fan(s), Fireplace
- Level: First
- Dimensions: 26 x 15
Heating
- Central, Natural Gas
Cooling
- Central Air, Ceiling Fan(s), Electric
Appliances
- Included: Dryer, Dishwasher, Electric Cooktop, Electric Oven, Disposal, Gas Water Heater, Microwave, Refrigerator, Washer
- Laundry: Washer Hookup, Dryer Hookup, Laundry in Utility Room
Features
- High Speed Internet, Pantry, Smart Home, Cable TV, Vaulted Ceiling(s), Walk-In Closet(s)
- Has basement: No
- Number of fireplaces: 1
- Fireplace features: Gas Log, Gas Starter, Wood Burning
Interior area
- Total interior livable area: 1,722 sqft
Property
Parking
- Total spaces: 2
- Parking features: Door-Single, Driveway, Garage Faces Front, Garage
- Attached garage spaces: 2
Features
- Levels: One
- Stories: 1
- Pool features: None
Lot
- Size: 7,013 Square Feet
- Features: Sprinkler System
- Residential vegetation: Partially Wooded
Details
- Parcel number: 02087979
- Other equipment: Other
Construction
Type & style
- Home type: SingleFamily
- Architectural style: Ranch,Detached
- Property subtype: Single Family Residence
Materials
- Brick
- Foundation: Slab
- Roof: Composition
Condition
- Year built: 1984
Utilities & green energy
- Sewer: Public Sewer
- Water: Public
- Utilities for property: Sewer Available, Water Available, Cable Available
Community & HOA
Community
- Security: Security System
- Subdivision: Overland Stage Estates
HOA
- Has HOA: No
Location
- Region: Arlington
Financial & listing details
- Tax assessed value: $238,566
- Annual tax amount: $5,215
- Date on market: 5/29/2026
- Cumulative days on market: 2 days
- Listing terms: Cash,Conventional,FHA,VA Loan
- Exclusions: Decorative mirror and speakers in living room, Murphy bed in secondary bedroom
Price history
| Date | Event | Price |
|---|---|---|
| 6/30/2026 | Sold | -- |
Source: NTREIS #21278999 Report a problem | ||
| 6/6/2026 | Pending sale | $340,000$197/sqft |
Source: NTREIS #21278999 Report a problem | ||
| 6/1/2026 | Contingent | $340,000$197/sqft |
Source: NTREIS #21278999 Report a problem | ||
| 5/29/2026 | Listed for sale | $340,000$197/sqft |
Source: NTREIS #21278999 Report a problem | ||
Public tax history
| Year | Property taxes | Tax assessment |
|---|---|---|
| 2025 | $1,746 -38.3% | $238,566 -17.4% |
| 2024 | $2,828 -1.6% | $288,734 -1.2% |
| 2023 | $2,875 -35% | $292,268 +15.7% |
| 2022 | $4,424 +3% | $252,536 +32.9% |
| 2021 | $4,296 -1.3% | $190,000 |
| 2020 | $4,353 +3.4% | $190,000 |
| 2019 | $4,210 +5.8% | $190,000 +8.6% |
| 2018 | $3,979 +10.1% | $174,893 +0.8% |
| 2017 | $3,615 +9.1% | $173,443 +9.9% |
| 2016 | $3,313 +7.1% | $157,855 +20.1% |
| 2015 | $3,093 | $131,400 |
| 2014 | $3,093 | $131,400 |
| 2013 | -- | $131,400 |
| 2012 | -- | $131,400 |
| 2011 | -- | $131,400 +3.5% |
| 2010 | -- | $126,900 -2.5% |
| 2009 | -- | $130,129 -3.4% |
| 2008 | -- | $134,700 +4.6% |
| 2007 | -- | $128,800 |
| 2006 | -- | $128,800 +5.7% |
| 2005 | -- | $121,800 |
| 2004 | -- | $121,800 |
| 2003 | -- | $121,800 +2.3% |
| 2002 | -- | $119,100 +8.3% |
| 2001 | -- | $110,000 +5.9% |
| 2000 | -- | $103,900 |
Find assessor info on the county website
Neighborhood: Southwest
Nearby homes
- $335,7003 bd2 ba1.9k sqft4505 Grey Dawn Dr, Arlington, TX 76017Off Market
- $--3 bd2 ba1.7k sqft4509 Grey Dawn Dr, Arlington, TX 76017Sold
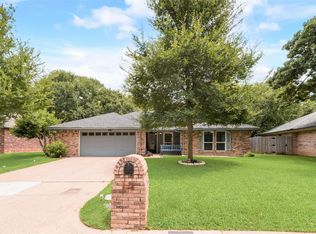
- $351,4003 bd2 ba2k sqft4604 Spring Creek Rd, Arlington, TX 76017Off Market
- $334,2003 bd2 ba2k sqft4602 Spring Creek Rd, Arlington, TX 76017Off Market
- $350,8003 bd2 ba2.1k sqft4503 Grey Dawn Dr, Arlington, TX 76017Off Market
- $327,1004 bd2 ba1.7k sqft4511 Grey Dawn Dr, Arlington, TX 76017Off Market
- $317,7003 bd2 ba1.7k sqft4508 Grey Dawn Dr, Arlington, TX 76017Off Market
- $330,5003 bd2 ba1.9k sqft4504 Grey Dawn Dr, Arlington, TX 76017Off Market
Nearby schools
GreatSchools rating
- 7/10Wood Elementary SchoolGrades: PK-6Distance: 1.5 mi
- 6/10Boles Junior High SchoolGrades: 7-8Distance: 1.5 mi
- 6/10Martin High SchoolGrades: 9-12Distance: 0.8 mi
Schools provided by the listing agent
- Elementary: Corey
- Middle: Boles
- High: Martin
- District: Arlington ISD
Source: NTREIS. This data may not be complete. We recommend contacting the local school district to confirm school assignments for this home.
Get a cash offer in 3 minutes
Find out how much your home could sell for in as little as 3 minutes with a no-obligation cash offer.
Estimated market value
$341,500
Get a cash offer in 3 minutes
Find out how much your home could sell for in as little as 3 minutes with a no-obligation cash offer.
Estimated market value
$341,500
- Texas
- Tarrant County
- Arlington
- 76017
- Southwest
- 4507 Grey Dawn Dr
Nearby cities
Nearby neighborhoods
Nearby zip codes
Other Arlington Topics
