Welcome to your next family home in the highly desirable Royal View Meadows subdivision! This spacious 4-bedroom, 3-bathroom home offers the perfect blend of comfort, functionality, and thoughtful upgrades—ideal for growing families or anyone looking for room to spread out.
Mature landscaping, lush green grass, and a modern exterior set the tone for what’s inside. Step through the front door to find an open, inviting floor plan with vaulted ceilings, engineered wood flooring, and soft-close cabinets throughout, creating a peaceful and polished everyday living experience. The heart of the home flows seamlessly from the kitchen to the living and dining areas—perfect for family dinners, homework at the island, or relaxed evenings together.
The fully finished lower level adds valuable space for a playroom, movie nights, or entertaining guests. It also features a stunning custom wet bar, making it the go-to spot for holidays and celebrations. Out back, enjoy your own private retreat on the covered patio, surrounded by expertly manicured landscaping—a labor of love by the seller, a professional Horticultural Technician.
Additional highlights include:
· 3-car garage for ample storage
· Convenient access to schools, shopping, and major highways
· Quiet, family-friendly neighborhood
This home truly checks all the boxes for modern family living. Don’t miss your chance—schedule your showing today!
Sold
Price Unknown
4507 Harvard Ln, Kansas City, MO 64133
4beds
2,249sqft
Villa
Built in 2022
9,716 Square Feet Lot
$406,800 Zestimate®
$--/sqft
$2,567 Estimated rent
Home value
$406,800
$366,000 - $452,000
$2,567/mo
Zestimate® history
Owner options
List your home for rent
$2,567/mo
Rent Zestimate®
Find your next renter with Zillow Rental Manager. Plus, with online applications, you can quickly screen prospective tenants – for free.
$2,567/mo
Rent Zestimate®
Refinance and save
$100/mo
Est. payment
Refinancing to a lower rate could help reduce your monthly payments and save thousands over the life of the loan.
$100/mo
Est. payment
Explore your selling options
Work with a Zillow partner agent
Leverage their expertise and Zillow's premium Showcase listings to get your home seen by more buyers.
Get startedList with your own agent
Get your home in front of millions of buyers by listing it on Zillow.
Learn how to do itSell it yourself
Take full control of how buyers see your home on Zillow by listing For Sale by Owner (FSBO).
List your homeWhat's special
Fully finished lower levelExpertly manicured landscapingModern exteriorLush green grassOpen inviting floor planCustom wet barMature landscaping
Zillow last checked:
Listing updated:
Listed by:
Chip Thompson 816-863-7203,
Realty Professionals Heartland,
Judy Engle 816-589-8933,
Realty Professionals Heartland
Bought with:
Catina Graham, 2020006046
Inspire Realty
Source: Heartland MLS as distributed by MLS GRID,MLS#: 2558145
Facts & features
Interior
Bedrooms & bathrooms
- Bedrooms: 4
- Bathrooms: 3
- Full bathrooms: 3
Primary bedroom
- Level: Main
Bedroom 1
- Level: Main
Bedroom 2
- Level: Lower
Bedroom 3
- Level: Lower
Primary bathroom
- Level: Main
Bathroom 1
- Level: Main
Bathroom 2
- Level: Lower
Dining room
- Features: Luxury Vinyl
- Level: Main
Kitchen
- Features: Granite Counters, Kitchen Island, Luxury Vinyl
- Level: Main
Laundry
- Level: Main
Heating
- Natural Gas
Cooling
- Electric
Appliances
- Included: Dishwasher, Disposal, Microwave, Built-In Electric Oven, Stainless Steel Appliance(s)
- Laundry: Bedroom Level, Main Level
Features
- Ceiling Fan(s), Custom Cabinets, Kitchen Island, Smart Thermostat, Vaulted Ceiling(s), Walk-In Closet(s)
- Flooring: Carpet, Tile, Wood
- Windows: Thermal Windows
- Basement: Daylight,Finished
- Number of fireplaces: 1
- Fireplace features: Living Room
Interior area
- Total structure area: 2,249
- Total interior livable area: 2,249 sqft
- Finished area above ground: 1,377
- Finished area below ground: 872
Property
Parking
- Total spaces: 3
- Parking features: Attached, Garage Faces Front
- Attached garage spaces: 3
Features
- Patio & porch: Covered
Lot
- Size: 9,716 Square Feet
- Features: City Lot
Details
- Parcel number: 32610200500000000
Construction
Type & style
- Home type: SingleFamily
- Architectural style: Traditional
- Property subtype: Villa
Materials
- Stone Veneer, Vinyl Siding
- Roof: Composition
Condition
- Year built: 2022
Utilities & green energy
- Sewer: Public Sewer
- Water: Public
Community & HOA
Community
- Subdivision: The Villas at Royal View Meadows
HOA
- Has HOA: Yes
- Services included: Maintenance Grounds, Snow Removal
- HOA fee: $100 monthly
- HOA name: Villas at Royal View Meadows
Location
- Region: Kansas City
Financial & listing details
- Tax assessed value: $402,500
- Annual tax amount: $6,000
- Date on market: 6/20/2025
- Listing terms: Cash,Conventional,FHA,VA Loan
- Ownership: Private
- Road surface type: Paved
Price history
| Date | Event | Price |
|---|---|---|
| 10/23/2025 | Sold | -- |
Source:  Heartland MLS as distributed by MLS GRID #2558145 Report a problem Heartland MLS as distributed by MLS GRID #2558145 Report a problem | ||
| 9/3/2025 | Pending sale | $395,000$176/sqft |
Source: Heartland MLS as distributed by MLS GRID #2558145 Report a problem | ||
| 8/4/2025 | Price change | $395,000-3.7%$176/sqft |
Source: Heartland MLS as distributed by MLS GRID #2558145 Report a problem | ||
| 7/25/2025 | Price change | $410,000-2.1%$182/sqft |
Source: Heartland MLS as distributed by MLS GRID #2558145 Report a problem | ||
| 6/21/2025 | Listed for sale | $419,000+10.3%$186/sqft |
Source: Heartland MLS as distributed by MLS GRID #2558145 Report a problem | ||
| 2/6/2023 | Sold | -- |
Source: Heartland MLS as distributed by MLS GRID #2390893 Report a problem | ||
| 1/8/2023 | Contingent | $379,900$169/sqft |
Source: Heartland MLS as distributed by MLS GRID #2390893 Report a problem | ||
| 8/27/2022 | Listed for sale | $379,900$169/sqft |
Source: Heartland MLS as distributed by MLS GRID #2390893 Report a problem | ||
Public tax history
| Year | Property taxes | Tax assessment |
|---|---|---|
| 2025 | $6,937 +15.3% | $76,475 +15% |
| 2024 | $6,019 +0.6% | $66,500 |
| 2023 | $5,980 +834.5% | $66,500 +872.2% |
| 2022 | $640 +0% | $6,840 |
| 2021 | $640 +0.6% | $6,840 +1.8% |
| 2020 | $636 +1.9% | $6,718 |
| 2019 | $624 | $6,718 +14.9% |
| 2018 | $624 +11.8% | $5,846 |
| 2017 | $558 +6.8% | $5,846 +2.6% |
| 2016 | $523 +98.7% | $5,700 +100% |
| 2014 | $263 -7.4% | $2,850 |
| 2013 | $284 +0.4% | $2,850 |
| 2012 | $283 -12.1% | $2,850 |
| 2011 | $322 +1.9% | $2,850 -12.2% |
| 2010 | $316 -54.9% | $3,247 |
| 2009 | $700 +11.1% | $3,247 -58% |
| 2008 | $630 +2.2% | $7,730 |
| 2007 | $616 +0.2% | $7,730 +3% |
| 2006 | $615 -0.7% | $7,505 |
| 2005 | $620 | $7,505 |
| 2004 | -- | $7,505 |
Find assessor info on the county website
Neighborhood: Riss Lake
Nearby homes
- $258,3002 bd2 ba1.3k sqft4505 Harvard Ln, Kansas City, MO 64133Off Market

- $393,6003 bd3 ba3.5k sqft4509 Harvard Ln, Kansas City, MO 64133Off Market

- $385,2507,840 Square Feet4506 Heintz Ave, Kansas City, MO 64133Off Market
- $296,6002 bd3 ba1.2k sqft4508 Heintz Ave, Kansas City, MO 64133Off Market
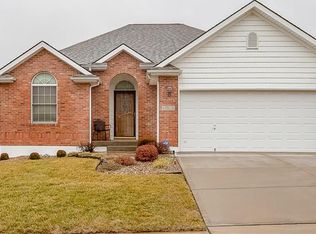
- $248,8002 bd2 ba1.3k sqft4504 Heintz Ave, Kansas City, MO 64133Off Market
- $356,1003 bd3 ba1.5k sqft4510 Heintz Ave, Kansas City, MO 64133Off Market
- $338,5003 bd3 ba1.8k sqft4506 Harvard Ln, Kansas City, MO 64133Off Market
- $285,4002 bd1 ba1.5k sqft4501 Harvard Ln, Kansas City, MO 64133Off Market
Nearby schools
GreatSchools rating
- NANorthwood SchoolGrades: K-12Distance: 0.2 mi
- 3/10Raytown Middle SchoolGrades: 6-8Distance: 0.8 mi
- 2/10Raytown Sr. High SchoolGrades: 9-12Distance: 1.9 mi
Get a cash offer in 3 minutes
Find out how much your home could sell for in as little as 3 minutes with a no-obligation cash offer.
Estimated market value
$406,800
Get a cash offer in 3 minutes
Find out how much your home could sell for in as little as 3 minutes with a no-obligation cash offer.
Estimated market value
$406,800
- Missouri
- Jackson County
- Kansas City
- 64133
- Riss Lake
- 4507 Harvard Ln
Nearby cities
Nearby neighborhoods
Nearby zip codes
Other Kansas City Topics
