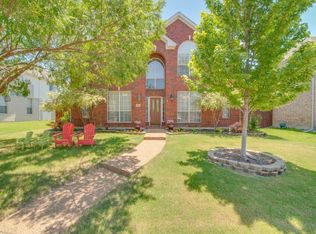
Nestled on a desirable street in the prestigious Preston Hollow subdivision, this maintained West Plano home offers the blend of elegance, comfort, and everyday functionality. A circular driveway, manicured landscaping, glass entry door, soaring ceilings, and living spaces filled with natural light create a stunning first impression.
Designed for both entertaining and modern living, the home features 4 spacious bedrooms, 3.5 bathrooms, a downstairs study, multiple living areas, an upstairs game room, and a dedicated media room complete with a 120” projector screen for an immersive home theater experience. Durable scratch- and stain-resistant flooring flows throughout multiple living areas, offering both style and practicality.
The thoughtfully designed floor plan includes a luxurious first-floor primary suite with a spa-like ensuite bath, while upstairs offers three additional bedrooms and two full bathrooms. From both the main living areas and the game room, enjoy views of lagoon style and spa with multiple water features, creating a true backyard oasis for relaxing or entertaining.
The chef’s kitchen is ideal for gatherings and busy households alike, featuring double ovens, a gas cooktop, warming drawer, abundant cabinetry, and generous counter space. Recent major updates include a full roof replacement in 2023, updated flooring, complete exterior painting, repaired exterior wood trim, and a painted fence, providing peace of mind for years to come.
Ideally located within walking distance to BASIS Texas Charter School, Riddle Elementary, and Heritage Yards Park, with convenient access to dining, shopping, and major corporate hubs. Zoned to highly acclaimed Frisco ISD, this home offers an exceptional lifestyle in one of the area’s most convenient and connected communities.
ALL media room equipment, billiard table, Samsung CHEF refrigerator, Sony 65'' OLED TV, washer, and dryer may convey with property.
Sold
Price Unknown
4507 Hawkhurst Dr, Plano, TX 75024
4beds
3,611sqft
Single Family Residence
Built in 2001
7,840 Square Feet Lot
$649,700 Zestimate®
$--/sqft
$4,163 Estimated rent
Home value
$649,700
$617,000 - $682,000
$4,163/mo
Zestimate® history
Owner options
List your home for rent
$4,163/mo
Rent Zestimate®
Find your next renter with Zillow Rental Manager. Plus, with online applications, you can quickly screen prospective tenants – for free.
$4,163/mo
Rent Zestimate®
Refinance and save
$217/mo
Est. payment
Refinancing to a lower rate could help reduce your monthly payments and save thousands over the life of the loan.
$217/mo
Est. payment
Explore your selling options
Work with a Zillow partner agent
Leverage their expertise and Zillow's premium Showcase listings to get your home seen by more buyers.
Get startedList with your own agent
Get your home in front of millions of buyers by listing it on Zillow.
Learn how to do itSell it yourself
Take full control of how buyers see your home on Zillow by listing For Sale by Owner (FSBO).
List your homeWhat's special
Painted fenceUpdated flooringComplete exterior paintingGlass entry doorSoaring ceilingsDownstairs studyUpstairs game room
Zillow last checked:
Listing updated:
Listed by:
Lester Li 0829993 972-351-7296,
Beam Real Estate, LLC 972-484-6644,
David Yu 0463607 469-360-3333,
Beam Real Estate, LLC
Bought with:
Jessica Smith, 0737305
eXp Realty LLC
Source: NTREIS,MLS#: 21286459
Facts & features
Interior
Bedrooms & bathrooms
- Bedrooms: 4
- Bathrooms: 4
- Full bathrooms: 3
- 1/2 bathrooms: 1
Primary bedroom
- Level: First
- Dimensions: 15 x 21
Bedroom
- Level: Second
- Dimensions: 13 x 12
Bedroom
- Level: Second
- Dimensions: 13 x 12
Bedroom
- Level: Second
- Dimensions: 12 x 13
Dining room
- Level: First
- Dimensions: 14 x 14
Family room
- Level: First
- Dimensions: 16 x 18
Game room
- Level: Second
- Dimensions: 11 x 21
Living room
- Level: First
- Dimensions: 14 x 16
Media room
- Level: Second
- Dimensions: 20 x 14
Office
- Level: First
- Dimensions: 12 x 13
Heating
- Central
Cooling
- Central Air, Ceiling Fan(s)
Appliances
- Included: Double Oven, Dishwasher, Gas Range, Refrigerator
- Laundry: Washer Hookup, Dryer Hookup
Features
- Decorative/Designer Lighting Fixtures, High Speed Internet, Kitchen Island, Open Floorplan, Pantry, Natural Woodwork, Walk-In Closet(s)
- Flooring: Carpet, Laminate, Tile
- Has basement: No
- Number of fireplaces: 1
- Fireplace features: Gas
Interior area
- Total interior livable area: 3,611 sqft
Property
Parking
- Total spaces: 2
- Parking features: Electric Gate, Garage, Garage Door Opener, Garage Faces Rear, Secured
- Attached garage spaces: 2
Features
- Levels: Two
- Stories: 2
- Pool features: Fenced, In Ground, Pool, Pool/Spa Combo
Lot
- Size: 7,840 Square Feet
- Dimensions: 65 x 120
Details
- Parcel number: R390400B01901
- Other equipment: Home Theater
Construction
Type & style
- Home type: SingleFamily
- Architectural style: Detached
- Property subtype: Single Family Residence
- Attached to another structure: Yes
Condition
- Year built: 2001
Utilities & green energy
- Sewer: Public Sewer
- Water: Public
- Utilities for property: Electricity Connected, Natural Gas Available, Sewer Available, Separate Meters, Water Available
Green energy
- Water conservation: Efficient Hot Water Distribution
Community & HOA
Community
- Subdivision: Preston Hollow Addition
HOA
- Has HOA: Yes
- Services included: Association Management
- HOA fee: $217 annually
- HOA name: Spectrum Assoc. Management
- HOA phone: 972-992-3444
Location
- Region: Plano
Financial & listing details
- Tax assessed value: $661,094
- Annual tax amount: $8,556
- Date on market: 6/18/2026
- Cumulative days on market: 41 days
Price history
| Date | Event | Price |
|---|---|---|
| 8/26/2026 | Sold | -- |
Source: NTREIS #21286459 Report a problem | ||
| 8/20/2026 | Pending sale | $695,000$192/sqft |
Source: NTREIS #21286459 Report a problem | ||
| 7/29/2026 | Contingent | $695,000$192/sqft |
Source: NTREIS #21286459 Report a problem | ||
| 7/16/2026 | Price change | $695,000-2.8%$192/sqft |
Source: NTREIS #21286459 Report a problem | ||
| 7/2/2026 | Price change | $715,000-1.9%$198/sqft |
Source: NTREIS #21286459 Report a problem | ||
| 6/18/2026 | Listed for sale | $729,000$202/sqft |
Source: NTREIS #21286459 Report a problem | ||
Public tax history
| Year | Property taxes | Tax assessment |
|---|---|---|
| 2025 | $8,556 +5% | $635,126 +10% |
| 2024 | $8,146 +14% | $577,387 +10% |
| 2023 | $7,145 -9.7% | $524,897 +10% |
| 2022 | $7,915 +1.9% | $477,179 +10% |
| 2021 | $7,771 +4.2% | $433,799 +6.6% |
| 2020 | $7,455 -1.6% | $406,856 -0.1% |
| 2019 | $7,579 -10.5% | $407,216 -4.9% |
| 2018 | $8,465 +16.1% | $428,351 +5.8% |
| 2017 | $7,292 | $404,977 +5.6% |
| 2016 | $7,292 +17.2% | $383,556 +14.4% |
| 2015 | $6,220 | $335,313 +8.8% |
| 2014 | $6,220 | $308,077 +13.3% |
| 2013 | -- | $271,893 +0.1% |
| 2012 | -- | $271,658 -0.4% |
| 2011 | -- | $272,770 +1% |
| 2010 | -- | $270,060 +1.1% |
| 2009 | -- | $267,197 -3.8% |
| 2008 | -- | $277,739 +9.9% |
| 2007 | -- | $252,680 +1.9% |
| 2006 | -- | $247,850 -2.4% |
| 2005 | -- | $253,952 +7.6% |
| 2004 | -- | $235,989 -1.5% |
| 2003 | -- | $239,656 +4.7% |
| 2002 | -- | $228,918 +376.9% |
| 2000 | -- | $48,000 |
Find assessor info on the county website
Neighborhood: Preston Hollow
Nearby homes
- $476,1004 bd2 ba2k sqft4509 Hawkhurst Dr, Plano, TX 75024Off Market
- $657,6004 bd3 ba3.5k sqft4505 Hawkhurst Dr, Plano, TX 75024Off Market
- $582,8004 bd2 ba2.4k sqft4511 Hawkhurst Dr, Plano, TX 75024Off Market
- $631,2005 bd3 ba2.9k sqft4504 Risinghill Dr, Plano, TX 75024Off Market
- $570,2004 bd2 ba2.7k sqft4503 Hawkhurst Dr, Plano, TX 75024Off Market
- $685,1005 bd4 ba3.2k sqft4506 Risinghill Dr, Plano, TX 75024Off Market
- $715,7004 bd4 ba4k sqft4502 Risinghill Dr, Plano, TX 75024Off Market
- $661,3004 bd3 ba3.7k sqft4508 Risinghill Dr, Plano, TX 75024Off Market
Nearby schools
GreatSchools rating
- 9/10Riddle Elementary SchoolGrades: K-5Distance: 0.5 mi
- 10/10Fowler Middle SchoolGrades: 6-8Distance: 1.2 mi
- 8/10Lebanon Trail High SchoolGrades: 9-12Distance: 2.5 mi
Schools provided by the listing agent
- Elementary: Riddle
- Middle: Fowler
- High: Lebanon Trail
- District: Frisco ISD
Source: NTREIS. This data may not be complete. We recommend contacting the local school district to confirm school assignments for this home.
Get a cash offer in 3 minutes
Find out how much your home could sell for in as little as 3 minutes with a no-obligation cash offer.
Estimated market value
$649,700
Get a cash offer in 3 minutes
Find out how much your home could sell for in as little as 3 minutes with a no-obligation cash offer.
Estimated market value
$649,700
- Texas
- Collin County
- Plano
- 75024
- Preston Hollow
- 4507 Hawkhurst Dr
