A great 2story design with large rooms, super deck and a nice level backyard. As you walk into the tiled foyer you will see a 21' living room to the right with a formal dining room to the side . To the left of the foyer you will marvel at the 20x18 family room with a large brick gas fireplace, doors to the back deck and powder room and laundry room entries. Walking straight through the foyer you enter the modern eat in kitchen with corian countertops, custom cabinetry with a very nice view of the backyard gardens and birdhouses. The second floor features a large 18x16 carpeted main bedroom with a walk in close and full bathroom . The second bedroom has a walk in closet and a separate entry into the second bathroom. Both 3rd and 4th bedrooms are nice sized with closets. As you head to the lower level there is a great work shop/ man cave and doors leading to a large 2 car garage with storage. The back 24x12 deck overlooks the backyard with it's gardens , birdhouses and trees. This home is in great shape mechanically ,structurally and cosmetically so you can move right into this beautiful 2story in Exeter schools, close to shopping, parks/recreation, schools and easy access to 422 east and King of Prussia. Don't miss this one.
Sold for $400,000
$400,000
4507 Hilldale Rd, Reading, PA 19606
4beds
2,392sqft
Single Family Residence
Built in 1985
10,018 Square Feet Lot
$203,000 Zestimate®
$167/sqft
$2,751 Estimated rent
Home value
$203,000
$187,000 - $221,000
$2,751/mo
Zestimate® history
Owner options
List your home for rent
$2,751/mo
Rent Zestimate®
Find your next renter with Zillow Rental Manager. Plus, with online applications, you can quickly screen prospective tenants – for free.
$2,751/mo
Rent Zestimate®
Refinance and save
$2,795/mo
Est. payment
Refinancing to a lower rate could help reduce your monthly payments and save thousands over the life of the loan.
$2,795/mo
Est. payment
Explore your selling options
Work with a Zillow partner agent
Leverage their expertise and Zillow's premium Showcase listings to get your home seen by more buyers.
Get startedList with your own agent
Get your home in front of millions of buyers by listing it on Zillow.
Learn how to do itSell it yourself
Take full control of how buyers see your home on Zillow by listing For Sale by Owner (FSBO).
List your homeWhat's special
Large roomsCustom cabinetryNice level backyardSuper deckLarge brick gas fireplaceFormal dining roomWalk in closet
Zillow last checked:
Listing updated:
Listed by:
Don Hutchison 610-670-2770,
RE/MAX Of Reading
Bought with:
Austin Cerankowski, rs343312
BHHS Homesale Realty- Reading Berks
Source: Bright MLS,MLS#: PABK2054076
Facts & features
Interior
Bedrooms & bathrooms
- Bedrooms: 4
- Bathrooms: 3
- Full bathrooms: 2
- 1/2 bathrooms: 1
- Main level bathrooms: 1
Rooms
- Room types: Living Room, Dining Room, Primary Bedroom, Bedroom 2, Bedroom 3, Bedroom 4, Kitchen, Family Room, Full Bath, Half Bath
Primary bedroom
- Features: Walk-In Closet(s), Bathroom - Stall Shower
- Level: Upper
- Area: 288 Square Feet
- Dimensions: 18 x 16
Bedroom 2
- Features: Walk-In Closet(s)
- Level: Upper
- Area: 204 Square Feet
- Dimensions: 17 x 12
Bedroom 3
- Features: Flooring - Carpet
- Level: Upper
- Area: 150 Square Feet
- Dimensions: 15 x 10
Bedroom 4
- Features: Flooring - Carpet
- Level: Upper
- Area: 132 Square Feet
- Dimensions: 12 x 11
Dining room
- Level: Main
- Area: 144 Square Feet
- Dimensions: 12 x 12
Family room
- Features: Fireplace - Gas
- Level: Main
- Area: 360 Square Feet
- Dimensions: 20 x 18
Other
- Level: Upper
Other
- Level: Upper
Half bath
- Level: Main
Kitchen
- Features: Eat-in Kitchen, Countertop(s) - Solid Surface
- Level: Main
- Area: 252 Square Feet
- Dimensions: 21 x 12
Living room
- Level: Main
- Area: 315 Square Feet
- Dimensions: 21 x 15
Heating
- Forced Air, Natural Gas
Cooling
- Central Air, Electric
Appliances
- Included: Microwave, Dishwasher, Disposal, Dryer, Oven/Range - Gas, Refrigerator, Washer, Water Heater, Water Treat System, Gas Water Heater
- Laundry: Main Level
Features
- Ceiling Fan(s), Chair Railings, Crown Molding, Family Room Off Kitchen, Eat-in Kitchen, Primary Bath(s), Upgraded Countertops, Walk-In Closet(s), Dry Wall
- Flooring: Carpet, Ceramic Tile, Laminate
- Windows: Double Pane Windows, Window Treatments
- Basement: Front Entrance,Full,Garage Access,Exterior Entry,Shelving,Side Entrance,Sump Pump,Workshop
- Number of fireplaces: 1
- Fireplace features: Brick, Gas/Propane
Interior area
- Total structure area: 2,392
- Total interior livable area: 2,392 sqft
- Finished area above ground: 2,392
- Finished area below ground: 0
Property
Parking
- Total spaces: 6
- Parking features: Basement, Garage Faces Front, Asphalt, Attached, Driveway
- Attached garage spaces: 2
- Uncovered spaces: 4
Accessibility
- Accessibility features: None
Features
- Levels: Two
- Stories: 2
- Patio & porch: Deck
- Exterior features: Sidewalks, Stone Retaining Walls
- Pool features: None
- Has view: Yes
- View description: Garden
Lot
- Size: 10,018 Square Feet
- Features: Front Yard, Wooded, Rear Yard
Details
- Additional structures: Above Grade, Below Grade
- Parcel number: 43533605085625
- Zoning: RESIDENTIAL
- Special conditions: Standard
- Other equipment: None
Construction
Type & style
- Home type: SingleFamily
- Architectural style: Colonial
- Property subtype: Single Family Residence
Materials
- Aluminum Siding, Frame
- Foundation: Other
- Roof: Architectural Shingle
Condition
- Excellent
- New construction: No
- Year built: 1985
Utilities & green energy
- Electric: 200+ Amp Service
- Sewer: Public Sewer
- Water: Public
- Utilities for property: Cable Connected, Electricity Available, Natural Gas Available, Phone, Sewer Available, Underground Utilities, Water Available
Community & HOA
Community
- Subdivision: Ramblewood Ws
HOA
- Has HOA: No
Location
- Region: Reading
- Municipality: EXETER TWP
Financial & listing details
- Price per square foot: $167/sqft
- Tax assessed value: $147,400
- Annual tax amount: $7,077
- Date on market: 2/28/2025
- Listing agreement: Exclusive Right To Sell
- Listing terms: Cash,Conventional,FHA,VA Loan
- Inclusions: 2 Refrigerators, gas Range, Dishwasher, Washer / Dryer, Awning, Window Treatments, Ceiling Fans, Shed, Deck Furniture, Water Softener.
- Exclusions: 2nd Bathroom Curtains And Window Treatments
- Ownership: Fee Simple
- Road surface type: Paved
Price history
| Date | Event | Price |
|---|---|---|
| 5/2/2025 | Sold | $400,000-4.6%$167/sqft |
Source:  Bright MLS #PABK2054076 Report a problem Bright MLS #PABK2054076 Report a problem | ||
| 3/12/2025 | Pending sale | $419,500$175/sqft |
Source: Bright MLS #PABK2054076 Report a problem | ||
| 2/28/2025 | Listed for sale | $419,500$175/sqft |
Source: Bright MLS #PABK2054076 Report a problem | ||
Public tax history
| Year | Property taxes | Tax assessment |
|---|---|---|
| 2025 | $7,316 +4.5% | $147,400 |
| 2024 | $7,000 +3.4% | $147,400 |
| 2023 | $6,771 +1.1% | $147,400 |
| 2022 | $6,695 +1.5% | $147,400 |
| 2021 | $6,594 +1.1% | $147,400 |
| 2020 | $6,521 +1.1% | $147,400 |
| 2019 | $6,449 +0.3% | $147,400 |
| 2018 | $6,429 +1.5% | $147,400 |
| 2017 | $6,337 +301.4% | $147,400 |
| 2016 | $1,579 +3.6% | $147,400 |
| 2015 | $1,524 | $147,400 |
| 2014 | -- | $147,400 |
| 2013 | -- | $147,400 |
| 2012 | -- | $147,400 |
| 2011 | -- | $147,400 |
| 2010 | -- | $147,400 |
| 2009 | -- | $147,400 |
| 2008 | -- | $147,400 |
| 2007 | -- | $147,400 |
| 2006 | -- | $147,400 |
| 2005 | -- | $147,400 |
| 2004 | -- | $147,400 |
| 2003 | -- | $147,400 |
| 2002 | -- | $147,400 |
| 2000 | -- | $147,400 |
Find assessor info on the county website
Neighborhood: Jacksonwald
Nearby homes
- $431,6004 bd2 ba2.4k sqft4509 Hilldale Rd, Reading, PA 19606Off Market
- $388,8004 bd3 ba2.4k sqft4505 Hilldale Rd, Reading, PA 19606Off Market
- $416,2004 bd2 ba2.2k sqft4510 Edgewood Dr, Reading, PA 19606Off Market
- $410,0004 bd3 ba2.4k sqft4512 Edgewood Dr, Reading, PA 19606Sold
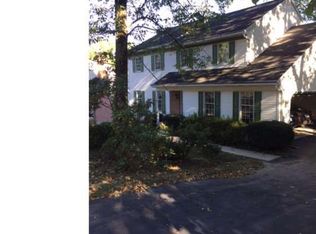
- $382,9004 bd2 ba2.2k sqft4503 Hilldale Rd, Reading, PA 19606Off Market
- $470,0004 bd3 ba2.4k sqft4508 Edgewood Dr, Reading, PA 19606Sold
- $422,9004 bd2 ba2.3k sqft4511 Hilldale Rd, Reading, PA 19606Off Market
- $326,2003 bd2 ba1.5k sqft4508 Hilldale Rd, Reading, PA 19606Off Market
Nearby schools
GreatSchools rating
- 8/10Owatin Creek Elementary SchoolGrades: K-4Distance: 1 mi
- 5/10Exeter Twp Junior High SchoolGrades: 7-8Distance: 1.4 mi
- 8/10Exeter Twp Senior High SchoolGrades: 9-12Distance: 1.3 mi
Schools provided by the listing agent
- District: Exeter Township
Source: Bright MLS. This data may not be complete. We recommend contacting the local school district to confirm school assignments for this home.
Get a cash offer in 3 minutes
Find out how much your home could sell for in as little as 3 minutes with a no-obligation cash offer.
Estimated market value
$203,000
Get a cash offer in 3 minutes
Find out how much your home could sell for in as little as 3 minutes with a no-obligation cash offer.
Estimated market value
$203,000
- Pennsylvania
- Berks County
- Reading
- 19606
- Jacksonwald
- 4507 Hilldale Rd
