Spacious and beautifully maintained 4-bedroom, 2.5-bath split-level home offering a versatile floor plan and numerous updates throughout! Step inside through the attractive flagstone foyer and into a bright, sun-filled living room highlighted by a large bay window. The main living level features an open flow between the living room, dining room, and kitchen, making it ideal for everyday living and entertaining. The lower level offers a welcoming family room with a charming brick fireplace and a new sliding glass door with a screen leading to the backyard. This level also includes a fourth bedroom, a bonus room perfect for a home office or den, laundry room, a convenient half bath, and access to the attached two-car garage. Upstairs, you'll find three generously sized bedrooms and two full bathrooms, including a spacious primary suite with its own private bath. Hardwood flooring extends throughout the living room, dining room, and all upper-level bedrooms, while ceramic tile enhances the kitchen, family room, powder room, and basement. Both full bathrooms are finished with tile. The finished basement provides additional living space with a recreation room, along with a separate utility room for added storage and functionality. Additional updates include a newer central HVAC system, new dishwasher, new garbage disposal, approximately 5-year-old water heater, GE Smart water softener, maintenance-free vinyl siding, and garage door that are all approximately 8 years old. Ceiling fans with light dimmers in the living room, dining room, kitchen, and upper-level bedrooms, along with storm doors and storm windows throughout, add comfort and efficiency. With its flexible floor plan, thoughtful updates, and abundant living space, this move-in ready home is ready for its next owner.
Sold for $496,000
$496,000
4507 Keene St, Center Valley, PA 18034
4beds
2,744sqft
Single Family Residence
Built in 1974
0.3 Acres Lot
$498,500 Zestimate®
$181/sqft
$3,148 Estimated rent
Home value
$498,500
$459,000 - $543,000
$3,148/mo
Zestimate® history
Owner options
List your home for rent
$3,148/mo
Rent Zestimate®
Find your next renter with Zillow Rental Manager. Plus, with online applications, you can quickly screen prospective tenants – for free.
$3,148/mo
Rent Zestimate®
Refinance and save
$3,455/mo
Est. payment
Refinancing to a lower rate could help reduce your monthly payments and save thousands over the life of the loan.
$3,455/mo
Est. payment
Explore your selling options
Work with a Zillow partner agent
Leverage their expertise and Zillow's premium Showcase listings to get your home seen by more buyers.
Get startedList with your own agent
Get your home in front of millions of buyers by listing it on Zillow.
Learn how to do itSell it yourself
Take full control of how buyers see your home on Zillow by listing For Sale by Owner (FSBO).
List your homeWhat's special
Attached two-car garageMaintenance-free vinyl sidingWelcoming family roomConvenient half bathAttractive flagstone foyerFourth bedroomLaundry room
Zillow last checked:
Listing updated:
Listed by:
Jon Campbell 610-624-2566,
Real of Pennsylvania,
Hector Ramirez 855-450-0442,
Real of Pennsylvania
Bought with:
nonmember
NON MBR Office
Source: GLVR,MLS#: 781862 Originating MLS: Lehigh Valley MLS
Originating MLS: Lehigh Valley MLSFacts & features
Interior
Bedrooms & bathrooms
- Bedrooms: 4
- Bathrooms: 3
- Full bathrooms: 2
- 1/2 bathrooms: 1
Primary bedroom
- Level: Second
- Dimensions: 15.00 x 12.00
Bedroom
- Level: Second
- Dimensions: 14.00 x 11.00
Bedroom
- Level: Second
- Dimensions: 13.00 x 11.00
Bedroom
- Level: Lower
- Dimensions: 12.00 x 14.00
Primary bathroom
- Level: Second
- Dimensions: 10.00 x 4.00
Den
- Level: Lower
- Dimensions: 10.00 x 9.00
Dining room
- Level: First
- Dimensions: 11.00 x 13.00
Family room
- Level: Lower
- Dimensions: 19.00 x 14.00
Foyer
- Level: First
- Dimensions: 14.00 x 7.00
Other
- Level: Second
- Dimensions: 10.00 x 5.00
Half bath
- Level: Lower
- Dimensions: 10.00 x 4.00
Kitchen
- Level: First
- Dimensions: 13.00 x 13.00
Laundry
- Level: Lower
- Dimensions: 9.00 x 7.00
Living room
- Level: First
- Dimensions: 17.00 x 16.00
Recreation
- Level: Basement
- Dimensions: 25.00 x 24.00
Heating
- Electric, Forced Air
Cooling
- Central Air, Ceiling Fan(s)
Appliances
- Included: Dishwasher, Electric Oven, Electric Range, Electric Water Heater
- Laundry: Main Level
Features
- Dining Area, Separate/Formal Dining Room, Entrance Foyer, Eat-in Kitchen
- Flooring: Hardwood, Tile
- Basement: Full,Partially Finished,Rec/Family Area
- Has fireplace: Yes
- Fireplace features: Family Room, Lower Level
Interior area
- Total interior livable area: 2,744 sqft
- Finished area above ground: 2,156
- Finished area below ground: 588
Property
Parking
- Total spaces: 2
- Parking features: Attached, Garage
- Attached garage spaces: 2
Features
- Levels: Multi/Split
- Stories: 2
- Patio & porch: Covered, Patio
- Exterior features: Patio
Lot
- Size: 0.3 Acres
- Features: Flat
Details
- Parcel number: 6414651961761
- Zoning: R-2
- Special conditions: None
Construction
Type & style
- Home type: SingleFamily
- Architectural style: Split Level
- Property subtype: Single Family Residence
Materials
- Brick, Vinyl Siding
- Roof: Asphalt,Fiberglass
Condition
- Year built: 1974
Utilities & green energy
- Sewer: Public Sewer
- Water: Public
Community & HOA
Community
- Subdivision: Afton Village
Location
- Region: Center Valley
Financial & listing details
- Price per square foot: $181/sqft
- Tax assessed value: $251,600
- Annual tax amount: $5,821
- Date on market: 8/6/2026
- Ownership type: Fee Simple
- Road surface type: Paved
Price history
| Date | Event | Price |
|---|---|---|
| 9/1/2026 | Sold | $496,000+0%$181/sqft |
Source:  GLVR #781862 Report a problem GLVR #781862 Report a problem | ||
| 8/13/2026 | Pending sale | $495,900$181/sqft |
Source: GLVR #781862 Report a problem | ||
| 8/6/2026 | Listed for sale | $495,900$181/sqft |
Source: GLVR #781862 Report a problem | ||
Public tax history
| Year | Property taxes | Tax assessment |
|---|---|---|
| 2026 | $5,822 | $251,600 |
| 2025 | $5,822 +2% | $251,600 |
| 2024 | $5,707 +1.2% | $251,600 |
| 2023 | $5,638 | $251,600 |
| 2022 | $5,638 +3.8% | $251,600 |
| 2021 | $5,431 +2% | $251,600 |
| 2020 | $5,326 +10062.5% | $251,600 |
| 2019 | $52 | $251,600 |
| 2018 | $52 | $251,600 |
| 2017 | -- | $251,600 |
| 2016 | -- | $251,600 |
| 2015 | -- | $251,600 |
| 2014 | -- | $251,600 +172.3% |
| 2012 | -- | $92,400 |
| 2011 | -- | $92,400 |
| 2010 | -- | $92,400 |
| 2009 | -- | $92,400 |
| 2008 | -- | $92,400 |
| 2007 | -- | $92,400 |
| 2006 | -- | $92,400 |
| 2005 | -- | $92,400 |
| 2004 | -- | $92,400 |
| 2003 | -- | $92,400 |
| 2002 | -- | $92,400 |
| 2000 | -- | $92,400 |
Find assessor info on the county website
Neighborhood: 18034
Nearby homes
- $421,9003 bd2 ba1.5k sqft4487 Keene St, Center Valley, PA 18034Off Market
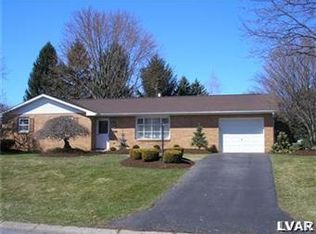
- $452,1003 bd2 ba1.9k sqft4525 Keene St, Center Valley, PA 18034Off Market
- $421,5004 bd1 ba1.8k sqft4504 Glasgow St, Center Valley, PA 18034Off Market
- $432,4004 bd2 ba2k sqft4524 Glasgow St, Center Valley, PA 18034Off Market
- $523,0004 bd2 ba2.3k sqft4469 Keene St, Center Valley, PA 18034Off Market
- $576,7004 bd2 ba2.5k sqft4488 Glasgow St, Center Valley, PA 18034Off Market
- $452,6003 bd2 ba1.6k sqft4547 Keene St, Center Valley, PA 18034Off Market
- $446,5003 bd1 ba1.7k sqft4512 Keene St, Center Valley, PA 18034Off Market
Nearby schools
GreatSchools rating
- 9/10Hopewell El SchoolGrades: K-3Distance: 0.4 mi
- 8/10Southern Lehigh Middle SchoolGrades: 7-8Distance: 1 mi
- 8/10Southern Lehigh Senior High SchoolGrades: 9-12Distance: 1.1 mi
Schools provided by the listing agent
- District: Southern Lehigh
Source: GLVR. This data may not be complete. We recommend contacting the local school district to confirm school assignments for this home.
Get a cash offer in 3 minutes
Find out how much your home could sell for in as little as 3 minutes with a no-obligation cash offer.
Estimated market value
$498,500
Get a cash offer in 3 minutes
Find out how much your home could sell for in as little as 3 minutes with a no-obligation cash offer.
Estimated market value
$498,500
- Pennsylvania
- Lehigh County
- Center Valley
- 18034
- 4507 Keene St
