Price reduced $20,000 for quick sale! !Don't miss this lovely like-new home in Langston Ridge! Mins to shopping, restaurants, 540 & 440! Your new home is featured on a cul-de-sac w/ hdwds throughout the main living areas, tons of storage & crown molding on entire main level! Open entry leads to the formal dining room! Your gourmet kitchen is equipped w/granite counters, island, SS appliances, under cabinet lighting, pantry & tiled backsplash. LR offers gas fireplace & access to covered porch w/patio extension & fenced backyard! Hard to find 1st fl owner's suite has those special touches for relaxing such as neutral paint, trey ceiling, WIC, crown molding & private bath w/ tiled walk-in shower, garden tub, dual vanity & water closet! Drop your things off at the drop zone off the garage w/ storage cubbies! Extra large main floor laundry room has storage shelf. Three add'l bedrooms upstairs have WIC's & share full bath w/dual vanity; one w/ interior access to the hall bath. Expand your square footage w/ the unfinished 351sq ft bonus room! Enjoy the community's pool & playground too!
Sold for $439,900
$439,900
4507 Kennamer Way, Knightdale, NC 27545
4beds
2,355sqft
Single Family Residence, Residential
Built in 2016
10,018 Square Feet Lot
$453,600 Zestimate®
$187/sqft
$2,293 Estimated rent
Home value
$453,600
$431,000 - $476,000
$2,293/mo
Zestimate® history
Owner options
List your home for rent
$2,293/mo
Rent Zestimate®
Find your next renter with Zillow Rental Manager. Plus, with online applications, you can quickly screen prospective tenants – for free.
$2,293/mo
Rent Zestimate®
Refinance and save
$2,850/mo
Est. payment
Refinancing to a lower rate could help reduce your monthly payments and save thousands over the life of the loan.
$2,850/mo
Est. payment
Explore your selling options
Work with a Zillow partner agent
Leverage their expertise and Zillow's premium Showcase listings to get your home seen by more buyers.
Get startedList with your own agent
Get your home in front of millions of buyers by listing it on Zillow.
Learn how to do itSell it yourself
Take full control of how buyers see your home on Zillow by listing For Sale by Owner (FSBO).
List your homeWhat's special
Gas fireplaceTons of storageFenced backyardCrown moldingSs appliancesCovered porchNeutral paint
Zillow last checked:
Listing updated:
Listed by:
Samara Presley 919-883-7451,
Smart Choice Realty Company
Bought with:
Denise Cox, 226426
Denise Cox Homes LLC
Source: Doorify MLS,MLS#: 2494426
Facts & features
Interior
Bedrooms & bathrooms
- Bedrooms: 4
- Bathrooms: 3
- Full bathrooms: 2
- 1/2 bathrooms: 1
Heating
- Forced Air, Heat Pump, Natural Gas
Cooling
- Central Air, Zoned
Appliances
- Included: Dishwasher, Gas Range, Gas Water Heater, Microwave, Refrigerator
- Laundry: Laundry Room, Main Level
Features
- Bathtub Only, Ceiling Fan(s), Eat-in Kitchen, Entrance Foyer, Granite Counters, Pantry, Master Downstairs, Separate Shower, Shower Only, Soaking Tub, Tray Ceiling(s), Walk-In Closet(s), Walk-In Shower
- Flooring: Carpet, Hardwood, Tile, Vinyl
- Windows: Blinds
- Number of fireplaces: 1
- Fireplace features: Gas, Gas Log, Living Room
Interior area
- Total structure area: 2,355
- Total interior livable area: 2,355 sqft
- Finished area above ground: 2,355
- Finished area below ground: 0
Property
Parking
- Total spaces: 2
- Parking features: Attached, Concrete, Driveway, Garage, Garage Faces Front
- Attached garage spaces: 2
Accessibility
- Accessibility features: Accessible Washer/Dryer
Features
- Levels: Two
- Stories: 2
- Patio & porch: Covered, Patio, Porch
- Exterior features: Fenced Yard
- Pool features: Community
- Has view: Yes
Lot
- Size: 10,018 Square Feet
Details
- Parcel number: 1744034091
- Zoning: GR8
Construction
Type & style
- Home type: SingleFamily
- Architectural style: Traditional, Transitional
- Property subtype: Single Family Residence, Residential
Materials
- Vinyl Siding
- Foundation: Slab
Condition
- New construction: No
- Year built: 2016
Utilities & green energy
- Sewer: Public Sewer
- Water: Public
Community & HOA
Community
- Features: Pool, Street Lights
- Subdivision: Langston Ridge
HOA
- Has HOA: Yes
- Amenities included: Pool
- Services included: Storm Water Maintenance
- HOA fee: $185 quarterly
Location
- Region: Knightdale
Financial & listing details
- Price per square foot: $187/sqft
- Tax assessed value: $467,406
- Annual tax amount: $3,490
- Date on market: 2/9/2023
Price history
| Date | Event | Price |
|---|---|---|
| 8/9/2023 | Sold | $439,900$187/sqft |
Source:  Doorify MLS #2494426 Report a problem Doorify MLS #2494426 Report a problem | ||
| 6/26/2023 | Contingent | $439,900$187/sqft |
Source: Doorify MLS #2494426 Report a problem | ||
| 6/1/2023 | Price change | $439,900-4.3%$187/sqft |
Source: Doorify MLS #2494426 Report a problem | ||
| 5/4/2023 | Price change | $459,900-1.1%$195/sqft |
Source: Doorify MLS #2494426 Report a problem | ||
| 4/28/2023 | Listed for sale | $465,000$197/sqft |
Source: Doorify MLS #2494426 Report a problem | ||
| 4/13/2023 | Contingent | $465,000$197/sqft |
Source: Doorify MLS #2494426 Report a problem | ||
| 3/16/2023 | Price change | $465,000-2.1%$197/sqft |
Source: Doorify MLS #2494426 Report a problem | ||
| 2/9/2023 | Listed for sale | $475,000+69.5%$202/sqft |
Source: Doorify MLS #2494426 Report a problem | ||
| 11/2/2016 | Sold | $280,200$119/sqft |
Source: Doorify MLS #2070076 Report a problem | ||
Public tax history
| Year | Property taxes | Tax assessment |
|---|---|---|
| 2025 | $4,494 +0.4% | $467,406 |
| 2024 | $4,477 +23.9% | $467,406 +44% |
| 2023 | $3,612 +3.5% | $324,486 |
| 2022 | $3,490 +4.8% | $324,486 |
| 2021 | $3,330 | $324,486 |
| 2020 | $3,330 +8.8% | $324,486 +22.8% |
| 2019 | $3,061 | $264,257 |
| 2018 | $3,061 +10% | $264,257 |
| 2017 | $2,781 +574.8% | $264,257 +560.6% |
| 2016 | $412 | $40,000 |
Find assessor info on the county website
Neighborhood: 27545
Nearby homes
- $497,6003 bd3 ba2.3k sqft4507 Kennamer Way, Knightdale, NC 27545Off Market
- $416,1003 bd3 ba2.2k sqft4509 Kennamer Way, Knightdale, NC 27545Off Market
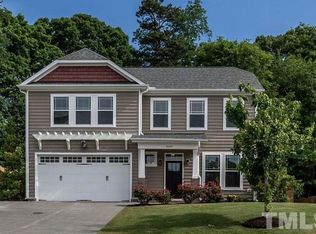
- $453,0003 bd3 ba2.6k sqft4505 Kennamer Way, Knightdale, NC 27545Sold
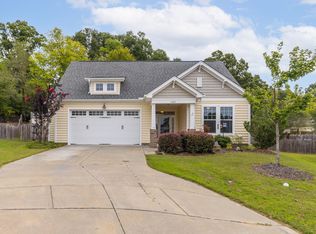
- $551,5003 bd3 ba3.2k sqft4505 Kennamer, Knightdale, NC 27545Off Market
- $455,2003 bd3 ba2.5k sqft4511 Kennamer Way, Knightdale, NC 27545Off Market
- $512,7004 bd3 ba2.4k sqft4511 Kennamer, Knightdale, NC 27545Off Market
- $471,600-- bd3 ba2.7k sqft4503 Kennamer Way, Knightdale, NC 27545Off Market
- $298,500-- bd1 ba1.3k sqft221 Whitfield St, Knightdale, NC 27545Off Market
Nearby schools
GreatSchools rating
- 7/10Lockhart ElementaryGrades: PK-5Distance: 2.4 mi
- 3/10Neuse River MiddleGrades: 6-8Distance: 2.8 mi
- 3/10Knightdale HighGrades: 9-12Distance: 3.1 mi
Schools provided by the listing agent
- Elementary: Wake - Lockhart
- Middle: Wake - Neuse River
- High: Wake - Knightdale
Source: Doorify MLS. This data may not be complete. We recommend contacting the local school district to confirm school assignments for this home.
Get a cash offer in 3 minutes
Find out how much your home could sell for in as little as 3 minutes with a no-obligation cash offer.
Estimated market value
$453,600
Get a cash offer in 3 minutes
Find out how much your home could sell for in as little as 3 minutes with a no-obligation cash offer.
Estimated market value
$453,600
- North Carolina
- Wake County
- Knightdale
- 27545
- 4507 Kennamer Way
Nearby cities
Nearby zip codes
Other Knightdale Topics
