Under Construction. Welcome home to one of our only quick delivery Elm plans situated on a beautifully elevated homesite providing lovely views of green space! This thoughtfully designed new home, with 9'4" ceilings, features a welcoming front porch and an open-concept layout with 4 bedrooms, 3 baths, and a 2-car garage. The spacious Great Room flows seamlessly to a rear covered Lanai, creating the perfect setting for entertaining and outdoor living. Stylish tile flooring highlights the main living areas, complemented by window blinds throughout. The well-appointed kitchen shines with 42" upper cabinets with crown molding, quartz countertops, a sleek tile backsplash, stainless steel appliances, a center island, and a convenient pantry closet. The private Primary suite offers a relaxing retreat with an ensuite bath featuring an adult-height dual-sink vanity, stylish quartz countertops, a large walk-in closet, and a luxurious tiled shower. Completing the home is attractive landscaping, along with a brick paver driveway and lead walk for impressive curb appeal. Outstanding amenities include covered Playground and walking trails featuring outdoor exercise equipment, with future amenities to include pool and cabana. Oakview is conveniently located just 1 mile from SR 429 for easy commuting, and only 11 miles from Wekiva Springs State Park and 12 minutes from Lake Apopka. Additionally, the Community is close to the upcoming new Wyld Oaks development featuring a 3 acre medical campus and extensive retail spaces.
Sold for $476,990
$476,990
4507 LAUREL SITE LOOP, APOPKA, FL 32712
4beds
2,122sqft
Single Family Residence
Built in 2026
7,067 Square Feet Lot
$476,700 Zestimate®
$225/sqft
$2,840 Estimated rent
Home value
$476,700
$439,000 - $515,000
$2,840/mo
Zestimate® history
Owner options
List your home for rent
$2,840/mo
Rent Zestimate®
Find your next renter with Zillow Rental Manager. Plus, with online applications, you can quickly screen prospective tenants – for free.
$2,840/mo
Rent Zestimate®
Refinance and save
$3,683/mo
Est. payment
Refinancing to a lower rate could help reduce your monthly payments and save thousands over the life of the loan.
$3,683/mo
Est. payment
Explore your selling options
Work with a Zillow partner agent
Leverage their expertise and Zillow's premium Showcase listings to get your home seen by more buyers.
Get startedList with your own agent
Get your home in front of millions of buyers by listing it on Zillow.
Learn how to do itSell it yourself
Take full control of how buyers see your home on Zillow by listing For Sale by Owner (FSBO).
List your homeWhat's special
Center islandRear covered lanaiQuartz countertopsWindow blinds throughoutOpen-concept layoutWelcoming front porchWell-appointed kitchen
Zillow last checked:
Listing updated:
Listed by:
Stephen Wood 888-827-4421,
RISEWELL HOMES FLORIDA LLC 888-827-4421
Bought with:
George Youssef, 3329984
UNITED SHARES REAL ESTATE LLC
Source: Stellar MLS,MLS#: O6425713 Originating MLS: Orlando Regional
Facts & features
Interior
Bedrooms & bathrooms
- Bedrooms: 4
- Bathrooms: 3
- Full bathrooms: 3
Rooms
- Room types: Great Room, Utility Room
Primary bedroom
- Features: Walk-In Closet(s)
- Level: First
- Area: 240 Square Feet
- Dimensions: 15x16
Bedroom 2
- Features: Built-in Closet
- Level: First
- Area: 132 Square Feet
- Dimensions: 12x11
Bedroom 3
- Features: Built-in Closet
- Level: First
- Area: 132 Square Feet
- Dimensions: 12x11
Bedroom 4
- Features: Built-in Closet
- Level: First
- Area: 132 Square Feet
- Dimensions: 11x12
Balcony porch lanai
- Level: First
- Area: 66 Square Feet
- Dimensions: 6x11
Dinette
- Level: First
- Area: 108 Square Feet
- Dimensions: 12x9
Great room
- Level: First
- Area: 256 Square Feet
- Dimensions: 16x16
Kitchen
- Level: First
- Area: 144 Square Feet
- Dimensions: 12x12
Heating
- Central, Electric
Cooling
- Central Air
Appliances
- Included: Dishwasher, Disposal, Gas Water Heater, Microwave, Range, Tankless Water Heater
- Laundry: Inside, Laundry Room
Features
- High Ceilings, Kitchen/Family Room Combo, Open Floorplan, Solid Surface Counters, Split Bedroom, Thermostat, Walk-In Closet(s)
- Flooring: Carpet, Ceramic Tile
- Doors: Sliding Doors
- Has fireplace: No
Interior area
- Total structure area: 2,825
- Total interior livable area: 2,122 sqft
Property
Parking
- Total spaces: 2
- Parking features: Driveway
- Attached garage spaces: 2
- Has uncovered spaces: Yes
- Details: Garage Dimensions: 21x21
Features
- Levels: One
- Stories: 1
- Patio & porch: Covered, Front Porch, Rear Porch
- Exterior features: Irrigation System, Sidewalk, Sprinkler Metered
Lot
- Size: 7,067 Square Feet
- Dimensions: 55 x 127
- Features: Sidewalk
Details
- Parcel number: 142027613101080
- Zoning: RES
- Special conditions: None
Construction
Type & style
- Home type: SingleFamily
- Architectural style: Contemporary
- Property subtype: Single Family Residence
Materials
- Block, Stone, Stucco
- Foundation: Slab
- Roof: Shingle
Condition
- Under Construction
- New construction: Yes
- Year built: 2026
Details
- Builder model: Elm
- Builder name: Risewell Homes
Utilities & green energy
- Sewer: Public Sewer
- Water: Public
- Utilities for property: BB/HS Internet Available, Cable Available, Electricity Connected, Natural Gas Connected, Public, Sewer Connected, Sprinkler Meter, Street Lights, Underground Utilities, Water Connected
Community & HOA
Community
- Features: Playground, Pool, Sidewalks
- Security: Smoke Detector(s)
- Pet fee: $0 monthly
- Subdivision: OAKVIEW
HOA
- Has HOA: Yes
- Amenities included: Playground, Pool
- Services included: Community Pool, Pool Maintenance
- HOA fee: $126 monthly
- HOA name: Empire Management Group/ Jake Doty
- HOA phone: 352-554-8222
Location
- Region: Apopka
Financial & listing details
- Price per square foot: $225/sqft
- Annual tax amount: $1,595
- Date on market: 7/16/2026
- Cumulative days on market: 71 days
- Listing terms: Cash,Conventional,FHA,VA Loan
- Ownership: Fee Simple
- Total actual rent: 0
- Electric utility on property: Yes
- Road surface type: Paved
Price history
| Date | Event | Price |
|---|---|---|
| 10/30/2026 | Sold | $476,990-2.1%$225/sqft |
Source:  Stellar MLS #O6425713 Report a problem | ||
| 9/25/2026 | Pending sale | $486,990$229/sqft |
Source: Stellar MLS #O6425713 Report a problem | ||
| 7/17/2026 | Listed for sale | $486,990$229/sqft |
Source: Stellar MLS #O6425713 Report a problem | ||
Public tax history
Tax history is unavailable.
Neighborhood: 32712
Nearby homes
- $469,9903 bd2 ba1.9k sqft4499 Laurel Site Loop, Apopka, FL 32712Sold

- $524,9904 bd4 ba2.5k sqft4515 Laurel Site Loop, Apopka, FL 32712Sold
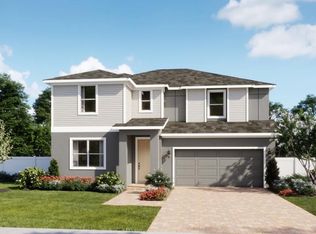
- $468,9904 bd3 ba2.1k sqft4491 Laurel Site Loop, Apopka, FL 32712Sold
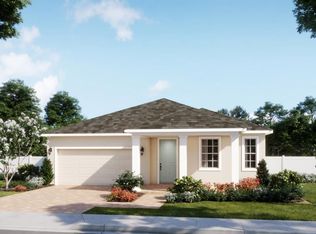
- $464,9903 bd2 ba1.9k sqft4512 Laurel Site Loop, Apopka, FL 32712Sold

- $546,9905 bd3 ba2.8k sqft4504 Laurel Site Loop, Apopka, FL 32712Sold
- $483,9904 bd3 ba2.1k sqft4520 Laurel Site Loop, Apopka, FL 32712Sold
- $548,9904 bd4 ba2.5k sqft4496 Laurel Site Loop, Apopka, FL 32712Sold
- $542,1084 bd4 ba2.5k sqft4475 Laurel Site Loop, Apopka, FL 32712Sold
Nearby schools
GreatSchools rating
- 3/10Zellwood Elementary SchoolGrades: PK-5Distance: 1.7 mi
- 6/10Wolf Lake Middle SchoolGrades: 6-8Distance: 3.2 mi
- 4/10Apopka High SchoolGrades: 9-12Distance: 5.7 mi
Schools provided by the listing agent
- Elementary: Zellwood Elem
- Middle: Wolf Lake Middle
- High: Apopka High
Source: Stellar MLS. This data may not be complete. We recommend contacting the local school district to confirm school assignments for this home.
Get a cash offer in 3 minutes
Find out how much your home could sell for in as little as 3 minutes with a no-obligation cash offer.
Estimated market value
$476,700
Get a cash offer in 3 minutes
Find out how much your home could sell for in as little as 3 minutes with a no-obligation cash offer.
Estimated market value
$476,700
- Florida
- Orange County
- Apopka
- 32712
- 4507 LAUREL SITE LOOP
