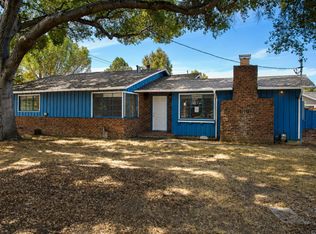
PRICE TO SELL FAST! Single-story home with no step-downs, situated on a premium lot of approximately 9,947 sq ft, just a short stroll to top-ranked Ardenwood Elementary and within the attendance area of award-winning Thornton Middle and American High. This home offers 4 bedrooms, or 3 bedrooms plus a den, and 2 full bathrooms. The convenient floorplan features a formal living room, dining area, and separate family room. Additional features include an updated central air conditioning and heating system, updated white dual-pane windows, remodeled shower in the primary bathroom, inside laundry room, and an updated composition shingle roof. The oversized lot offers plenty of space for a potential ADU or a large addition, gardening, a play area, outdoor entertaining, or simply enjoying a spacious backyard. Fantastic location close to Forest Park Elementary, Frank Fisher Park, Ardenwood Historic Farm, and Coyote Hills Regional Park, with easy access to I-880, Highway 84/Dumbarton Bridge, and major tech campuses including Google and Meta.
Pending
$1,598,000
4507 Lodovico Ct, Fremont, CA 94555
4beds
1,496sqft
Residential, Single Family Residence
Built in 1980
9,947 Square Feet Lot
$-- Zestimate®
$1,068/sqft
$-- HOA
What's special
- 15 days
- 133
- 3
Zillow last checked:
Listing updated:
Listed by:
Joe Schembri DRE #00890599 510-608-7667,
Coldwell Banker Realty
Source: Bay East AOR,MLS#: 41145862
Facts & features
Interior
Bedrooms & bathrooms
- Bedrooms: 4
- Bathrooms: 2
- Full bathrooms: 2
Rooms
- Room types: 4 Bedrooms, 2 Baths, Main Entry, Dining Room, Family Room, Dining Area, Kitchen, Laundry, Living Room
Bathroom
- Features: Shower Over Tub, Tile, Stall Shower, Updated Baths
Kitchen
- Features: Tile Counters, Eat-in Kitchen, Electric Range/Cooktop, Refrigerator
Heating
- Forced Air
Cooling
- Central Air
Appliances
- Included: Electric Range, Refrigerator
- Laundry: Laundry Room
Features
- Flooring: Carpet
- Windows: Double Pane Windows
- Number of fireplaces: 1
- Fireplace features: Living Room
Interior area
- Total structure area: 1,496
- Total interior livable area: 1,496 sqft
Property
Parking
- Total spaces: 2
- Parking features: Attached, Garage Door Opener
- Garage spaces: 2
Features
- Levels: One
- Stories: 1
- Patio & porch: Patio
- Pool features: None
- Fencing: Fenced
Lot
- Size: 9,947 Square Feet
- Features: Court, Premium Lot, Back Yard, Front Yard, Side Yard
Details
- Parcel number: 54341946
- Special conditions: Standard
Construction
Type & style
- Home type: SingleFamily
- Architectural style: Ranch
- Property subtype: Residential, Single Family Residence
Materials
- Stucco, Wood Siding
- Foundation: Slab
- Roof: Composition
Condition
- Existing
- New construction: No
- Year built: 1980
Utilities & green energy
- Electric: No Solar
- Sewer: Public Sewer
- Water: Public
Community & HOA
Community
- Subdivision: Ardenwood
HOA
- Has HOA: No
Location
- Region: Fremont
Financial & listing details
- Price per square foot: $1,068/sqft
- Tax assessed value: $228,725
- Price range: $1.6M - $1.6M
- Date on market: 8/26/2026
- Listing agreement: Excl Right
- Listing terms: Cash,Conventional
Estimated market value
Not available
Estimated sales range
Not available
$4,396/mo
Price history
| Date | Event | Price |
|---|---|---|
| 8/26/2026 | Pending sale | $1,598,000$1,068/sqft |
Source:  Bay East AOR #41145862 Report a problem Bay East AOR #41145862 Report a problem | ||
| 8/26/2026 | Listed for sale | $1,598,000$1,068/sqft |
Source: Bay East AOR #41145862 Report a problem | ||
Public tax history
| Year | Property taxes | Tax assessment |
|---|---|---|
| 2026 | -- | $228,725 +2% |
| 2025 | $3,325 +2.9% | $224,240 +2% |
| 2024 | $3,233 +3.3% | $219,844 +2% |
| 2023 | $3,128 +2.1% | $215,534 +2% |
| 2022 | $3,063 +2.3% | $211,307 +2% |
| 2021 | $2,993 +2.4% | $207,164 +1% |
| 2020 | $2,923 -0.4% | $205,041 +0.2% |
| 2019 | $2,936 +4.8% | $204,696 +2% |
| 2018 | $2,802 | $200,683 +2% |
| 2017 | $2,802 +2.2% | $196,749 +2% |
| 2016 | $2,741 +4% | $192,892 +1.5% |
| 2015 | $2,636 | $189,995 +2% |
| 2014 | $2,636 | $186,274 +0.5% |
| 2013 | -- | $185,433 +2% |
| 2012 | -- | $181,797 +2% |
| 2011 | -- | $178,233 +2.6% |
| 2010 | -- | $173,725 -0.2% |
| 2009 | -- | $174,138 +2% |
| 2008 | -- | $170,723 +2% |
| 2007 | -- | $167,376 +2% |
| 2006 | -- | $164,095 +2% |
| 2005 | -- | $160,877 +2% |
| 2004 | -- | $157,725 +1.9% |
| 2003 | -- | $154,835 +2% |
| 2002 | -- | $151,798 +2% |
| 2001 | $1,741 | $148,821 |
Find assessor info on the county website
Monthly payment
Est. payment
Payment breakdown
Explore the cost of this home by adjusting the details. Changes won't be saved.Climate risks
Neighborhood: Ardenwood

Similar homes
- $1,595,0004 bd2 ba1.4k sqft4178 Mohawk River St, Fremont, CA 94555For Sale
 MLS ID #ML82058180, Hatim M. Elmashni. MLSListings Inc
 - $1,584,0003 bd1 ba1.4k sqft585 El Portal Ave, Fremont, CA 94536For Sale
 MLS ID #226107007, Erik Tejeda. MetroList Services of CA
 - $1,599,0005 bd3 ba2.1k sqft31342 Santa Fe Way, Union City, CA 94587For Sale
 MLS ID #41142473, Joyce Veasley. Bay East AOR
 - $1,699,9504 bd3 ba2.1k sqft35611 Sheridan Ct, Newark, CA 94560For Sale
 MLS ID #ML82052606, Sergio Sanchez. MLSListings Inc
Local buyer's agents are ready to help
