Move-in ready brick home with bonus living space, fenced yard, and outdoor entertaining area!
Updated systems, flexible floor plan with home office, and a powered workshop shed make this property a rare find. This brick home offers a flexible open layout and exceptional outdoor living, making it a perfect opportunity for buyers looking for move-in ready convenience with modern features. The garage has been professionally converted into a spacious family room with a dedicated office area, creating valuable additional living space. The family room features a cozy electric fireplace that conveys, while arched walkways throughout the home add architectural charm and character. The kitchen features Corian countertops, a ceramic tile high-top sink, hood vent, garbage disposal (less than 5 years old), and a large pantry for plenty of storage. Most appliances convey, adding to the home’s move-in ready appeal. The laundry area is conveniently located in the living space for everyday ease. Buyers will appreciate the major system updates, including updated electrical panels inside and outside with 200-amp service, added insulation within the last 5–7 years, and a new water heater installed in 2024 and new carpet in secondary bedroom. The home also includes ceiling fans throughout, and a Nest smart thermostat for efficiency. Step outside to enjoy a fully fenced backyard with a 6-foot privacy fence. The entertaining patio features a pergola and fire pit, ideal for relaxing evenings or hosting friends and family. A new shed with a metal roof and power adds excellent storage or workshop space and includes its own 75-amp electrical service. Dedicated powered outlet ready for a hot tub. The primary bedroom features a private suite. With strong curb appeal, functional living space, modern upgrades, a fenced yard, outdoor entertaining features, and a powered workshop shed, this home offers a unique blend of comfort, flexibility, and value that today’s buyers are searching for.
Sold for $210,000
$210,000
4507 Longfellow Ave, Dayton, OH 45424
3beds
1,404sqft
Single Family Residence
Built in 1957
8,276 Square Feet Lot
$212,600 Zestimate®
$150/sqft
$1,599 Estimated rent
Home value
$212,600
$198,000 - $230,000
$1,599/mo
Zestimate® history
Owner options
List your home for rent
$1,599/mo
Rent Zestimate®
Find your next renter with Zillow Rental Manager. Plus, with online applications, you can quickly screen prospective tenants – for free.
$1,599/mo
Rent Zestimate®
Refinance and save
$1,519/mo
Est. payment
Refinancing to a lower rate could help reduce your monthly payments and save thousands over the life of the loan.
$1,519/mo
Est. payment
Explore your selling options
Work with a Zillow partner agent
Leverage their expertise and Zillow's premium Showcase listings to get your home seen by more buyers.
Get startedList with your own agent
Get your home in front of millions of buyers by listing it on Zillow.
Learn how to do itSell it yourself
Take full control of how buyers see your home on Zillow by listing For Sale by Owner (FSBO).
List your homeWhat's special
Move-in ready brick homeFenced yardDedicated office areaStrong curb appealBonus living spaceNest smart thermostatHood vent
Zillow last checked:
Listing updated:
Listed by:
Amanda Wilson (866)212-4991,
eXp Realty
Bought with:
Tonya Thomason, 2018005089
Glasshouse Realty Group
Source: DABR MLS,MLS#: 954255 Originating MLS: Dayton Area Board of REALTORS
Originating MLS: Dayton Area Board of REALTORSFacts & features
Interior
Bedrooms & bathrooms
- Bedrooms: 3
- Bathrooms: 2
- Full bathrooms: 2
- Main level bathrooms: 2
Primary bedroom
- Level: Main
- Dimensions: 12 x 10
Bedroom
- Level: Main
- Dimensions: 12 x 9
Bedroom
- Level: Main
- Dimensions: 10 x 9
Dining room
- Level: Main
- Dimensions: 9 x 8
Family room
- Level: Main
- Dimensions: 26 x 11
Kitchen
- Level: Main
- Dimensions: 8 x 6
Living room
- Level: Main
- Dimensions: 17 x 17
Heating
- Forced Air, Natural Gas
Cooling
- Central Air
Features
- Ceiling Fan(s), High Speed Internet, Laminate Counters
- Has fireplace: Yes
- Fireplace features: Electric
Interior area
- Total structure area: 1,404
- Total interior livable area: 1,404 sqft
Property
Parking
- Parking features: No Garage
Features
- Levels: One
- Stories: 1
- Patio & porch: Patio
- Exterior features: Fence, Patio, Storage
Lot
- Size: 8,276 Square Feet
Details
- Additional structures: Shed(s)
- Parcel number: P70009150055
- Zoning: Residential
- Zoning description: Residential
Construction
Type & style
- Home type: SingleFamily
- Architectural style: Ranch
- Property subtype: Single Family Residence
Materials
- Brick
- Foundation: Slab
Condition
- Year built: 1957
Community & HOA
Community
- Subdivision: Huber Homes
HOA
- Has HOA: No
Location
- Region: Dayton
Financial & listing details
- Price per square foot: $150/sqft
- Tax assessed value: $127,220
- Annual tax amount: $1,316
- Date on market: 3/17/2026
- Listing terms: Conventional,FHA,VA Loan
Price history
| Date | Event | Price |
|---|---|---|
| 5/14/2026 | Sold | $210,000+2.4%$150/sqft |
Source:  DABR MLS #954255 Report a problem DABR MLS #954255 Report a problem | ||
| 4/16/2026 | Pending sale | $205,000$146/sqft |
Source: eXp Realty #954255 Report a problem | ||
| 4/12/2026 | Price change | $205,000-4.7%$146/sqft |
Source: DABR MLS #954255 Report a problem | ||
| 3/24/2026 | Price change | $215,000-4.4%$153/sqft |
Source: DABR MLS #954255 Report a problem | ||
| 3/17/2026 | Listed for sale | $224,900+225.9%$160/sqft |
Source: DABR MLS #954255 Report a problem | ||
| 3/18/2003 | Sold | $69,000+7.8%$49/sqft |
Source: Public Record Report a problem | ||
| 12/13/2002 | Sold | $64,000$46/sqft |
Source: Public Record Report a problem | ||
| 4/10/2002 | Sold | $64,000-20%$46/sqft |
Source: Public Record Report a problem | ||
| 8/9/1999 | Sold | $80,000+21.4%$57/sqft |
Source: Public Record Report a problem | ||
| 2/27/1998 | Sold | $65,900$47/sqft |
Source: Public Record Report a problem | ||
Public tax history
| Year | Property taxes | Tax assessment |
|---|---|---|
| 2025 | $1,316 -2.7% | $44,530 |
| 2024 | $1,353 -1.4% | $44,530 |
| 2023 | $1,373 +47.9% | $44,530 +43.1% |
| 2022 | $928 -0.2% | $31,110 |
| 2021 | $930 -0.1% | $31,110 |
| 2020 | $931 +61.9% | $31,110 +26% |
| 2019 | $575 -0.3% | $24,700 |
| 2018 | $577 +0.6% | $24,700 |
| 2017 | $573 -67.4% | $24,700 +8.3% |
| 2016 | $1,759 0% | $22,800 |
| 2015 | $1,759 +1.3% | $22,800 |
| 2014 | $1,736 | $22,800 |
Find assessor info on the county website
Neighborhood: 45424
Nearby homes
- $187,0003 bd2 ba1k sqft4513 Longfellow Ave, Huber Heights, OH 45424Sold
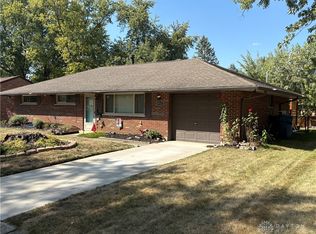
- $176,4003 bd2 ba1k sqft5000 Harshmanville Rd, Huber Heights, OH 45424Off Market
- $202,5003 bd2 ba1.2k sqft5020 Harshmanville Rd, Dayton, OH 45424Off Market
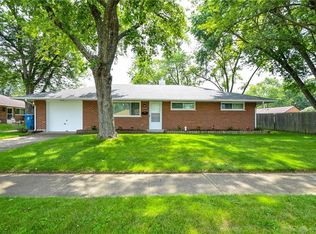
- $200,0003 bd2 ba1k sqft4510 Korner Dr, Dayton, OH 45424Sold
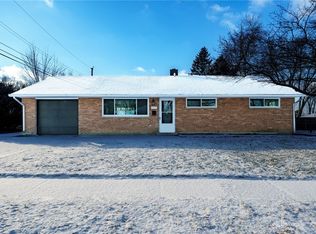
- $181,7003 bd2 ba1k sqft4519 Longfellow Ave, Dayton, OH 45424Off Market
- $187,4003 bd2 ba1k sqft4500 Korner Dr, Dayton, OH 45424Off Market
- $167,7003 bd2 ba1k sqft4506 Longfellow Ave, Dayton, OH 45424Off Market
- $196,1003 bd2 ba1.4k sqft4516 Korner Dr, Dayton, OH 45424Off Market
Nearby schools
GreatSchools rating
- 6/10Wright Brothers Elementary SchoolGrades: K-6Distance: 0.8 mi
- 4/10Weisenborn Middle SchoolGrades: 7-8Distance: 1.2 mi
- 5/10Wayne High SchoolGrades: 9-12Distance: 1.4 mi
Schools provided by the listing agent
- District: Huber Heights
Source: DABR MLS. This data may not be complete. We recommend contacting the local school district to confirm school assignments for this home.
Get a cash offer in 3 minutes
Find out how much your home could sell for in as little as 3 minutes with a no-obligation cash offer.
Estimated market value
$212,600
Get a cash offer in 3 minutes
Find out how much your home could sell for in as little as 3 minutes with a no-obligation cash offer.
Estimated market value
$212,600
- Ohio
- Montgomery County
- Huber Heights
- 45424
- 4507 Longfellow Ave
Nearby cities
Nearby zip codes
Other Huber Heights Topics
