Welcome to 4507 Louisville Road, where classic Colonial elegance meets everyday comfort on a generous 0.82-acre lot. Built in 2008, this inviting residence offers four bedrooms, two full baths, and one half bath, with interiors designed for both relaxed living and memorable gatherings. An impressive two-story foyer with hardwood floors sets a welcoming tone. The living room offers an inviting setting to unwind beside the electric fireplace, while stately columns and a tray ceiling lend architectural character to the living and dining spaces. Whether hosting a holiday celebration or enjoying a quiet evening at home, these gracious rooms provide a beautiful backdrop. At the heart of the home, the eat-in kitchen combines style and function with Corian countertops, decorative backsplash, sleek stainless steel appliances, and a center island with a breakfast bar. A breakfast room offers a comfortable spot for morning coffee and casual meals. The family room invites everyone to gather, while the adjoining sunroom provides a delightful retreat to relax and enjoy views of the outdoors. Access to the deck, patio, and hot tub extends the entertaining possibilities, creating an easy transition from indoor comfort to outdoor enjoyment. A powder room and access to the attached two-car, front-entry garage complete the main level. Upstairs, the primary bedroom serves as a welcoming retreat, featuring a walk-in closet and a renovated en-suite full bath. Dual vanities, a soaking tub, and a glass-enclosed shower bring comfort and convenience to daily routines, with an inviting place to recharge at the end of the day. Three additional bedrooms offer flexibility for family, guests, or a home office, while a full bath and conveniently located laundry complete the upper level. The unfinished lower level offers abundant storage and exciting possibilities for future expansion. With a rough-in for a full bath, this adaptable space provides a starting point for a recreation room, personal gym, home theater, or additional living area tailored to your needs. Outside, the expansive yard offers room for gardening, outdoor activities, and enjoying the changing seasons. Gather with friends on the deck or patio, or unwind in the hot tub beneath the evening sky. Updates include HVAC replacement in 2021, a hot water heater in 2018, and a roof in 2008, along with bathroom updates and appliances approximately five years old. With inviting gathering spaces, thoughtful features, and room to grow, this home offers a wonderful setting for your next chapter.
Sold for $620,000
$620,000
4507 Louisville Rd, Finksburg, MD 21048
4beds
2,394sqft
Single Family Residence
Built in 2008
0.82 Acres Lot
$615,300 Zestimate®
$259/sqft
$3,724 Estimated rent
Home value
$615,300
$585,000 - $646,000
$3,724/mo
Zestimate® history
Owner options
List your home for rent
$3,724/mo
Rent Zestimate®
Find your next renter with Zillow Rental Manager. Plus, with online applications, you can quickly screen prospective tenants – for free.
$3,724/mo
Rent Zestimate®
Refinance and save
$3,907/mo
Est. payment
Refinancing to a lower rate could help reduce your monthly payments and save thousands over the life of the loan.
$3,907/mo
Est. payment
Explore your selling options
Work with a Zillow partner agent
Leverage their expertise and Zillow's premium Showcase listings to get your home seen by more buyers.
Get startedList with your own agent
Get your home in front of millions of buyers by listing it on Zillow.
Learn how to do itSell it yourself
Take full control of how buyers see your home on Zillow by listing For Sale by Owner (FSBO).
List your homeWhat's special
Electric fireplaceStately columnsExpansive yardGlass-enclosed showerSleek stainless steel appliancesBreakfast roomFamily room
Zillow last checked:
Listing updated:
Listed by:
Victoria Northrop 443-745-1606,
Northrop Realty
Bought with:
Kati Nuzback, 664810
RE/MAX Advantage Realty
Source: Bright MLS,MLS#: MDCR2036464
Facts & features
Interior
Bedrooms & bathrooms
- Bedrooms: 4
- Bathrooms: 3
- Full bathrooms: 2
- 1/2 bathrooms: 1
- Main level bathrooms: 1
Rooms
- Room types: Living Room, Dining Room, Primary Bedroom, Bedroom 2, Bedroom 3, Bedroom 4, Kitchen, Family Room, Basement, Foyer, Breakfast Room, Sun/Florida Room, Laundry
Primary bedroom
- Features: Attached Bathroom, Ceiling Fan(s), Flooring - Carpet, Walk-In Closet(s)
- Level: Upper
- Area: 238 Square Feet
- Dimensions: 17 X 14
Bedroom 2
- Features: Flooring - Carpet
- Level: Upper
- Area: 110 Square Feet
- Dimensions: 10 X 11
Bedroom 3
- Features: Flooring - Carpet
- Level: Upper
- Area: 143 Square Feet
- Dimensions: 11 X 13
Bedroom 4
- Features: Flooring - Carpet
- Level: Upper
- Area: 143 Square Feet
- Dimensions: 11 X 13
Basement
- Level: Lower
- Area: 1786 Square Feet
- Dimensions: 38 X 47
Breakfast room
- Features: Breakfast Room, Flooring - HardWood
- Level: Main
- Area: 117 Square Feet
- Dimensions: 13 X 9
Dining room
- Features: Dining Area, Flooring - Carpet
- Level: Main
- Area: 154 Square Feet
- Dimensions: 14 X 11
Family room
- Features: Ceiling Fan(s), Flooring - Carpet
- Level: Main
- Area: 273 Square Feet
- Dimensions: 13 X 21
Foyer
- Features: Flooring - HardWood
- Level: Main
- Area: 192 Square Feet
- Dimensions: 16 X 12
Kitchen
- Features: Dining Area, Flooring - HardWood, Kitchen Island, Eat-in Kitchen, Recessed Lighting, Pantry
- Level: Main
- Area: 120 Square Feet
- Dimensions: 15 X 8
Laundry
- Level: Upper
- Area: 18 Square Feet
- Dimensions: 3 X 6
Living room
- Features: Flooring - Carpet
- Level: Main
- Area: 182 Square Feet
- Dimensions: 14 X 13
Other
- Features: Cathedral/Vaulted Ceiling, Ceiling Fan(s), Flooring - Ceramic Tile
- Level: Main
- Area: 130 Square Feet
- Dimensions: 10 X 13
Heating
- Heat Pump, Electric
Cooling
- Central Air, Electric
Appliances
- Included: Dishwasher, Disposal, Dryer, Exhaust Fan, Ice Maker, Microwave, Refrigerator, Cooktop, Washer, Electric Water Heater
- Laundry: Upper Level, Laundry Room
Features
- Breakfast Area, Ceiling Fan(s), Dining Area, Family Room Off Kitchen, Exposed Beams, Formal/Separate Dining Room, Eat-in Kitchen, Kitchen Island, Kitchen - Table Space, Pantry, Primary Bath(s), Recessed Lighting, Walk-In Closet(s), 2 Story Ceilings, Dry Wall, Cathedral Ceiling(s)
- Flooring: Carpet, Hardwood, Ceramic Tile, Wood
- Doors: Atrium, Sliding Glass, Six Panel
- Windows: Screens, Skylight(s), Vinyl Clad
- Basement: Unfinished,Connecting Stairway,Heated,Improved,Interior Entry,Walk-Out Access,Windows
- Has fireplace: No
Interior area
- Total structure area: 3,634
- Total interior livable area: 2,394 sqft
- Finished area above ground: 2,394
- Finished area below ground: 0
Property
Parking
- Total spaces: 2
- Parking features: Garage Faces Front, Inside Entrance, Attached, Driveway
- Attached garage spaces: 2
- Has uncovered spaces: Yes
- Details: Garage Sqft: 3
Accessibility
- Accessibility features: Other
Features
- Levels: Three
- Stories: 3
- Patio & porch: Deck, Patio, Porch
- Exterior features: Lighting
- Pool features: None
- Has spa: Yes
- Spa features: Hot Tub
- Has view: Yes
- View description: Garden
Lot
- Size: 0.82 Acres
- Features: Flag Lot, Front Yard, Landscaped, Rear Yard, SideYard(s)
Details
- Additional structures: Above Grade, Below Grade
- Parcel number: 0704082168
- Zoning: AGRIC
- Special conditions: Standard
Construction
Type & style
- Home type: SingleFamily
- Architectural style: Colonial
- Property subtype: Single Family Residence
Materials
- Vinyl Siding
- Foundation: Permanent
- Roof: Shingle
Condition
- New construction: No
- Year built: 2008
Utilities & green energy
- Sewer: Septic Exists
- Water: Well
Community & HOA
Community
- Security: Main Entrance Lock, Smoke Detector(s)
- Subdivision: None Available
HOA
- Has HOA: No
Location
- Region: Finksburg
Financial & listing details
- Price per square foot: $259/sqft
- Tax assessed value: $519,900
- Annual tax amount: $5,381
- Date on market: 10/1/2026
- Listing agreement: Exclusive Right To Sell
- Ownership: Fee Simple
Price history
| Date | Event | Price |
|---|---|---|
| 11/5/2026 | Sold | $620,000$259/sqft |
Source:  Bright MLS #MDCR2036464 Report a problem | ||
| 10/22/2026 | Pending sale | $620,000$259/sqft |
Source: Bright MLS #MDCR2036464 Report a problem | ||
| 10/12/2026 | Contingent | $620,000$259/sqft |
Source: Bright MLS #MDCR2036464 Report a problem | ||
| 10/9/2026 | Price change | $620,000-4.6%$259/sqft |
Source: Bright MLS #MDCR2036464 Report a problem | ||
| 10/1/2026 | Listed for sale | $650,000$272/sqft |
Source: Bright MLS #MDCR2036464 Report a problem | ||
Public tax history
| Year | Property taxes | Tax assessment |
|---|---|---|
| 2026 | $5,277 +5.5% | $519,900 +10.4% |
| 2025 | $5,003 +0.9% | $470,900 +7.3% |
| 2024 | $4,959 +7.9% | $438,833 +7.9% |
| 2023 | $4,596 +8.6% | $406,767 +8.6% |
| 2022 | $4,234 +3% | $374,700 +3% |
| 2021 | $4,110 +3.1% | $363,733 +3.1% |
| 2020 | $3,986 +3.2% | $352,767 +3.2% |
| 2019 | $3,862 +0.8% | $341,800 +0.8% |
| 2018 | $3,833 +0.8% | $339,200 +0.8% |
| 2017 | $3,804 | $336,600 +0.8% |
| 2016 | -- | $334,000 |
| 2015 | -- | $334,000 |
| 2014 | -- | $334,000 -19.6% |
| 2013 | -- | $415,500 |
| 2012 | -- | $415,500 |
| 2011 | -- | $415,500 -9.4% |
| 2010 | -- | $458,580 +9.9% |
| 2009 | -- | $417,442 +344.1% |
| 2008 | -- | $94,000 |
Find assessor info on the county website
Neighborhood: 21048
Nearby homes
- $377,5002 bd2 ba1.6k sqft4511 Louisville Rd, Finksburg, MD 21048Off Market
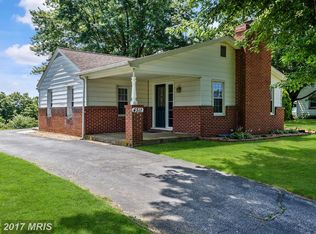
- $479,0004 bd4 ba2k sqft4501 Louisville Rd, Finksburg, MD 21048Off Market
- $349,000-- bd1 ba1.5k sqft4517 Louisville Rd, Finksburg, MD 21048Off Market
- $375,800-- bd1 ba1k sqft4521 Louisville Rd, Finksburg, MD 21048Off Market
- $657,4004 bd2 ba2.1k sqft4503 Louisville Rd, Finksburg, MD 21048Off Market
- $416,200-- bd3 ba1.7k sqft4500 Louisville Rd, Finksburg, MD 21048Off Market
- $452,600-- bd2 ba1.2k sqft4471 Louisville Rd, Finksburg, MD 21048Off Market
- $570,300-- bd2 ba2.2k sqft4527 Louisville Rd, Finksburg, MD 21048Off Market
Nearby schools
GreatSchools rating
- 8/10Mechanicsville Elementary SchoolGrades: PK-5Distance: 1.8 mi
- 9/10Westminster West Middle SchoolGrades: 6-8Distance: 10.1 mi
- 9/10Westminster High SchoolGrades: 9-12Distance: 7.5 mi
Schools provided by the listing agent
- District: Carroll County Public Schools
Source: Bright MLS. This data may not be complete. We recommend contacting the local school district to confirm school assignments for this home.
Get a cash offer in 3 minutes
Find out how much your home could sell for in as little as 3 minutes with a no-obligation cash offer.
Estimated market value
$615,300
Get a cash offer in 3 minutes
Find out how much your home could sell for in as little as 3 minutes with a no-obligation cash offer.
Estimated market value
$615,300
- Maryland
- Carroll County
- Finksburg
- 21048
- 4507 Louisville Rd
