Welcome to this stunning three bedroom, three and a half bath home situated on a gorgeous lot with beautiful landscaping. The main level features an open layout with hardwood flooring throughout, an abundance of large windows, and crown molding with beautiful woodwork finishes. The fully remodeled kitchen is a chef's dream! The granite center island offers seating, a breakfast area, all high-end stainless-steel appliances, abundant cabinetry, and ample counter space. It opens to the family room, which boasts a cozy stone wall fireplace and sliders leading to a large patio, ideal for outdoor entertaining. The second level offers three spacious bedrooms, including a large master suite with a private terrace. A master bath with whirlpool serves these upstairs bedrooms. The full finished basement provides even more living space with 9-foot ceilings, a full bath, extra storage, and a laundry room. Behind the basement walls there is kitchen plumbing already installed for an in law arrangement. Outdoors enjoy a beautifully landscaped fenced yard perfect for relaxing and entertaining. The home also includes a two-car brick garage. Offering both luxury and convenience, don't miss the opportunity to make this your dream home!
Closed
$565,000
4507 N New England Ave, Harwood Heights, IL 60706
3beds
1,800sqft
Single Family Residence
Built in 1982
3,750 Square Feet Lot
$609,200 Zestimate®
$314/sqft
$3,600 Estimated rent
Home value
$609,200
$542,000 - $682,000
$3,600/mo
Zestimate® history
Owner options
List your home for rent
$3,600/mo
Rent Zestimate®
Find your next renter with Zillow Rental Manager. Plus, with online applications, you can quickly screen prospective tenants – for free.
$3,600/mo
Rent Zestimate®
Refinance and save
$4,032/mo
Est. payment
Refinancing to a lower rate could help reduce your monthly payments and save thousands over the life of the loan.
$4,032/mo
Est. payment
Explore your selling options
Work with a Zillow partner agent
Leverage their expertise and Zillow's premium Showcase listings to get your home seen by more buyers.
Get startedList with your own agent
Get your home in front of millions of buyers by listing it on Zillow.
Learn how to do itSell it yourself
Take full control of how buyers see your home on Zillow by listing For Sale by Owner (FSBO).
List your homeWhat's special
Cozy stone wall fireplaceBeautiful landscapingFull finished basementSpacious bedroomsBeautifully landscaped fenced yardCrown moldingAbundance of large windows
Zillow last checked:
Listing updated:
Listed by:
Anna Lupo 630-864-1923,
Berkshire Hathaway HomeServices Chicago
Bought with:
Non Member
NON MEMBER
Source: MRED as distributed by MLS GRID,MLS#: 12089826
Facts & features
Interior
Bedrooms & bathrooms
- Bedrooms: 3
- Bathrooms: 4
- Full bathrooms: 3
- 1/2 bathrooms: 1
Rooms
- Room types: No additional rooms
Primary bedroom
- Features: Flooring (Hardwood), Bathroom (Full)
- Level: Second
- Area: 220 Square Feet
- Dimensions: 20X11
Bedroom 2
- Features: Flooring (Hardwood)
- Level: Second
- Area: 135 Square Feet
- Dimensions: 15X9
Bedroom 3
- Features: Flooring (Hardwood)
- Level: Second
- Area: 121 Square Feet
- Dimensions: 11X11
Dining room
- Level: Main
- Dimensions: COMBO
Family room
- Features: Flooring (Hardwood)
- Level: Main
- Area: 312 Square Feet
- Dimensions: 24X13
Kitchen
- Features: Kitchen (Eating Area-Breakfast Bar, Eating Area-Table Space, Galley, Island, Custom Cabinetry, Granite Counters, Updated Kitchen), Flooring (Hardwood)
- Level: Main
- Area: 132 Square Feet
- Dimensions: 12X11
Laundry
- Features: Flooring (Wood Laminate)
- Level: Basement
- Area: 48 Square Feet
- Dimensions: 6X8
Living room
- Features: Flooring (Hardwood)
- Level: Main
- Area: 264 Square Feet
- Dimensions: 22X12
Heating
- Natural Gas
Cooling
- Central Air
Appliances
- Included: Double Oven, Microwave, Dishwasher, High End Refrigerator, Stainless Steel Appliance(s), Cooktop, Range Hood, Gas Cooktop
- Laundry: Electric Dryer Hookup, In Unit
Features
- 1st Floor Full Bath, High Ceilings, Open Floorplan, Special Millwork, Granite Counters, Separate Dining Room, Replacement Windows
- Flooring: Hardwood
- Windows: Replacement Windows, Drapes
- Basement: Finished,Walk-Out Access
- Attic: Dormer
- Number of fireplaces: 1
- Fireplace features: Wood Burning, Family Room
Interior area
- Total structure area: 0
- Total interior livable area: 1,800 sqft
Property
Parking
- Total spaces: 2
- Parking features: Garage Door Opener, On Site, Garage Owned, Detached, Garage
- Garage spaces: 2
- Has uncovered spaces: Yes
Accessibility
- Accessibility features: No Disability Access
Features
- Stories: 2
- Patio & porch: Deck
- Exterior features: Balcony
Lot
- Size: 3,750 Square Feet
- Dimensions: 30X125
Details
- Parcel number: 13181100170000
- Special conditions: None
Construction
Type & style
- Home type: SingleFamily
- Property subtype: Single Family Residence
Materials
- Brick
- Foundation: Concrete Perimeter
- Roof: Asphalt
Condition
- New construction: No
- Year built: 1982
- Major remodel year: 2020
Utilities & green energy
- Electric: 200+ Amp Service
- Sewer: Public Sewer
- Water: Lake Michigan
Community & HOA
HOA
- Services included: None
Location
- Region: Harwood Heights
Financial & listing details
- Price per square foot: $314/sqft
- Tax assessed value: $380,000
- Annual tax amount: $9,254
- Date on market: 2/27/2025
- Listing terms: Conventional
- Ownership: Fee Simple
Price history
| Date | Event | Price |
|---|---|---|
| 5/6/2025 | Sold | $565,000-5.8%$314/sqft |
Source:  MRED as distributed by MLS GRID #12089826 Report a problem MRED as distributed by MLS GRID #12089826 Report a problem | ||
| 3/30/2025 | Contingent | $599,500$333/sqft |
Source: MRED as distributed by MLS GRID #12089826 Report a problem | ||
| 2/27/2025 | Price change | $599,500-6.2%$333/sqft |
Source: MRED as distributed by MLS GRID #12089826 Report a problem | ||
| 10/24/2024 | Price change | $639,000-1.5%$355/sqft |
Source: MRED as distributed by MLS GRID #12089826 Report a problem | ||
| 8/28/2024 | Price change | $649,000-0.5%$361/sqft |
Source: MRED as distributed by MLS GRID #12089826 Report a problem | ||
| 7/27/2024 | Price change | $652,000-1.5%$362/sqft |
Source: MRED as distributed by MLS GRID #12089826 Report a problem | ||
| 6/20/2024 | Listed for sale | $662,000+106.9%$368/sqft |
Source: MRED as distributed by MLS GRID #12089826 Report a problem | ||
| 9/5/2013 | Sold | $320,000-10.8%$178/sqft |
Source: MRED as distributed by MLS GRID #08088790 Report a problem | ||
| 6/17/2013 | Pending sale | $358,900$199/sqft |
Source: CENTURY 21 Grande Realty, Ltd #08088790 Report a problem | ||
| 2/10/2013 | Price change | $358,900-6%$199/sqft |
Source: CENTURY 21 Grande Realty, Ltd #08088790 Report a problem | ||
| 6/13/2012 | Listed for sale | $382,000-11.1%$212/sqft |
Source: CENTURY 21 Grande Realty, Ltd #08088790 Report a problem | ||
| 3/7/2012 | Listing removed | $429,900$239/sqft |
Source: Homes.com #07390827 Report a problem | ||
| 3/6/2012 | Listed for sale | $429,900+10.5%$239/sqft |
Source: Homes.com #07390827 Report a problem | ||
| 12/1/2011 | Listing removed | $389,000$216/sqft |
Source: Mathisen Realty #07390827 Report a problem | ||
| 5/24/2010 | Price change | $389,000-9.5%$216/sqft |
Source: Mathisen Realty #07390827 Report a problem | ||
| 12/4/2009 | Listed for sale | $429,900$239/sqft |
Source: Mathisen Realty #07390827 Report a problem | ||
Public tax history
| Year | Property taxes | Tax assessment |
|---|---|---|
| 2024 | $9,984 +4.7% | $38,000 |
| 2023 | $9,540 +3.1% | $38,000 |
| 2022 | $9,255 -6.7% | $38,000 +5.3% |
| 2021 | $9,916 +3.1% | $36,093 |
| 2020 | $9,618 +0.4% | $36,093 -10.9% |
| 2019 | $9,576 -3.6% | $40,509 +13.2% |
| 2018 | $9,937 +2.2% | $35,781 |
| 2017 | $9,726 +5.5% | $35,781 |
| 2016 | $9,216 +1.8% | $35,781 +11.8% |
| 2015 | $9,050 +1.2% | $32,000 |
| 2014 | $8,946 +5.1% | $32,000 -4.6% |
| 2013 | $8,515 -6.3% | $33,541 -15.2% |
| 2012 | $9,084 +3.8% | $39,545 |
| 2011 | $8,754 +15.5% | $39,545 |
| 2010 | $7,578 -7.6% | $39,545 -9% |
| 2009 | $8,198 +8.5% | $43,457 -15% |
| 2008 | $7,553 +12.2% | $51,126 |
| 2007 | $6,734 +19.3% | $51,126 +33.8% |
| 2006 | $5,645 +2.8% | $38,216 |
| 2005 | $5,490 +3.8% | $38,216 |
| 2004 | $5,288 +12.4% | $38,216 +36% |
| 2003 | $4,704 +7.2% | $28,100 |
| 2002 | $4,390 +1.5% | $28,100 |
| 2001 | $4,324 +1.4% | $28,100 +16.1% |
| 2000 | $4,263 +0.9% | $24,201 |
| 1999 | $4,227 | $24,201 |
Find assessor info on the county website
Neighborhood: 60706
Nearby homes
- $526,0005 bd3 ba2.4k sqft4505 N New England Ave, Harwood Heights, IL 60706Off Market
- $345,9003 bd1 ba1.1k sqft4515 N New England Ave, Harwood Heights, IL 60706Off Market
- $370,3003 bd1 ba1.4k sqft4503 N New England Ave, Harwood Heights, IL 60706Off Market
- $444,9004 bd2 ba1.8k sqft4517 N New England Ave, Harwood Heights, IL 60706Off Market
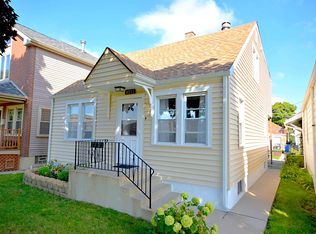
- $360,6003 bd2 ba1.4k sqft4501 N New England Ave, Harwood Heights, IL 60706Off Market
- $400,2004 bd2 ba1.3k sqft4519 N New England Ave, Harwood Heights, IL 60706Off Market
- $47,580-- bd-- ba-- sqft4504 N Newcastle Ave, Chicago, IL 60706Off Market
- $427,1004 bd1 ba1k sqft4523 N New England Ave, Harwood Heights, IL 60706Off Market
Nearby schools
GreatSchools rating
- 7/10Union Ridge Elementary SchoolGrades: PK-8Distance: 0.1 mi
- 8/10Ridgewood Community High SchoolGrades: 9-12Distance: 0.7 mi
Schools provided by the listing agent
- Elementary: Union Ridge Elementary School
- Middle: Union Ridge Elementary School
- High: Ridgewood Comm High School
- District: 86
Source: MRED as distributed by MLS GRID. This data may not be complete. We recommend contacting the local school district to confirm school assignments for this home.
Get a cash offer in 3 minutes
Find out how much your home could sell for in as little as 3 minutes with a no-obligation cash offer.
Estimated market value
$609,200
Get a cash offer in 3 minutes
Find out how much your home could sell for in as little as 3 minutes with a no-obligation cash offer.
Estimated market value
$609,200
- Illinois
- Cook County
- Harwood Heights
- 60706
- 4507 N New England Ave
Nearby cities
Nearby zip codes
Other Harwood Heights Topics
