270 DEGREE LAKEFRONT 3 BEDROOM, 2 BATHROOM, 400 SQFT GAME ROOM OR 2ND LIVING AREA, WITH POOL, PRIVATE DRIVEWAY WITH PARKING, SHED, AND IMPRESSIVE SCREENED IN PORCH.
Located in Garza Estates in The Colony, this property is one-of-a-kind with sweeping views of Lake Lewisville plus with no HOA, your options here are endless. With the Home being setback about 150 feet from the main road, and having your own Gated Private Driveway, privacy comes standard. The house itself has great curb appeal with lovely blue colors and a relaxing Covered Front Porch. Head inside and you find a large Kitchen with Butcher Block Island, Stainless Steel Appliances, Farm Sink, and an open Living area that is great for entertaining. Primary Bedroom overlooks the lake with glass door to the Screened Porch and has its own Ensuite Bathroom, plus there are 2 other bedrooms and the Garage Conversion that can be used as Bedroom, Game Room, or anything else you need. Out back you have a newly Screened-in Patio that can hold all of your friends and family. Enjoy the Pool or take the kayaks out for a paddle. Area between the house and the Lake is technically Corp property but can be used by you for your enjoyment. Also nearby is a Playground, Shopping, Top Golf, Grandscape, Stewart Peninsula Golf Course, and many other exciting things. Video and 3D Tour are available online.
Sold
Price Unknown
4507 N Shore Dr, The Colony, TX 75056
3beds
1,819sqft
Single Family Residence
Built in 1977
0.31 Acres Lot
$688,800 Zestimate®
$--/sqft
$2,854 Estimated rent
Home value
$688,800
$641,000 - $737,000
$2,854/mo
Zestimate® history
Owner options
List your home for rent
$2,854/mo
Rent Zestimate®
Find your next renter with Zillow Rental Manager. Plus, with online applications, you can quickly screen prospective tenants – for free.
$2,854/mo
Rent Zestimate®
Refinance and save
Refinancing to a lower rate could help reduce your monthly payments and save thousands over the life of the loan.
Explore your selling options
Work with a Zillow partner agent
Leverage their expertise and Zillow's premium Showcase listings to get your home seen by more buyers.
Get startedList with your own agent
Get your home in front of millions of buyers by listing it on Zillow.
Learn how to do itSell it yourself
Take full control of how buyers see your home on Zillow by listing For Sale by Owner (FSBO).
List your homeWhat's special
Garage conversionStainless steel appliancesScreened-in patioButcher block islandLarge kitchenPrivate drivewayEnsuite bathroom
Zillow last checked:
Listing updated:
Listed by:
Christopher Ohlig 0591753 972-532-6336,
Compass RE Texas, LLC 469-210-8288
Bought with:
Tonya Weathers
Milestone Realty Texas LLC
Source: NTREIS,MLS#: 20768246
Facts & features
Interior
Bedrooms & bathrooms
- Bedrooms: 3
- Bathrooms: 2
- Full bathrooms: 2
Primary bedroom
- Features: En Suite Bathroom, Separate Shower, Walk-In Closet(s)
- Level: First
- Dimensions: 12 x 10
Bedroom
- Features: Split Bedrooms, Walk-In Closet(s)
- Level: First
- Dimensions: 14 x 12
Bedroom
- Features: Built-in Features, Ceiling Fan(s), Split Bedrooms
- Level: First
- Dimensions: 17 x 11
Primary bathroom
- Features: Built-in Features, En Suite Bathroom, Solid Surface Counters, Separate Shower
- Level: First
- Dimensions: 11 x 5
Breakfast room nook
- Features: Breakfast Bar, Eat-in Kitchen, Kitchen Island
- Level: First
- Dimensions: 12 x 11
Other
- Features: Built-in Features, Granite Counters, Solid Surface Counters, Separate Shower
- Level: First
- Dimensions: 8 x 5
Game room
- Features: Ceiling Fan(s)
- Level: First
- Dimensions: 20 x 20
Kitchen
- Features: Breakfast Bar, Built-in Features, Dual Sinks, Eat-in Kitchen, Kitchen Island, Solid Surface Counters
- Level: First
- Dimensions: 23 x 12
Living room
- Features: Ceiling Fan(s)
- Level: First
- Dimensions: 18 x 13
Utility room
- Features: Utility Room
- Level: First
- Dimensions: 6 x 3
Heating
- Central, Electric
Cooling
- Central Air, Ceiling Fan(s), Electric
Appliances
- Included: Convection Oven, Dishwasher, Electric Cooktop, Electric Oven, Electric Range, Electric Water Heater, Disposal, Microwave, Vented Exhaust Fan, Warming Drawer
- Laundry: Common Area, Washer Hookup, Electric Dryer Hookup, Laundry in Utility Room, Stacked
Features
- Built-in Features, Chandelier, Decorative/Designer Lighting Fixtures, Eat-in Kitchen, High Speed Internet, Kitchen Island, Open Floorplan, Cable TV, Wired for Data, Walk-In Closet(s)
- Flooring: Carpet, Combination, Ceramic Tile, Engineered Hardwood, Laminate, Tile
- Windows: Window Coverings
- Has basement: No
- Has fireplace: No
Interior area
- Total interior livable area: 1,819 sqft
Property
Parking
- Total spaces: 2
- Parking features: Attached Carport, Additional Parking, Asphalt, Converted Garage, Concrete, Covered, Carport, Direct Access, Driveway, Gated, Inside Entrance, Kitchen Level, Lighted, On Site, Off Street, Parking Lot, Parking Pad, Private, RV Access/Parking, Storage
- Carport spaces: 2
- Has uncovered spaces: Yes
Accessibility
- Accessibility features: Accessible Bedroom, Accessible Doors, Accessible Entrance
Features
- Levels: One
- Stories: 1
- Patio & porch: Rear Porch, Front Porch, Patio, Screened, Covered
- Exterior features: Lighting, Private Entrance, Private Yard, Rain Gutters
- Pool features: In Ground, Outdoor Pool, Pool
- Has view: Yes
- View description: Water
- Has water view: Yes
- Water view: Water
- Waterfront features: Lake Front, Waterfront
Lot
- Size: 0.31 Acres
- Features: Back Yard, Cleared, Backs to Greenbelt/Park, Greenbelt, Interior Lot, Irregular Lot, Lawn, Landscaped, Level, Many Trees, Few Trees, Waterfront
- Residential vegetation: Cleared, Grassed
Details
- Additional structures: Shed(s), Storage
- Parcel number: R09071
Construction
Type & style
- Home type: SingleFamily
- Architectural style: Ranch,Traditional,Detached
- Property subtype: Single Family Residence
Materials
- Brick, Cedar, Frame, Concrete, Wood Siding
- Foundation: Pillar/Post/Pier, Slab
- Roof: Composition,Shingle
Condition
- Year built: 1977
Utilities & green energy
- Sewer: Public Sewer
- Water: Public
- Utilities for property: Electricity Available, Electricity Connected, Overhead Utilities, Phone Available, Sewer Available, Separate Meters, Underground Utilities, Water Available, Cable Available
Green energy
- Energy efficient items: Appliances, Construction, Doors, Exposure/Shade, HVAC, Insulation, Lighting, Roof, Windows
- Indoor air quality: Ventilation
Community & HOA
Community
- Features: Playground, Park, Trails/Paths, Lake
- Security: Smoke Detector(s)
- Subdivision: Garza Lake Estates
HOA
- Has HOA: No
Location
- Region: The Colony
Financial & listing details
- Tax assessed value: $819,050
- Annual tax amount: $8,863
- Date on market: 11/9/2024
- Cumulative days on market: 51 days
- Listing terms: Cash,Conventional,FHA 203(k),FHA,Texas Vet,VA Loan
- Electric utility on property: Yes
Price history
| Date | Event | Price |
|---|---|---|
| 1/31/2025 | Sold | -- |
Source: NTREIS #20768246 Report a problem | ||
| 1/22/2025 | Pending sale | $750,000$412/sqft |
Source: NTREIS #20768246 Report a problem | ||
| 1/4/2025 | Contingent | $750,000$412/sqft |
Source: NTREIS #20768246 Report a problem | ||
| 11/9/2024 | Listed for sale | $750,000+233.3%$412/sqft |
Source: NTREIS #20768246 Report a problem | ||
| 9/18/2010 | Listing removed | $225,000$124/sqft |
Source: CENTURY 21 Judge Fite Co #11362524 Report a problem | ||
| 9/2/2010 | Price change | $225,000-5.9%$124/sqft |
Source: CENTURY 21 Judge Fite Co #11362524 Report a problem | ||
| 7/24/2010 | Price change | $239,000-4%$131/sqft |
Source: CENTURY 21 Judge Fite Co #11362524 Report a problem | ||
| 5/12/2010 | Price change | $249,000-3.9%$137/sqft |
Source: CENTURY 21 Judge Fite Co #11362524 Report a problem | ||
| 3/13/2010 | Listed for sale | $259,000$142/sqft |
Source: CENTURY 21 Judge Fite Co #11362524 Report a problem | ||
| 5/12/2003 | Sold | -- |
Source: Public Record Report a problem | ||
| 11/7/2002 | Sold | -- |
Source: Public Record Report a problem | ||
Public tax history
| Year | Property taxes | Tax assessment |
|---|---|---|
| 2025 | $15,838 +455.9% | $819,050 +79.3% |
| 2024 | $2,849 -0.2% | $456,693 +10% |
| 2023 | $2,856 -41.1% | $415,175 +10% |
| 2022 | $4,849 | $377,432 +10% |
| 2021 | $4,849 | $343,120 +10% |
| 2020 | $4,849 | $311,927 -10.6% |
| 2019 | $4,849 +4.8% | $348,994 +35.4% |
| 2018 | $4,627 +8.2% | $257,791 +10% |
| 2017 | $4,276 | $234,355 +10% |
| 2016 | $4,276 +3.9% | $213,050 +8.1% |
| 2015 | $4,117 | $197,057 +10% |
| 2014 | $4,117 | $179,143 +17.5% |
| 2013 | $4,117 | $152,403 +2.2% |
| 2012 | -- | $149,100 -24.1% |
| 2011 | -- | $196,442 +14% |
| 2010 | -- | $172,318 +17% |
| 2009 | -- | $147,316 -1.4% |
| 2007 | $3,866 -7.3% | $149,456 -1.9% |
| 2006 | $4,169 +2.3% | $152,332 +2.6% |
| 2005 | $4,077 | $148,521 +7.1% |
| 2004 | -- | $138,681 -5.3% |
| 2003 | -- | $146,390 +10.9% |
| 2002 | -- | $131,960 +5.1% |
| 2001 | -- | $125,587 |
Find assessor info on the county website
Neighborhood: Garza Lake Estate
Nearby homes
- $315,4003 bd1 ba1.4k sqft4507 N. Shr, Little Elm, TX 75056Off Market
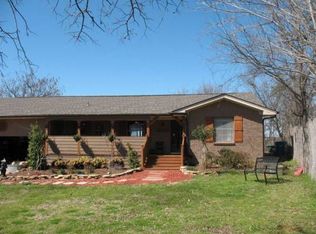
- $404,3003 bd2 ba1.4k sqft4505 N Shore Dr, The Colony, TX 75056Off Market

- $358,8003 bd1 ba1k sqft4509 N Shore Dr, The Colony, TX 75056Off Market

- $364,7003 bd2 ba2k sqft4511 N Shore Dr, The Colony, TX 75056Off Market

- $330,3892 bd2 ba1.9k sqft4513 N Shore Dr, The Colony, TX 75056Off Market
- $17,454-- bd-- ba-- sqft7639 W Shore Dr, The Colony, TX 75056Off Market
- $171,0005 bd5 ba3.2k sqft7637 W Shore Dr, The Colony, TX 75056Off Market
- $924,1005 bd4 ba3.2k sqft7637 W Shore Dr, The Colony, TX 75056Off Market
Nearby schools
GreatSchools rating
- 6/10Ethridge Elementary SchoolGrades: PK-5Distance: 1.5 mi
- 3/10Lakeview Middle SchoolGrades: 6-8Distance: 0.7 mi
- 5/10The Colony High SchoolGrades: 9-12Distance: 2.4 mi
Schools provided by the listing agent
- Elementary: Ethridge
- Middle: Lakeview
- High: The Colony
- District: Lewisville ISD
Source: NTREIS. This data may not be complete. We recommend contacting the local school district to confirm school assignments for this home.
Get a cash offer in 3 minutes
Find out how much your home could sell for in as little as 3 minutes with a no-obligation cash offer.
Estimated market value
$688,800
Get a cash offer in 3 minutes
Find out how much your home could sell for in as little as 3 minutes with a no-obligation cash offer.
Estimated market value
$688,800
- Texas
- Denton County
- The Colony
- 75056
- Garza Lake Estate
- 4507 N Shore Dr
