Skip main navigation
Sold
  • Price Unknown

    4507 NW 50th Ct, Topeka, KS 66618

    3beds
    2,374sqft
    Single Family Residence, Residential
    Built in 1991
    0.51 Acres Lot
    $284,300 Zestimate®
    $--/sqft
    $2,393 Estimated rent

    Home value

    $284,300

    $242,000 - $335,000

    $2,393/mo

    Zestimate® history
    Loading
    Loading...

    Owner options

    List your home for rent

    $2,393/mo

    Rent Zestimate®

    Find your next renter with Zillow Rental Manager. Plus, with online applications, you can quickly screen prospective tenants – for free.

    Learn more

    $2,393/mo

    Rent Zestimate®

    Refinance and save

    Refinancing to a lower rate could help reduce your monthly payments and save thousands over the life of the loan.

    See today's rates

    Explore your selling options

    Work with a Zillow partner agent

    Leverage their expertise and Zillow's premium Showcase listings to get your home seen by more buyers.

    Get started

    List with your own agent

    Get your home in front of millions of buyers by listing it on Zillow.

    Learn how to do it

    Sell it yourself

    Take full control of how buyers see your home on Zillow by listing For Sale by Owner (FSBO).

    List your home

    What's special

    Fire pitCustom built window seatQuiet cul-de-sacFormal dining and livingExtra parkingShaded backyardCustom oak cabinets
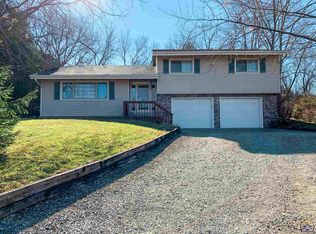
    Don't miss this 3BR/BA home on a quiet cul-de-sac. Beautiful, custom oak cabinets and finishes throughout. Main floor boasts laundry, eat-in kitchen with corian countertops, formal dining and living, 2BR's and full bath. Large Primary Suite on upper level with custom built window seat, walk-in closet and bath with tub & shower. In the basement you will find another living area, full bath and tons of storage. The shaded backyard offers plenty of trees, storage shed, 2 decks great for entertaining, fire pit, dog run and extra parking. The heat pump keeps utilities low averaging $145 a month. Schedule your showing today!

    Zillow last checked:

    Listing updated:

    Listed by:

    Deb McFarland 785-231-8934,

    Berkshire Hathaway First

    Bought with:

    Megan Barrera, SP00250782

    KW One Legacy Partners, LLC

    Source: Sunflower AOR as distributed by MLS GRID,MLS#: 238520MLS Logo

    Facts & features

    Interior

    Bedrooms & bathrooms
    • Bedrooms: 3
    • Bathrooms: 3
    • Full bathrooms: 3
    Rooms
    • Room types: Primary Bath, 1st Fl Full Bath
    Primary bedroom
    • Level: Upper
    • Area: 196
    • Dimensions: 14x14
    Bedroom 2
    • Level: Main
    • Area: 120
    • Dimensions: 10x12
    Bedroom 3
    • Level: Main
    • Area: 120
    • Dimensions: 10x12
    Dining room
    • Level: Main
    • Area: 110
    • Dimensions: 10x11
    Family room
    • Level: Lower
    • Area: 240
    • Dimensions: 20x12
    Kitchen
    • Level: Main
    • Area: 242
    • Dimensions: 11x22
    Laundry
    • Level: Main
    Living room
    • Level: Main
    • Area: 340
    • Dimensions: 17x20
    Heating
    • Heat Pump
    Cooling
    • Heat Pump
    Appliances
    • Included: Gas Range, Microwave, Dishwasher, Refrigerator, Disposal
    • Laundry: Main Level
    Features
    • Vaulted Ceiling(s)
    • Flooring: Hardwood, Ceramic Tile, Carpet
    • Basement: Concrete,Full,Partially Finished
    • Has fireplace: Yes
    • Fireplace features: Family Room, Other, Electric
    Interior area
    • Total structure area: 2,374
    • Total interior livable area: 2,374 sqft
    • Finished area above ground: 1,894
    • Finished area below ground: 480

    Property

    Parking
    • Total spaces: 2
    • Parking features: Attached, Extra Parking
    • Attached garage spaces: 2
    Features
    • Levels: Multi/Split
    • Patio & porch: Deck
    Lot
    • Size: 0.51 Acres
    • Dimensions: 110 x 203
    • Features: Cul-De-Sac
    Details
    • Additional structures: Shed(s)
    • Parcel number: R3646
    • Special conditions: Standard,Arm's Length

    Construction

    Type & style
    • Home type: SingleFamily
    • Property subtype: Single Family Residence, Residential
    Materials
    • Roof: Composition
    Condition
    • Year built: 1991

    Utilities & green energy

    • Water: Rural Water

    Community & HOA

    Community
    • Security: Security System
    • Subdivision: Urban Hills
    HOA
    • Has HOA: No
    Location
    • Region: Topeka

    Financial & listing details

    • Tax assessed value: $281,400
    • Annual tax amount: $4,876
    • Date on market: 3/26/2025
    • Cumulative days on market: 44 days

    Price history

    DateEventPrice
    5/30/2025Sold--
    Source: Sunflower AOR as distributed by MLS GRID #238520 Report a problem
    5/9/2025Pending sale$279,999$118/sqft
    Source: Sunflower AOR as distributed by MLS GRID #238520 Report a problem
    5/7/2025Price change$279,999-1.8%$118/sqft
    Source: Sunflower AOR as distributed by MLS GRID #238520 Report a problem
    4/16/2025Price change$285,000-1%$120/sqft
    Source: Sunflower AOR as distributed by MLS GRID #238520 Report a problem
    3/26/2025Listed for sale$287,777+2.8%$121/sqft
    Source: Sunflower AOR as distributed by MLS GRID #238520 Report a problem
    11/5/2022Listing removed--
    Source: Sunflower AOR as distributed by MLS GRID #226075 Report a problem
    10/31/2022Price change$279,900-3.4%$118/sqft
    Source: Sunflower AOR as distributed by MLS GRID #226075 Report a problem
    10/15/2022Price change$289,900-3.3%$122/sqft
    Source: Sunflower AOR as distributed by MLS GRID #226075 Report a problem
    9/21/2022Listed for sale$299,900+3.4%$126/sqft
    Source: Sunflower AOR as distributed by MLS GRID #226075 Report a problem
    9/16/2022Listing removed--
    Source: Owner Report a problem
    9/10/2022Listed for sale$290,000+38.1%$122/sqft
    Source: Owner Report a problem
    7/28/2017Sold--
    Source: Sunflower AOR as distributed by MLS GRID #79001_195481 Report a problem
    6/6/2017Listed for sale$210,000+13.6%$88/sqft
    Source: Coldwell Banker Griffith & Bla #195481 Report a problem
    10/20/2015Listing removed$184,900$78/sqft
    Source: BERKSHIRE HATHAWAY FIRST #186171 Report a problem
    9/17/2015Listed for sale$184,900-7.5%$78/sqft
    Source: BERKSHIRE HATHAWAY FIRST #186171 Report a problem
    4/2/2015Listing removed$199,900$84/sqft
    Source: Hawks Real Estate Professionals #183221 Report a problem
    3/24/2015Listed for sale$199,900$84/sqft
    Source: Hawks Real Estate Professionals #183221 Report a problem

    Public tax history

    YearProperty taxesTax assessment
    2025$4,112 -15.7%$32,361 +3%
    2024$4,876 +6.5%$31,418 +3.5%
    2023$4,579 +19.4%$30,356 +11%
    2022$3,834 +1.4%$27,347 +12%
    2021$3,781 $24,417
    2020-- $24,417 +4%
    2019$2,981 +3.7%$23,477 +4%
    2018$2,876 +5.2%$22,575 +5.2%
    2017$2,732 +1.8%$21,465 +4%
    2014$2,684 $20,631 +7.6%
    2010-- $19,171
    2008-- $19,171 +2%
    2007-- $18,791 +2%
    2006-- $18,423 +4%
    2005-- $17,710 +4%
    2004-- $17,032 +3%
    2003-- $16,537 +2%
    2002-- $16,215 +10.2%
    2000-- $14,709
    Find assessor info on the county website

    Neighborhood: 66618

    Nearby schools

    GreatSchools rating
    Schools provided by the listing agent
    • Elementary: West Indianola Elementary School/USD 345
    • Middle: Seaman Middle School/USD 345
    • High: Seaman High School/USD 345

    Source: Sunflower AOR as distributed by MLS GRID. This data may not be complete. We recommend contacting the local school district to confirm school assignments for this home.

    Sell for more on Zillow
    Get a Zillow Showcase℠ listing at no additional cost and you could sell for .
    $284,300
    2% more
    +$5,686
    With Zillow Showcase(estimated)
    $289,986