Seller is offering a $7,000 allowance to use as you see fit! It can be used for closing costs, carpet or flooring, or anything else you wish!
Welcome to this beautifully maintained 4 bedroom, 3 bathroom split-level home offering the perfect blend of space and function. Nestled in the quiet, well-established neighborhood of Westport Beach, this home is move-in ready and designed to fit a variety of lifestyles.
Step inside to an inviting open-concept upper level where natural light pours in through large windows, highlighting the spacious living and dining areas. The kitchen features stainless steel appliances, a center island, and ample cabinet space which makes it perfect for everyday meals and entertaining alike.
Also, on the upper level you’ll find two bedrooms, including a private primary suite complete with an en-suite bath and walk-in closet. The additional bedroom and full bathroom offer flexibility for guest rooms, home offices, or playrooms.
Downstairs, the lower level features a large family room downstairs making it perfect for a multi-purpose space. There are two additional bedrooms, a third full bathroom, and a laundry area to complete the lower level.
Outside, enjoy the fully fenced backyard with plenty of space for gardening, play, or relaxing on the deck.
Closed
Price Unknown
4507 Newport Ln, West Fargo, ND 58078
4beds
2,236sqft
Single Family Residence
Built in 2007
8,624 Square Feet Lot
$358,000 Zestimate®
$--/sqft
$2,596 Estimated rent
Home value
$358,000
$337,000 - $383,000
$2,596/mo
Zestimate® history
Owner options
List your home for rent
$2,596/mo
Rent Zestimate®
Find your next renter with Zillow Rental Manager. Plus, with online applications, you can quickly screen prospective tenants – for free.
$2,596/mo
Rent Zestimate®
Refinance and save
Refinancing to a lower rate could help reduce your monthly payments and save thousands over the life of the loan.
Explore your selling options
Work with a Zillow partner agent
Leverage their expertise and Zillow's premium Showcase listings to get your home seen by more buyers.
Get startedList with your own agent
Get your home in front of millions of buyers by listing it on Zillow.
Learn how to do itSell it yourself
Take full control of how buyers see your home on Zillow by listing For Sale by Owner (FSBO).
List your homeWhat's special
Large family room downstairsFully fenced backyardCenter islandInviting open-concept upper levelAmple cabinet spacePrivate primary suiteEn-suite bath
Zillow last checked:
Listing updated:
Listed by:
Kathryn Anderson 701-318-3536,
Berkshire Hathaway HomeServices Premier Properties
Bought with:
Courtney Schuler
REALTY XPERTS
Source: NorthstarMLS as distributed by MLS GRID,MLS#: 6763974
Facts & features
Interior
Bedrooms & bathrooms
- Bedrooms: 4
- Bathrooms: 3
- Full bathrooms: 2
- 3/4 bathrooms: 1
Bedroom
- Level: Upper
Bedroom 2
- Level: Upper
Bedroom 3
- Level: Lower
Bedroom 4
- Level: Lower
Bathroom
- Level: Upper
Bathroom
- Level: Upper
Bathroom
- Level: Lower
Dining room
- Level: Upper
Family room
- Level: Lower
Kitchen
- Level: Upper
Laundry
- Level: Lower
Living room
- Level: Upper
Heating
- Forced Air
Cooling
- Central Air
Appliances
- Included: Dryer, Washer, Water Softener Owned
Features
- Basement: Finished
- Has fireplace: No
Interior area
- Total structure area: 2,236
- Total interior livable area: 2,236 sqft
- Finished area above ground: 1,118
- Finished area below ground: 1,018
Property
Parking
- Total spaces: 2
- Parking features: Attached
- Attached garage spaces: 2
Accessibility
- Accessibility features: None
Features
- Levels: Multi/Split
- Fencing: Full
Lot
- Size: 8,624 Square Feet
- Dimensions: 69 x 125
Details
- Foundation area: 1118
- Parcel number: 02337501890000
- Zoning description: Residential-Single Family
Construction
Type & style
- Home type: SingleFamily
- Property subtype: Single Family Residence
Materials
- Roof: Asphalt
Condition
- New construction: No
- Year built: 2007
Utilities & green energy
- Gas: Natural Gas
- Sewer: City Sewer/Connected
- Water: City Water - In Street
Community & HOA
Community
- Subdivision: Westport Beach First Add
HOA
- Has HOA: No
Location
- Region: West Fargo
Financial & listing details
- Tax assessed value: $334,500
- Annual tax amount: $4,266
- Date on market: 7/31/2025
Price history
| Date | Event | Price |
|---|---|---|
| 3/6/2026 | Sold | -- |
Source:  NorthstarMLS as distributed by MLS GRID #6763974 Report a problem NorthstarMLS as distributed by MLS GRID #6763974 Report a problem | ||
| 1/20/2026 | Pending sale | $357,000$160/sqft |
Source: BHHS broker feed #6763974 Report a problem | ||
| 12/16/2025 | Price change | $357,000-0.8%$160/sqft |
Source: NorthstarMLS as distributed by MLS GRID #6763974 Report a problem | ||
| 11/24/2025 | Price change | $360,000-1.4%$161/sqft |
Source: NorthstarMLS as distributed by MLS GRID #6763974 Report a problem | ||
| 11/5/2025 | Price change | $365,000-1.4%$163/sqft |
Source: NorthstarMLS as distributed by MLS GRID #6763974 Report a problem | ||
| 8/12/2025 | Price change | $370,000-2%$165/sqft |
Source: BHHS broker feed #6763974 Report a problem | ||
| 7/31/2025 | Listed for sale | $377,500+54.1%$169/sqft |
Source: NorthstarMLS as distributed by MLS GRID #6763974 Report a problem | ||
| 2/21/2020 | Sold | -- |
Source: NorthstarMLS as distributed by MLS GRID #7409955 Report a problem | ||
| 1/3/2020 | Listed for sale | $245,000+34.6%$110/sqft |
Source: RE/MAX Legacy Realty #20-49 Report a problem | ||
| 10/30/2013 | Listing removed | $182,000$81/sqft |
Source: Realty Executives North Plains #13-4778 Report a problem | ||
| 10/17/2013 | Listed for sale | $182,000$81/sqft |
Source: Realty Executives North Plains #13-4778 Report a problem | ||
| 9/16/2013 | Sold | -- |
Source: Public Record Report a problem | ||
Public tax history
| Year | Property taxes | Tax assessment |
|---|---|---|
| 2025 | $4,795 +8.7% | $334,500 +3.5% |
| 2024 | $4,413 +2.9% | $323,300 +3.3% |
| 2023 | $4,290 +6.3% | $313,100 +7.9% |
| 2022 | $4,037 +6.5% | $290,200 +7.3% |
| 2021 | $3,793 +5.6% | $270,400 +4% |
| 2020 | $3,592 -22.8% | $260,100 +2.4% |
| 2019 | $4,651 +1.4% | $254,000 -0.5% |
| 2018 | $4,585 -14.8% | $255,300 +102.5% |
| 2017 | $5,381 +9.2% | $126,050 +3.4% |
| 2016 | $4,926 +2.8% | $121,850 +13.1% |
| 2015 | $4,793 -0.6% | $107,750 +7% |
| 2014 | $4,822 +1.1% | $100,700 +6.8% |
| 2013 | $4,771 -12.3% | $94,300 +6.3% |
| 2012 | $5,442 -2.1% | $88,700 |
| 2011 | $5,558 +2.9% | $88,700 |
| 2010 | $5,400 +38.1% | $88,700 +89.9% |
| 2009 | $3,910 | $46,700 |
Find assessor info on the county website
Neighborhood: 58078
Nearby homes
- $--4 bd2 ba2k sqft4501 Newport Ln, West Fargo, ND 58078Sold

- $--4 bd3 ba2.7k sqft4513 Newport Ln, West Fargo, ND 58078Sold

- $383,2004 bd3 ba2.3k sqft4506 10th St W, West Fargo, ND 58078Off Market
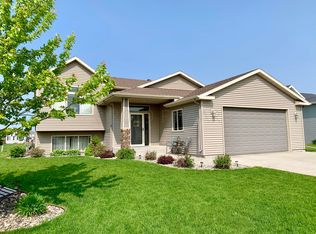
- $365,6003 bd3 ba1.2k sqft4441 Newport Ln, West Fargo, ND 58078Off Market
- $339,7002 bd2 ba1k sqft4519 Newport Ln, West Fargo, ND 58078Off Market
- $357,2004 bd2 ba2.3k sqft4500 10th St W, West Fargo, ND 58078Off Market
- $307,8002 bd2 ba1k sqft4512 10th St W, West Fargo, ND 58078Off Market
- $393,7004 bd3 ba2.2k sqft4440 10th St W, West Fargo, ND 58078Off Market
Nearby schools
GreatSchools rating
- 7/10Legacy Elementary SchoolGrades: K-5Distance: 0.6 mi
- 6/10Heritage Middle SchoolGrades: 6-8Distance: 3 mi
- 9/10Horace High SchoolGrades: 9-12Distance: 3.2 mi
Schools provided by the listing agent
- High: Horace
Source: NorthstarMLS as distributed by MLS GRID. This data may not be complete. We recommend contacting the local school district to confirm school assignments for this home.
Sell for more on Zillow
Get a Zillow Showcase℠ listing at no additional cost and you could sell for .
$358,000
2% more
+$7,160
With Zillow Showcase(estimated)
$365,160
- North Dakota
- Cass County
- West Fargo
- 58078
- 4507 Newport Ln
Nearby cities
Nearby zip codes
Other West Fargo Topics
