Welcome to this beautifully updated 3b/2b ranch home in the desirable Mehlville School District. Freshly painted inside and out, the home features updated lighting and elegant granite countertops in the kitchen, complemented by sleek stainless steel appliances. Enjoy durable LVP flooring and hardwood throughout the main level. The modern main bathroom has been tastefully updated, while the lower level boasts an impressive bar with a tile backsplash and granite counters, perfect for entertaining. Cozy up by the stunning wood-burning fireplace with a mahogany mantle and whitewashed brick surround. Step outside to a freshly stained elevated deck overlooking perennial gardens. A stone walkway leads to a charming He/she shed featuring a storage/potting bench. Additional amenities include a high-efficiency furnace, a newer AC coil and condenser, and an insulated garage door with a wireless LiftMaster opener. This ranch offers a perfect blend of style, comfort, and functionality.
Closed
Listed by: EXP Realty, LLC • Elizabeth M Beckett • Contact: 636-262-0352
Bought with: New Monarch Realty LLC
Price Unknown
4507 Niagara Dr, Saint Louis, MO 63129
3beds
1,652sqft
Single Family Residence
Built in 1965
7,501 Square Feet Lot
$295,600 Zestimate®
$--/sqft
$1,848 Estimated rent
Home value
$295,600
$272,000 - $322,000
$1,848/mo
Zestimate® history
Owner options
List your home for rent
$1,848/mo
Rent Zestimate®
Find your next renter with Zillow Rental Manager. Plus, with online applications, you can quickly screen prospective tenants – for free.
$1,848/mo
Rent Zestimate®
Refinance and save
Refinancing to a lower rate could help reduce your monthly payments and save thousands over the life of the loan.
Explore your selling options
Work with a Zillow partner agent
Leverage their expertise and Zillow's premium Showcase listings to get your home seen by more buyers.
Get startedList with your own agent
Get your home in front of millions of buyers by listing it on Zillow.
Learn how to do itSell it yourself
Take full control of how buyers see your home on Zillow by listing For Sale by Owner (FSBO).
List your homeWhat's special
Wood-burning fireplaceStone walkwayElegant granite countertopsUpdated lightingImpressive barPerennial gardensSleek stainless steel appliances
Zillow last checked:
Listing updated:
Listed by:
Elizabeth M Beckett 636-262-0352,
EXP Realty, LLC
Bought with:
Jay W Lindberg, 2017018751
New Monarch Realty LLC
Source: MARIS,MLS#: 25008869 Originating MLS: St. Charles County Association of REALTORS
Originating MLS: St. Charles County Association of REALTORSFacts & features
Interior
Bedrooms & bathrooms
- Bedrooms: 3
- Bathrooms: 2
- Full bathrooms: 1
- 1/2 bathrooms: 1
- Main level bathrooms: 1
- Main level bedrooms: 2
Primary bedroom
- Features: Floor Covering: Wood, Wall Covering: Some
- Level: Main
- Area: 168
- Dimensions: 14x12
Bedroom
- Features: Floor Covering: Wood, Wall Covering: Some
- Level: Main
- Area: 140
- Dimensions: 14x10
Bedroom
- Features: Floor Covering: Luxury Vinyl Plank, Wall Covering: None
- Level: Lower
- Area: 117
- Dimensions: 9x13
Bathroom
- Features: Floor Covering: Ceramic Tile, Wall Covering: None
- Level: Lower
- Area: 24
- Dimensions: 6x4
Kitchen
- Features: Floor Covering: Luxury Vinyl Plank, Wall Covering: None
- Level: Main
- Area: 192
- Dimensions: 16x12
Living room
- Features: Floor Covering: Wood, Wall Covering: None
- Level: Main
- Area: 182
- Dimensions: 14x13
Other
- Features: Floor Covering: Luxury Vinyl Plank, Wall Covering: None
- Level: Lower
- Area: 70
- Dimensions: 10x7
Recreation room
- Features: Floor Covering: Luxury Vinyl Plank, Wall Covering: None
- Level: Lower
- Area: 650
- Dimensions: 26x25
Storage
- Features: Floor Covering: Concrete, Wall Covering: None
- Level: Lower
- Area: 228
- Dimensions: 19x12
Heating
- Forced Air, Natural Gas
Cooling
- Attic Fan, Central Air, Electric
Appliances
- Included: Dishwasher, Microwave, Electric Range, Electric Oven, Gas Water Heater
Features
- Eat-in Kitchen, Granite Counters, Entrance Foyer
- Flooring: Hardwood
- Doors: Panel Door(s), Sliding Doors, Storm Door(s)
- Windows: Window Treatments, Insulated Windows, Tilt-In Windows
- Basement: Full,Partially Finished,Sleeping Area,Storage Space,Walk-Out Access
- Number of fireplaces: 1
- Fireplace features: Recreation Room, Masonry, Wood Burning, Basement
Interior area
- Total structure area: 1,652
- Total interior livable area: 1,652 sqft
- Finished area above ground: 988
- Finished area below ground: 733
Property
Parking
- Parking features: Additional Parking, Attached, Garage, Off Street
- Has attached garage: Yes
Features
- Levels: One
- Patio & porch: Deck, Patio, Covered
Lot
- Size: 7,501 Square Feet
- Dimensions: 60 x 124
- Features: Level
Details
- Additional structures: Shed(s)
- Parcel number: 31H420356
- Special conditions: Standard
Construction
Type & style
- Home type: SingleFamily
- Architectural style: Ranch,Traditional
- Property subtype: Single Family Residence
Materials
- Fiber Cement
Condition
- Year built: 1965
Utilities & green energy
- Sewer: Public Sewer
- Water: Public
Community & HOA
Community
- Security: Smoke Detector(s)
- Subdivision: Saint Francis Heights 2
Location
- Region: Saint Louis
Financial & listing details
- Tax assessed value: $234,400
- Annual tax amount: $2,410
- Date on market: 3/18/2025
- Cumulative days on market: 3 days
- Listing terms: Cash,Conventional,FHA,VA Loan
- Ownership: Private
- Road surface type: Concrete
Price history
| Date | Event | Price |
|---|---|---|
| 4/21/2025 | Sold | -- |
Source:  MARIS #25008869 Report a problem MARIS #25008869 Report a problem | ||
| 3/21/2025 | Pending sale | $269,900$163/sqft |
Source: MARIS #25008869 Report a problem | ||
| 3/18/2025 | Listed for sale | $269,900+80.1%$163/sqft |
Source: MARIS #25008869 Report a problem | ||
| 1/10/2025 | Listing removed | $1,845-0.3%$1/sqft |
Source: Zillow Rentals Report a problem | ||
| 1/3/2025 | Price change | $1,850-5.1%$1/sqft |
Source: Zillow Rentals Report a problem | ||
| 12/10/2024 | Listed for rent | $1,950+5.4%$1/sqft |
Source: Zillow Rentals Report a problem | ||
| 4/7/2023 | Listing removed | -- |
Source: Zillow Rentals Report a problem | ||
| 4/5/2023 | Listed for rent | $1,850$1/sqft |
Source: Zillow Rentals Report a problem | ||
| 3/24/2023 | Listing removed | -- |
Source: Zillow Rentals Report a problem | ||
| 3/16/2023 | Listed for rent | $1,850$1/sqft |
Source: Zillow Rentals Report a problem | ||
| 5/15/2014 | Sold | -- |
Source: MARIS #14016199 Report a problem | ||
| 3/31/2014 | Listed for sale | $149,900$91/sqft |
Source: REAL LIVING GATEWAY REAL EST. #14016199 Report a problem | ||
Public tax history
| Year | Property taxes | Tax assessment |
|---|---|---|
| 2025 | $2,789 +15.7% | $44,540 +24.7% |
| 2024 | $2,410 +1.3% | $35,720 |
| 2023 | $2,379 +14.4% | $35,720 +14% |
| 2022 | $2,079 +3.3% | $31,330 |
| 2021 | $2,012 +2.8% | $31,330 +8.1% |
| 2020 | $1,957 +0.9% | $28,970 |
| 2019 | $1,939 | $28,970 +11.5% |
| 2018 | $1,939 | $25,990 |
| 2017 | $1,939 +0.1% | $25,990 +12.9% |
| 2016 | $1,936 +8.2% | $23,030 |
| 2015 | $1,790 | $23,030 +10.5% |
| 2014 | $1,790 +18.9% | $20,840 |
| 2013 | $1,505 | $20,840 -4.4% |
| 2012 | -- | $21,800 |
| 2011 | -- | $21,800 -11.9% |
| 2010 | $1,595 +4.2% | $24,740 |
| 2009 | $1,530 -6.3% | $24,740 -11.3% |
| 2008 | $1,634 +4.5% | $27,900 |
| 2007 | $1,564 | $27,900 +14.4% |
| 2006 | $1,564 -3% | $24,380 |
| 2005 | $1,612 | $24,380 +34.5% |
| 2003 | -- | $18,130 +4% |
| 2002 | $1,249 +26% | $17,430 |
| 2001 | $991 | $17,430 |
Find assessor info on the county website
Neighborhood: 63129
Nearby homes
- $322,9003 bd3 ba1.7k sqft4511 Niagara Dr, Saint Louis, MO 63129Off Market
- $234,1003 bd1 ba1k sqft188 Rockview Dr, Saint Louis, MO 63129Off Market
- $271,5003 bd2 ba1k sqft182 Rockview Dr, Saint Louis, MO 63129Off Market
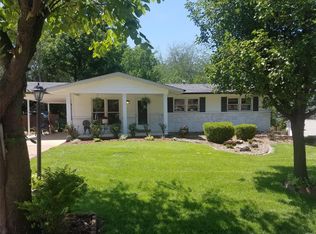
- $304,5004 bd3 ba1.2k sqft4517 Niagara Dr, Saint Louis, MO 63129Off Market
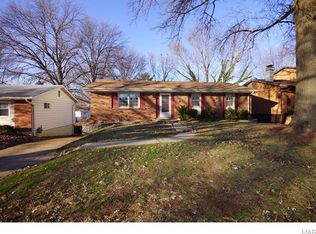
- $286,4003 bd3 ba970 sqft176 Rockview Dr, Saint Louis, MO 63129Off Market
- $268,3003 bd2 ba912 sqft4508 Niagara Dr, Saint Louis, MO 63129Off Market
- $315,3003 bd3 ba1.9k sqft4521 Niagara Dr, Saint Louis, MO 63129Off Market
- $--3 bd3 ba1.4k sqft4502 Niagara Dr, Saint Louis, MO 63129Sold
Nearby schools
GreatSchools rating
- 7/10Wohlwend Elementary SchoolGrades: K-5Distance: 1.4 mi
- 7/10Bernard Middle SchoolGrades: 6-8Distance: 1.8 mi
- 9/10Oakville Sr. High SchoolGrades: 9-12Distance: 1.3 mi
Schools provided by the listing agent
- Elementary: Wohlwend Elem.
- Middle: Bernard Middle
- High: Oakville Sr. High
Source: MARIS. This data may not be complete. We recommend contacting the local school district to confirm school assignments for this home.
Get a cash offer in 3 minutes
Find out how much your home could sell for in as little as 3 minutes with a no-obligation cash offer.
Estimated market value
$295,600
Get a cash offer in 3 minutes
Find out how much your home could sell for in as little as 3 minutes with a no-obligation cash offer.
Estimated market value
$295,600
- Missouri
- Saint Louis County
- Oakville
- 63129
- 4507 Niagara Dr
Nearby cities
Nearby zip codes
Other Oakville Topics
