COMING SOON! Fully Renovated Home Under $700K! ✨ Get ready to fall in love with this beautifully renovated home that has it all! Move-in ready and beautifully updated throughout! This meticulously maintained home features a fully remodeled kitchen with new cabinets, quartz countertops, tile backsplash, extended hardwood flooring, Samsung stainless steel appliances, under-cabinet LED lighting, and new sink/disposal. Refinished hardwood floors, fresh paint throughout, updated interior hardware, and added attic insulation enhance the main level. Enjoy two updated bathrooms, including a renovated lower-level full bath with tiled shower, custom glass door, marble-top vanity, and KOHLER fixtures. The finished lower level offers a spacious family room, office/flex room, new luxury vinyl plank flooring, laundry area improvements, and a new electrical panel. Exterior upgrades include a new steel front door, refreshed curb appeal, updated lighting, and fence gates. Additional features include fiber internet and a transferable termite warranty. Great location , close to military bases, Pentagon, shopping and more! This home offers the perfect combination of modern updates, quality maintenance, and lasting value.
Sold for $683,500
$683,500
4507 Picot Rd, Alexandria, VA 22310
4beds
1,559sqft
Single Family Residence
Built in 1960
0.31 Acres Lot
$683,400 Zestimate®
$438/sqft
$3,642 Estimated rent
Home value
$683,400
$642,000 - $724,000
$3,642/mo
Zestimate® history
Owner options
List your home for rent
$3,642/mo
Rent Zestimate®
Find your next renter with Zillow Rental Manager. Plus, with online applications, you can quickly screen prospective tenants – for free.
$3,642/mo
Rent Zestimate®
Refinance and save
$4,403/mo
Est. payment
Refinancing to a lower rate could help reduce your monthly payments and save thousands over the life of the loan.
$4,403/mo
Est. payment
Explore your selling options
Work with a Zillow partner agent
Leverage their expertise and Zillow's premium Showcase listings to get your home seen by more buyers.
Get startedList with your own agent
Get your home in front of millions of buyers by listing it on Zillow.
Learn how to do itSell it yourself
Take full control of how buyers see your home on Zillow by listing For Sale by Owner (FSBO).
List your homeWhat's special
Fence gatesFinished lower levelRefreshed curb appealFresh paint throughoutExtended hardwood flooringTwo updated bathroomsFully remodeled kitchen
Zillow last checked:
Listing updated:
Listed by:
Aga Kowalsky 703-340-0194,
KW United
Bought with:
Elizabeth Lord, 0225215561
Compass
Source: Bright MLS,MLS#: VAFX2324250
Facts & features
Interior
Bedrooms & bathrooms
- Bedrooms: 4
- Bathrooms: 2
- Full bathrooms: 2
- Main level bathrooms: 1
- Main level bedrooms: 3
Rooms
- Room types: Living Room, Dining Room, Family Room, Laundry, Workshop, Bonus Room
Bonus room
- Level: Lower
Dining room
- Level: Main
Family room
- Level: Lower
Laundry
- Level: Lower
Living room
- Level: Unspecified
Workshop
- Level: Lower
Heating
- Heat Pump, Natural Gas
Cooling
- Central Air, Electric
Appliances
- Included: Microwave, Dishwasher, Disposal, Dryer, Refrigerator, Stainless Steel Appliance(s), Gas Water Heater
- Laundry: Laundry Room
Features
- Soaking Tub, Bathroom - Walk-In Shower, Breakfast Area, Combination Dining/Living, Combination Kitchen/Dining, Dining Area, Entry Level Bedroom, Open Floorplan, Formal/Separate Dining Room, Kitchen - Efficiency, Kitchen - Gourmet, Pantry, Other
- Flooring: Hardwood
- Basement: Full,Walk-Out Access,Finished
- Number of fireplaces: 1
Interior area
- Total structure area: 1,759
- Total interior livable area: 1,559 sqft
- Finished area above ground: 1,009
- Finished area below ground: 550
Property
Parking
- Parking features: Driveway
- Has uncovered spaces: Yes
Accessibility
- Accessibility features: Other
Features
- Levels: Two
- Stories: 2
- Pool features: None
Lot
- Size: 0.31 Acres
Details
- Additional structures: Above Grade, Below Grade
- Parcel number: 0823 17B 0004
- Zoning: 130
- Special conditions: Standard
Construction
Type & style
- Home type: SingleFamily
- Architectural style: Craftsman,Dutch,Ranch/Rambler
- Property subtype: Single Family Residence
Materials
- Other, Brick
- Foundation: Other
Condition
- New construction: No
- Year built: 1960
Utilities & green energy
- Sewer: Public Sewer
- Water: Public
Community & HOA
Community
- Subdivision: Sunny Ridge Estates
HOA
- Has HOA: No
Location
- Region: Alexandria
Financial & listing details
- Price per square foot: $438/sqft
- Tax assessed value: $586,220
- Annual tax amount: $6,762
- Date on market: 7/10/2026
- Listing agreement: Exclusive Right To Sell
- Listing terms: Cash,Conventional,FHA,Private Financing Available,VA Loan,Other
- Ownership: Fee Simple
Price history
| Date | Event | Price |
|---|---|---|
| 9/10/2026 | Sold | $683,500+0.5%$438/sqft |
Source:  Bright MLS #VAFX2324250 Report a problem Bright MLS #VAFX2324250 Report a problem | ||
| 8/17/2026 | Contingent | $680,000$436/sqft |
Source: Bright MLS #VAFX2324250 Report a problem | ||
| 7/10/2026 | Listed for sale | $680,000+282%$436/sqft |
Source: Bright MLS #VAFX2324250 Report a problem | ||
| 8/17/1990 | Sold | $178,000$114/sqft |
Source: Agent Provided Report a problem | ||
Public tax history
| Year | Property taxes | Tax assessment |
|---|---|---|
| 2025 | $6,533 +5.2% | $565,150 +5.4% |
| 2024 | $6,212 +8.8% | $536,170 +6% |
| 2023 | $5,710 +2.9% | $505,990 +4.2% |
| 2022 | $5,552 | $485,490 +4.5% |
| 2021 | -- | $464,490 +8.5% |
| 2020 | $5,067 +9.4% | $428,110 +9.4% |
| 2019 | $4,633 +0.5% | $391,430 +0.5% |
| 2018 | $4,609 +8% | $389,430 +6% |
| 2017 | $4,266 +3.3% | $367,460 +3% |
| 2016 | $4,132 -0.4% | $356,650 -4.1% |
| 2015 | $4,148 +7.2% | $371,720 +7% |
| 2014 | $3,870 | $347,520 +9.5% |
| 2013 | -- | $317,380 +5.6% |
| 2012 | -- | $300,460 +7.4% |
| 2011 | -- | $279,640 -4.6% |
| 2010 | -- | $293,170 -2.2% |
| 2009 | -- | $299,680 -24.1% |
| 2008 | -- | $394,920 -6% |
| 2007 | -- | $420,130 +84.6% |
| 2003 | -- | $227,575 +16% |
| 2002 | -- | $196,185 +12.2% |
| 2001 | -- | $174,855 |
Find assessor info on the county website
Neighborhood: Rose Hill
Nearby homes
- $623,1003 bd2 ba1.1k sqft4505 Picot Rd, Alexandria, VA 22310Off Market
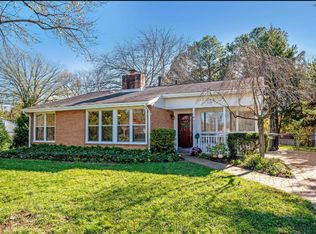
- $661,6003 bd3 ba1.3k sqft4509 Picot Rd, Alexandria, VA 22310Off Market
- $609,8004 bd2 ba1.1k sqft4504 Tipton Ln, Alexandria, VA 22310Off Market
- $3,2004 bd2 ba1k sqft4503 Picot Rd, Alexandria, VA 22310For Rent

- $571,3003 bd1 ba1k sqft4511 Picot Rd, Alexandria, VA 22310Off Market
- $652,9007 bd2 ba1.2k sqft4502 Tipton Ln, Alexandria, VA 22310Off Market
- $658,6004 bd1 ba1k sqft5934 Peverill Dr, Alexandria, VA 22310Off Market
- $692,5004 bd2 ba1k sqft4506 Tipton Ln, Alexandria, VA 22310Off Market
Nearby schools
GreatSchools rating
- 6/10Rose Hill Elementary SchoolGrades: PK-6Distance: 0.5 mi
- 7/10Twain Middle SchoolGrades: 7-8Distance: 0.2 mi
- 4/10Edison High SchoolGrades: 9-12Distance: 1.3 mi
Schools provided by the listing agent
- Elementary: Clermont
- Middle: Twain
- High: Edison
- District: Fairfax County Public Schools
Source: Bright MLS. This data may not be complete. We recommend contacting the local school district to confirm school assignments for this home.
Get a cash offer in 3 minutes
Find out how much your home could sell for in as little as 3 minutes with a no-obligation cash offer.
Estimated market value
$683,400
Get a cash offer in 3 minutes
Find out how much your home could sell for in as little as 3 minutes with a no-obligation cash offer.
Estimated market value
$683,400
- Virginia
- Fairfax County
- Alexandria
- 22310
- Rose Hill
- 4507 Picot Rd
