Skip main navigation
Sold
  • Listed by: Realogics Sotheby's Int'l Rlty
    Bought with: ONE Realty
    $1,510,000

    4507 Queen Ann Way, Anacortes, WA 98221

    3beds
    3,830sqft
    Single Family Residence
    Built in 2022
    9,583.2 Square Feet Lot
    $1,508,400 Zestimate®
    $394/sqft
    $4,180 Estimated rent

    Home value

    $1,508,400

    $1.33M - $1.70M

    $4,180/mo

    Zestimate® history
    Loading
    Loading...

    Owner options

    List your home for rent

    $4,180/mo

    Rent Zestimate®

    Find your next renter with Zillow Rental Manager. Plus, with online applications, you can quickly screen prospective tenants – for free.

    Learn more

    $4,180/mo

    Rent Zestimate®

    Refinance and save

    $9,413/mo

    Est. payment

    Refinancing to a lower rate could help reduce your monthly payments and save thousands over the life of the loan.

    See today's rates

    $9,413/mo

    Est. payment

    Explore your selling options

    Work with a Zillow partner agent

    Leverage their expertise and Zillow's premium Showcase listings to get your home seen by more buyers.

    Get started

    List with your own agent

    Get your home in front of millions of buyers by listing it on Zillow.

    Learn how to do it

    Sell it yourself

    Take full control of how buyers see your home on Zillow by listing For Sale by Owner (FSBO).

    List your home

    What's special

    Modern designLuxurious finishesPrivate guest spaceMassive islandWide planked floorsFlex spaceRadiant floor heat
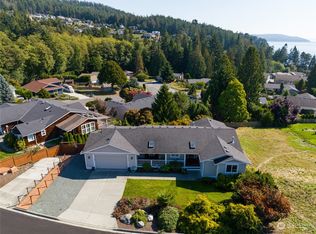
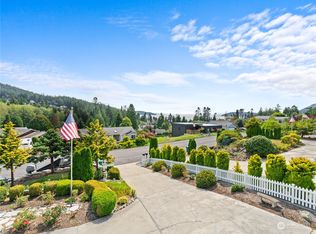
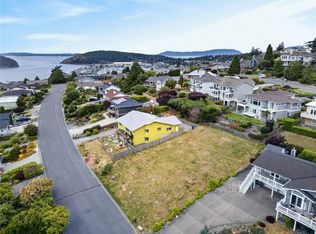
    Interior designer's personal home offers luxurious finishes + modern design. Marble, steel, copper, soapstone, wide planked floors and unparalleled lighting integrate together in this new home offering views of Burrows Bay & Olympic Mountains. Bask in the sun on dual decks that run the entire length of the home overlooking one of 2 expansive paved courtyard designed to entertain in style. Chef's dream, offers corner office, beverage bar, Cafe Range, soapstone countertops on massive Island & Flemish glass detail. Main-level living offers spa bath, radiant floor heat & closet systems. Lower level offers private guest space w/ kitchenette. Plus an add'l 800 ft of flex space ideal for separate MIL. Oversized 2 car w/ shop and EVSE.

    Zillow last checked:

    Listing updated:

    Listed by:

    Kimberley "ALEX" Thomas,

    Realogics Sotheby's Int'l Rlty,

    Kristopher Lee,

    Realogics Sotheby's Int'l Rlty

    Bought with:

    Leah Courage, 124132

    ONE Realty

    Source: NWMLS as distributed by MLS GRID,MLS#: 2343541MLS Logo

    Facts & features

    Interior

    Bedrooms & bathrooms
    • Bedrooms: 3
    • Bathrooms: 3
    • Full bathrooms: 2
    • 1/2 bathrooms: 1
    • Main level bathrooms: 2
    • Main level bedrooms: 1
    Primary bedroom
    • Level: Main
    Bedroom
    • Level: Lower
    Bedroom
    • Level: Lower
    Bathroom full
    • Level: Main
    Bathroom full
    • Level: Lower
    Other
    • Level: Lower
    Other
    • Level: Main
    Bonus room
    • Level: Lower
    Den office
    • Level: Main
    Dining room
    • Level: Main
    Entry hall
    • Level: Main
    Family room
    • Level: Lower
    Kitchen with eating space
    • Level: Main
    Living room
    • Level: Main
    Utility room
    • Level: Main
    Heating
    • Fireplace, 90%+ High Efficiency, Forced Air, Heat Pump, Hot Water Recirc Pump, HRV/ERV System, Radiant, Electric, Natural Gas
    Cooling
    • Forced Air, Heat Pump
    Appliances
    • Included: Dishwasher(s), Disposal, Double Oven, Dryer(s), Microwave(s), Refrigerator(s), Stove(s)/Range(s), Washer(s), Garbage Disposal, Water Heater: Gas 86 Gallon, Water Heater Location: Mechanics Room, Water Heater Location: Lower Level
    Features
    • Bath Off Primary, Ceiling Fan(s), Dining Room
    • Flooring: Ceramic Tile, Engineered Hardwood, Vinyl Plank, Carpet
    • Windows: Double Pane/Storm Window
    • Basement: Daylight,Finished
    • Number of fireplaces: 1
    • Fireplace features: Gas, Main Level: 1, Fireplace
    Interior area
    • Total structure area: 3,830
    • Total interior livable area: 3,830 sqft

    Property

    Parking
    • Total spaces: 2
    • Parking features: Attached Garage
    • Attached garage spaces: 2
    Features
    • Levels: One
    • Stories: 1
    • Entry location: Main
    • Patio & porch: Bath Off Primary, Ceiling Fan(s), Ceramic Tile, Double Pane/Storm Window, Dining Room, Fireplace, Security System, Walk-In Pantry, Water Heater
    • Has view: Yes
    • View description: Bay, Ocean, Sea, Sound, Strait, Territorial
    • Has water view: Yes
    • Water view: Bay,Ocean,Sound,Strait
    Lot
    • Size: 9,583 sqft
    • Features: Curbs, Paved, Cable TV, Deck, Electric Car Charging, Fenced-Partially, Gas Available, High Speed Internet, Irrigation, Outbuildings, Patio, Shop, Sprinkler System
    • Topography: Level,Partial Slope
    • Residential vegetation: Garden Space
    Details
    • Parcel number: P59240
    • Zoning description: Jurisdiction: City
    • Special conditions: Standard

    Construction

    Type & style
    • Home type: SingleFamily
    • Property subtype: Single Family Residence
    Materials
    • Cement/Concrete, Wood Siding
    • Foundation: Poured Concrete, Slab
    • Roof: Flat
    Condition
    • Year built: 2022
    • Major remodel year: 2022

    Utilities & green energy

    • Electric: Company: Puget Sound Energy
    • Sewer: Sewer Connected, Company: City of Anacortes
    • Water: Public, Company: City of Anacortes

    Community & neighborhood

    Security
    • Security features: Security System
    Community
    • Community features: Athletic Court, CCRs, Clubhouse, Park, Playground, Trail(s)
    Location
    • Region: Anacortes
    • Subdivision: Skyline

    HOA & financial

    HOA
    • HOA fee: $235 annually
    • Association phone: 360-293-2001

    Other

    Other facts
    • Listing terms: Conventional
    • Cumulative days on market: 481 days

    Price history

    DateEventPrice
    4/10/2025Sold$1,510,000-5.5%$394/sqft
    Source: NWMLS as distributed by MLS GRID #2343541 Report a problem
    3/19/2025Pending sale$1,598,000$417/sqft
    Source: NWMLS as distributed by MLS GRID #2343541 Report a problem
    3/12/2025Listed for sale$1,598,000-5.7%$417/sqft
    Source: NWMLS as distributed by MLS GRID #2343541 Report a problem
    3/12/2025Listing removed$1,695,000$443/sqft
    Source: Realogics Sothebys International Realty #2259986 Report a problem
    11/1/2024Price change$1,695,000-10.7%$443/sqft
    Source: Realogics Sothebys International Realty #2259986 Report a problem
    10/10/2024Listed for sale$1,898,000+784.8%$496/sqft
    Source: Realogics Sothebys International Realty #2259986 Report a problem
    1/15/2021Sold$214,500$56/sqft
    Source: NWMLS as distributed by MLS GRID #1482396 Report a problem

    Public tax history

    YearProperty taxesTax assessment
    2024$8,936 +1.4%$1,183,400 +1.3%
    2023$8,809 +10.6%$1,168,300 +8.8%
    2022$7,963 $1,074,100 +543.9%
    2021-- $166,800 +1.5%
    2020$1,451 +11.4%$164,300 +6.9%
    2019$1,302 +10.4%$153,700 +11.4%
    2018$1,179 +59.6%$138,000 +22.7%
    2017$739 +5.2%$112,500 +45%
    2016$702 +8.3%$77,600 +9.4%
    2015$648 -16.4%$70,900 +10.6%
    2013$775 $64,100

    Find assessor info on the county website

    Neighborhood: 98221

    Nearby schools

    GreatSchools rating
    Schools provided by the listing agent
    • Middle: Anacortes Mid
    • High: Anacortes High

    Source: NWMLS as distributed by MLS GRID. This data may not be complete. We recommend contacting the local school district to confirm school assignments for this home.

    Get pre-qualified for a loan
    At Zillow Home Loans, we can pre-qualify you in as little as 5 minutes with no impact to your credit score.

    An equal housing lender. NMLS #10287.