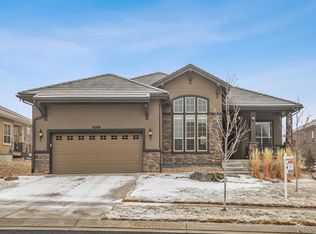
Welcome to this exquisite gem in the heart of Anthem Ranch 55+ community! From the moment you arrive, the stone-accented facade, cozy front porch, and 2-car garage set the tone for what’s inside, an inviting haven designed for both relaxation and entertaining. Spacious great room features warm wood floors, a fireplace to gather around, and pre-wired surround sound for the ultimate movie night or game day experience. Hosting formal dinners? The dedicated dining area is ready to impress. And for the culinary enthusiast, the gourmet kitchen is a showstopper, which is complete with gleaming stainless steel appliances, double wall ovens, granite counters, a tile backsplash, crisp white cabinetry, a walk-in pantry, and a center island with a breakfast bar perfect for morning coffee or evening chats. Retreat to the serene primary bedroom, where a bay window invites natural light to pour in. Enjoy a walk-in closet and a spa-like bathroom with dual vanities, a glass-enclosed shower, and a soaking tub that begs for long, relaxing evenings. An additional bedroom also features its own walk-in closet, perfect for guests or your growing needs. Looking for more space to unwind or create? Check out the beautifully finished basement, showcasing vinyl floors ideal for a media room or your personal craft studio, as well as a large bedroom. Out back, sip your favorite drink on the deck while enjoying the peace Anthem Ranch is known for. And when you're ready to venture out, the community pool, fitness center, and other local amenities are all at your fingertips. Plus, you're just minutes from major freeways, making every commute or weekend getaway a breeze. This home truly has it all—space, style, and a sense of warmth you can’t quite describe until you’re inside. Don’t miss your chance to fall in love. Come experience its allure in person today!
The home features fresh interior paint, customized closet systems, and many unseen details.
Sold for $1,100,000
$1,100,000
4507 Rio Grande Place, Broomfield, CO 80023
3beds
3,606sqft
Single Family Residence
Built in 2017
7,759 Square Feet Lot
$1,076,600 Zestimate®
$305/sqft
$3,671 Estimated rent
Home value
$1,076,600
$990,000 - $1.16M
$3,671/mo
Zestimate® history
Owner options
List your home for rent
$3,671/mo
Rent Zestimate®
Find your next renter with Zillow Rental Manager. Plus, with online applications, you can quickly screen prospective tenants – for free.
$3,671/mo
Rent Zestimate®
Refinance and save
$7,159/mo
Est. payment
Refinancing to a lower rate could help reduce your monthly payments and save thousands over the life of the loan.
$7,159/mo
Est. payment
Explore your selling options
Work with a Zillow partner agent
Leverage their expertise and Zillow's premium Showcase listings to get your home seen by more buyers.
Get startedList with your own agent
Get your home in front of millions of buyers by listing it on Zillow.
Learn how to do itSell it yourself
Take full control of how buyers see your home on Zillow by listing For Sale by Owner (FSBO).
List your homeWhat's special
Cozy front porchStone-accented facadeWalk-in pantryFresh interior paintBeautifully finished basementStainless steel appliancesDouble wall ovens
Zillow last checked:
Listing updated:
Listed by:
Robert Tait 303-888-0194 robert.tait@evrealestate.com,
Engel & Volkers Denver,
Lila Walker 310-717-1855,
Engel & Volkers Denver
Bought with:
Lynn Bowles, 100070618
Keller Williams Preferred Realty
Source: REcolorado as distributed by MLS GRID,MLS#: 8792090
Facts & features
Interior
Bedrooms & bathrooms
- Bedrooms: 3
- Bathrooms: 3
- Full bathrooms: 3
- Main level bathrooms: 2
- Main level bedrooms: 2
Primary bedroom
- Description: Ceiling Fan/Light, Carpeted, Bay Window, Walk-In Closet
- Level: Main
- Area: 238 Square Feet
- Dimensions: 14 x 17
Bedroom
- Description: Carpeted, Recessed Lighting, Closet
- Level: Main
- Area: 156 Square Feet
- Dimensions: 12 x 13
Bedroom
- Description: Carpeted, Ceiling Fan/Light, Walk-In Closet
- Level: Basement
Primary bathroom
- Description: Two Vanities, Soaking Tub, Tile Floors, Glass-Enclosed Shower
- Level: Main
Bathroom
- Description: Soaking Tub, Glass-Enclosed Shower, Tile Floors, Granite Counters
- Level: Main
Bathroom
- Description: Shower & Tub Combo, Tile Floors
- Level: Basement
Bonus room
- Description: Finished, Wood-Look Floors, Ideal For Media Room Or Studio
- Level: Basement
Dining room
- Description: Formal Dining Area, Wood Floors
- Level: Main
- Area: 154 Square Feet
- Dimensions: 11 x 14
Great room
- Description: Fireplace, Wood Floors, Pre-Wired Surround Sound, Recessed Lighting
- Level: Main
- Area: 330 Square Feet
- Dimensions: 15 x 22
Kitchen
- Description: Stainless Steel Appliances, Walk-In Pantry, Wall Ovens, Granite Counters, Tile Backsplash, White Cabinetry, Center Island With Breakfast Bar
- Level: Main
- Area: 256 Square Feet
- Dimensions: 16 x 16
Laundry
- Description: Laundry Room
- Level: Main
Office
- Description: Double Arcadia Doors, Built-In Cabinets
- Level: Main
Heating
- Forced Air
Cooling
- Central Air
Appliances
- Included: Cooktop, Dishwasher, Disposal, Double Oven, Gas Water Heater, Humidifier, Microwave, Oven, Range, Refrigerator, Washer
- Laundry: In Unit
Features
- Built-in Features, Ceiling Fan(s), Entrance Foyer, Five Piece Bath, Granite Counters, High Ceilings, High Speed Internet, Kitchen Island, Pantry, Primary Suite, Vaulted Ceiling(s), Walk-In Closet(s), Wired for Data
- Flooring: Carpet, Tile, Vinyl, Wood
- Windows: Double Pane Windows, Window Coverings, Window Treatments
- Basement: Crawl Space,Daylight,Finished,Full,Partial,Sump Pump
- Number of fireplaces: 1
- Fireplace features: Gas, Great Room, Living Room
- Common walls with other units/homes: No Common Walls
Interior area
- Total structure area: 3,606
- Total interior livable area: 3,606 sqft
- Finished area above ground: 2,178
- Finished area below ground: 1,200
Property
Parking
- Total spaces: 2
- Parking features: Concrete
- Attached garage spaces: 2
Features
- Levels: One
- Stories: 1
- Patio & porch: Covered, Deck, Front Porch, Patio
- Exterior features: Balcony, Private Yard, Rain Gutters
- Fencing: Full
- Has view: Yes
- View description: Mountain(s)
Lot
- Size: 7,759 Square Feet
- Features: Level
- Residential vegetation: Grassed
Details
- Parcel number: R8870324
- Zoning: PUD
- Special conditions: Standard
Construction
Type & style
- Home type: SingleFamily
- Architectural style: Contemporary
- Property subtype: Single Family Residence
Materials
- Frame, Stone, Stucco
- Roof: Spanish Tile
Condition
- Updated/Remodeled
- Year built: 2017
Details
- Builder model: Trelease / Mountain
- Builder name: Toll Brothers
Utilities & green energy
- Electric: 220 Volts in Garage
- Sewer: Public Sewer
- Water: Public
- Utilities for property: Cable Available, Natural Gas Available, Phone Available
Community & HOA
Community
- Security: Smoke Detector(s), Video Doorbell
- Senior community: Yes
- Subdivision: Anthem Ranch
HOA
- Has HOA: Yes
- Amenities included: Clubhouse, Fitness Center, Pool, Spa/Hot Tub, Tennis Court(s)
- Services included: Reserve Fund, Maintenance Grounds, Snow Removal, Trash
- HOA fee: $286 monthly
- HOA name: CCMC
- HOA phone: 303-665-1256
Location
- Region: Broomfield
Financial & listing details
- Price per square foot: $305/sqft
- Tax assessed value: $924,210
- Annual tax amount: $7,908
- Date on market: 8/8/2025
- Listing terms: Cash,Conventional,FHA,Jumbo,VA Loan
- Exclusions: Chandelier In Formal Dining Room, Washer & Dryer, Kitchen Refrigerator, Freezer In The Garage.
- Ownership: Individual
- Electric utility on property: Yes
- Road surface type: Paved
Price history
| Date | Event | Price |
|---|---|---|
| 9/9/2025 | Sold | $1,100,000$305/sqft |
Source:  REcolorado as distributed by MLS GRID #8792090 Report a problem REcolorado as distributed by MLS GRID #8792090 Report a problem | ||
| 8/9/2025 | Pending sale | $1,100,000$305/sqft |
Source: REcolorado as distributed by MLS GRID #8792090 Report a problem | ||
| 8/7/2025 | Listed for sale | $1,100,000+79.3%$305/sqft |
Source: REcolorado as distributed by MLS GRID #8792090 Report a problem | ||
| 1/20/2017 | Sold | $613,532$170/sqft |
Source: Public Record Report a problem | ||
Public tax history
| Year | Property taxes | Tax assessment |
|---|---|---|
| 2025 | $7,908 +0.8% | $61,920 -6.8% |
| 2024 | $7,846 +11.1% | $66,470 -3.6% |
| 2023 | $7,063 -3.1% | $68,950 +31.1% |
| 2022 | $7,289 +6.1% | $52,580 |
| 2021 | $6,872 -0.4% | $52,580 +7.5% |
| 2020 | $6,899 +8.3% | $48,920 -0.7% |
| 2019 | $6,368 | $49,260 +14.1% |
| 2018 | $6,368 +42.1% | $43,190 +20.3% |
| 2017 | $4,480 +87.8% | $35,910 +132% |
| 2016 | $2,385 | $15,480 |
Find assessor info on the county website
Neighborhood: 80023
Nearby homes
- $983,4002 bd2 ba2.4k sqft4527 Rio Grande Pl, Broomfield, CO 80023Off Market
- $929,5002 bd3 ba2.1k sqft4487 Rio Grande Pl, Broomfield, CO 80023Off Market
- $896,7002 bd1 ba3.2k sqft4508 San Luis Way, Broomfield, CO 80023Off Market
- $922,8002 bd2 ba2.3k sqft4528 San Luis Way, Broomfield, CO 80023Off Market
- $1,005,7003 bd3 ba2.3k sqft4547 Rio Grande Pl, Broomfield, CO 80023Off Market
- $887,0002 bd2 ba4.2k sqft4467 Rio Grande Pl, Broomfield, CO 80023For Sale
- $961,6002 bd2 ba2.3k sqft4488 San Luis Way, Broomfield, CO 80023Off Market
- $941,1002 bd2 ba4.3k sqft4548 San Luis Way, Broomfield, CO 80023Off Market
Nearby schools
GreatSchools rating
- 9/10Thunder Vista P-8Grades: PK-8Distance: 0.8 mi
- 10/10Legacy High SchoolGrades: 9-12Distance: 3 mi
Schools provided by the listing agent
- Elementary: Coyote Ridge
- Middle: Rocky Top
- High: Legacy
- District: Adams 12 5 Star Schl
Source: REcolorado as distributed by MLS GRID. This data may not be complete. We recommend contacting the local school district to confirm school assignments for this home.
Get a cash offer in 3 minutes
Find out how much your home could sell for in as little as 3 minutes with a no-obligation cash offer.
Estimated market value
$1,076,600
Get a cash offer in 3 minutes
Find out how much your home could sell for in as little as 3 minutes with a no-obligation cash offer.
Estimated market value
$1,076,600
- Colorado
- Broomfield County
- Broomfield
- 80023
- 4507 Rio Grande Place
