Skip main navigation
Sold
  • Price Unknown

    4507 ROCK ELM WOODS, San Antonio, TX 78249

    4beds
    2,129sqft
    Single Family Residence
    Built in 1986
    8,537 Square Feet Lot
    $419,800 Zestimate®
    $--/sqft
    $2,270 Estimated rent

    Home value

    $419,800

    $399,000 - $441,000

    $2,270/mo

    Zestimate® history
    Loading
    Loading...

    Owner options

    List your home for rent

    $2,270/mo

    Rent Zestimate®

    Find your next renter with Zillow Rental Manager. Plus, with online applications, you can quickly screen prospective tenants – for free.

    Learn more

    $2,270/mo

    Rent Zestimate®

    Refinance and save

    Refinancing to a lower rate could help reduce your monthly payments and save thousands over the life of the loan.

    See today's rates

    Explore your selling options

    Work with a Zillow partner agent

    Leverage their expertise and Zillow's premium Showcase listings to get your home seen by more buyers.

    Get started

    List with your own agent

    Get your home in front of millions of buyers by listing it on Zillow.

    Learn how to do it

    Sell it yourself

    Take full control of how buyers see your home on Zillow by listing For Sale by Owner (FSBO).

    List your home

    What's special

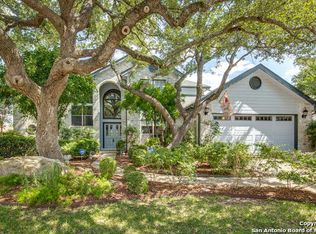
    Welcome to your dream home in the coveted Woods of Shavano! Nestled within this desirable neighborhood, you'll find a charming 4-bedroom, 2-bath, 2-car garage abode that's sure to steal your heart. Step inside this single-story beauty and prepare to be amazed. Two spacious living areas beckon, adorned with a double-sided fireplace that adds warmth and character to both. In the living room, lofty vaulted ceilings create an airy ambiance, while the family room boasts a cozy minibar area, perfect for unwinding after a long day. Hosting a family feast? No problem! The sizable dining room offers ample space for gatherings and boasts elegant wood flooring that extends seamlessly into the two living areas, adding a touch of sophistication. The kitchen is a true gem. Adorned with stainless steel appliances, including a smooth cooktop, and featuring a convenient island, beautiful countertops, and abundant cabinet space. Don't forget to enjoy your morning coffee in the charming breakfast nook. Retreat to the expansive primary bedroom, where vaulted ceilings, wood laminate flooring, and a trendy barn door create a cozy sanctuary. Pamper yourself in the ensuite bathroom, complete with separate vanities and a spacious shower. The secondary rooms are equally inviting, offering generous space and adorned with wood laminate flooring for easy maintenance. The secondary bathroom impresses with its updated vanity, wall tile, and tile flooring. Outside, a large backyard awaits, complete with a covered patio, perfect for hosting summer barbecues or simply enjoying a quiet evening under the stars. Don't miss your chance to call this charming oasis home! Schedule your showing today and make your homeownership dreams a reality. Home is near I-10 and inside Loop 1604, restaurants, and shopping areas. HVAC installed in 2021.

    Zillow last checked:

    Listing updated:

    Listed by:

    Marcus Jones TREC #500234 (210) 857-3593,

    RE/MAX Corridor

    Source: LERA MLS,MLS#: 1775605MLS Logo

    Facts & features

    Interior

    Bedrooms & bathrooms
    • Bedrooms: 4
    • Bathrooms: 2
    • Full bathrooms: 2
    Primary bedroom
    • Features: Walk-In Closet(s), Ceiling Fan(s), Full Bath
    • Area: 195
    • Dimensions: 15 x 13
    Bedroom 2
    • Area: 120
    • Dimensions: 12 x 10
    Bedroom 3
    • Area: 130
    • Dimensions: 13 x 10
    Bedroom 4
    • Area: 130
    • Dimensions: 13 x 10
    Primary bathroom
    • Features: Shower Only, Double Vanity
    • Area: 100
    • Dimensions: 10 x 10
    Dining room
    • Area: 132
    • Dimensions: 12 x 11
    Family room
    • Area: 247
    • Dimensions: 19 x 13
    Kitchen
    • Area: 108
    • Dimensions: 12 x 9
    Living room
    • Area: 288
    • Dimensions: 18 x 16
    Heating
    • Central, Natural Gas
    Cooling
    • Central Air
    Appliances
    • Included: Cooktop, Built-In Oven, Microwave, Disposal, Dishwasher, Plumbed For Ice Maker, Gas Water Heater
    • Laundry: Washer Hookup, Dryer Connection
    Features
    • Two Living Area, Separate Dining Room, Eat-in Kitchen, Two Eating Areas, Kitchen Island, Utility Room Inside, High Ceilings, All Bedrooms Downstairs, Master Downstairs, Ceiling Fan(s)
    • Flooring: Ceramic Tile, Wood, Laminate
    • Windows: Double Pane Windows
    • Has basement: No
    • Number of fireplaces: 1
    • Fireplace features: One, Living Room, Family Room
    Interior area
    • Total structure area: 2,129
    • Total interior livable area: 2,129 sqft

    Property

    Parking
    • Total spaces: 2
    • Parking features: Two Car Garage, Attached
    • Attached garage spaces: 2
    Features
    • Levels: One
    • Stories: 1
    • Patio & porch: Patio, Covered
    • Exterior features: Sprinkler System
    • Pool features: None, Community
    • Fencing: Privacy
    Lot
    • Size: 8,537 Square Feet
    • Features: Curbs, Sidewalks, Streetlights
    • Residential vegetation: Mature Trees
    Details
    • Additional structures: Shed(s)
    • Parcel number: 186090620080

    Construction

    Type & style
    • Home type: SingleFamily
    • Property subtype: Single Family Residence
    Materials
    • Brick, 4 Sides Masonry
    • Foundation: Slab
    • Roof: Composition
    Condition
    • Pre-Owned
    • New construction: No
    • Year built: 1986

    Utilities & green energy

    • Sewer: Sewer System
    • Water: Water System
    • Utilities for property: Cable Available

    Community & HOA

    Community
    • Features: Tennis Court(s), Clubhouse, Playground
    • Security: Smoke Detector(s)
    • Subdivision: Woods Of Shavano
    Location
    • Region: San Antonio

    Financial & listing details

    • Tax assessed value: $395,400
    • Annual tax amount: $9,030
    • Date on market: 9/11/2025
    • Cumulative days on market: 17 days
    • Listing terms: Conventional,FHA,VA Loan,TX Vet,Cash
    • Road surface type: Paved, Asphalt

    Price history

    DateEventPrice
    6/27/2024Sold--
    Source: LERA MLS #1775605 Report a problem
    6/2/2024Pending sale$410,000$193/sqft
    Source: LERA MLS #1775605 Report a problem
    5/24/2024Contingent$410,000$193/sqft
    Source: LERA MLS #1775605 Report a problem
    5/16/2024Listed for sale$410,000+89.9%$193/sqft
    Source: LERA MLS #1775605 Report a problem
    10/9/2015Sold--
    Source: Agent Provided Report a problem
    11/7/2014Sold--
    Source: LERA MLS #1069725 Report a problem
    8/17/2014Price change$215,900-3.6%$101/sqft
    Source: Realty Executives Of S.A. #1069725 Report a problem
    7/25/2014Listed for sale$223,900$105/sqft
    Source: Realty Executives of San Antonio #1069725 Report a problem
    4/17/2008Sold--
    Source: LERA MLS #705198 Report a problem

    Public tax history

    YearProperty taxesTax assessment
    2025$9,055 +31%$395,400 +2.8%
    2024$6,913 +10.5%$384,659 +10%
    2023$6,256 $349,690 +10%
    2022-- $317,900 +10%
    2021$6,691 $289,000 +6.3%
    2020$6,691 +0%$272,000 +0.7%
    2019$6,690 $270,070 +4.7%
    2018$6,690 +11.4%$257,890 +8.8%
    2017$6,008 -1.5%$237,000 -1.2%
    2016$6,097 +12.1%$239,910 +8.7%
    2015$5,441 $220,610 +5.4%
    2014$5,441 $209,350 +8.2%
    2013-- $193,400 +2.4%
    2012-- $188,850 +2.2%
    2011-- $184,760 -0.9%
    2010-- $186,480 -0.1%
    2009-- $186,700 -3.5%
    2008-- $193,400 +5.8%
    2007-- $182,760 +9.2%
    2006-- $167,310 +7.7%
    2005-- $155,340
    2004-- --
    2003-- --
    2002-- --
    2001-- --
    2000-- --
    Find assessor info on the county website

    Neighborhood: Woods of Shavano

    Nearby schools

    GreatSchools rating
    Schools provided by the listing agent
    • Elementary: Locke Hill
    • Middle: Rawlinson
    • High: Clark
    • District: Northside

    Source: LERA MLS. This data may not be complete. We recommend contacting the local school district to confirm school assignments for this home.

    Get a cash offer in 3 minutes
    Find out how much your home could sell for in as little as 3 minutes with a no-obligation cash offer.
    Estimated market value
    $419,800
    Get a cash offer in 3 minutes
    Find out how much your home could sell for in as little as 3 minutes with a no-obligation cash offer.
    Estimated market value
    $419,800