Welcome home to this beautifully updated two-story with timeless Cape Cod charm. From the striking front brick exterior and inviting walkway to the oversized driveway and side entry two car garage, this home offers exceptional curb appeal and thoughtful updates throughout. Step inside to a welcoming foyer where the original vintage marble flooring adds a touch of classic elegance. The spacious living room features new carpet, abundant natural light and electronic shades if you want privacy. The gorgeous kitchen is a standout with granite, brand new Frigidaire Gallery fridge and stunning windows above the sink overlooking the partially covered deck and backyard. Also equipped with electronic shades. Entertain with ease in the formal dining room or enjoy casual meals in the charming breakfast room with direct access to the deck. The extensive main level family room is warm and inviting with a beautiful brick fireplace, custom built-ins and plenty of space to gather. A convenient half bath and oversized laundry room complete the main level. Upstairs you will find four sizeable bedrooms, two full bathrooms with new carpet, fresh paint throughout, updated lighting and ceiling fans. The spacious Primary suite offers a cozy bathroom with granite, multiple closets with one walk-in and a tiled shower. The finished walk-out lower level expands your living space with a second fireplace, wet bar storage and endless possibilities for recreation or a home office. Step outside to enjoy the stunning landscaped backyard featuring a huge partially covered deck, newly poured patio and new steps leading to the driveway. This home is move in ready and combines classic character with modern updates-offering space, style and comfort for years to come. Convenient to shopping and highway access.
Active
Price cut: $15K (9/11)
$365,000
4507 S Fremont Rd, Independence, MO 64055
4beds
2,891sqft
Single Family Residence
Built in 1971
0.27 Acres Lot
$-- Zestimate®
$126/sqft
$8/mo HOA
What's special
Second fireplaceBeautiful brick fireplaceHuge partially covered deckCozy bathroom with graniteFresh paint throughoutInviting walkwayNew carpet
- 58 days
- 581
- 48
Zillow last checked:
Listing updated:
Listed by:
Leslie Hogan 816-730-0155,
BHG Kansas City Homes,
Megan Hogan 816-898-7406,
BHG Kansas City Homes
Source: Heartland MLS as distributed by MLS GRID,MLS#: 2632838
Facts & features
Interior
Bedrooms & bathrooms
- Bedrooms: 4
- Bathrooms: 3
- Full bathrooms: 2
- 1/2 bathrooms: 1
Primary bedroom
- Features: Carpet, Ceiling Fan(s)
- Level: Upper
Bedroom 2
- Features: Carpet
- Level: Upper
Bedroom 3
- Features: Carpet
- Level: Upper
Bedroom 4
- Features: Carpet
- Level: Upper
Primary bathroom
- Features: Double Vanity, Granite Counters, Shower Only, Walk-In Closet(s)
- Level: Upper
Bathroom 1
- Features: Granite Counters, Luxury Vinyl, Shower Over Tub
- Level: Upper
Basement
- Features: Fireplace, Luxury Vinyl
- Level: Basement
Other
- Features: Luxury Vinyl
- Level: Main
Dining room
- Features: Carpet
- Level: Main
Family room
- Features: Built-in Features, Carpet, Ceiling Fan(s), Fireplace
- Level: Main
Half bath
- Features: Luxury Vinyl
- Level: Main
Kitchen
- Features: Granite Counters, Luxury Vinyl, Pantry
- Level: Main
Living room
- Features: Carpet, Ceiling Fan(s)
- Level: Main
Heating
- Natural Gas
Cooling
- Electric
Appliances
- Included: Dishwasher, Microwave, Refrigerator, Free-Standing Electric Oven
- Laundry: Laundry Room, Main Level
Features
- Ceiling Fan(s), Pantry, Walk-In Closet(s)
- Flooring: Carpet, Luxury Vinyl, Marble
- Doors: Storm Door(s)
- Windows: Window Coverings, Thermal Windows
- Basement: Finished,Sump Pump,Walk-Out Access
- Number of fireplaces: 2
- Fireplace features: Basement, Family Room
Interior area
- Total structure area: 2,891
- Total interior livable area: 2,891 sqft
- Finished area above ground: 2,391
- Finished area below ground: 500
Property
Parking
- Total spaces: 2
- Parking features: Attached, Garage Faces Side, Off Street
- Attached garage spaces: 2
Features
- Patio & porch: Deck, Patio
Lot
- Size: 0.27 Acres
Details
- Parcel number: 33620160700000000
Construction
Type & style
- Home type: SingleFamily
- Architectural style: Traditional
- Property subtype: Single Family Residence
Materials
- Brick/Mortar
- Roof: Composition
Condition
- Year built: 1971
Utilities & green energy
- Sewer: Public Sewer
- Water: Public
Community & HOA
Community
- Subdivision: Tomasha Village
HOA
- Has HOA: Yes
- Amenities included: Play Area, Pool
- HOA fee: $90 annually
Location
- Region: Independence
Financial & listing details
- Price per square foot: $126/sqft
- Tax assessed value: $284,330
- Annual tax amount: $4,501
- Date on market: 7/21/2026
- Listing terms: Cash,Conventional,FHA,VA Loan
- Exclusions: Fireplaces
- Ownership: Investor
Estimated market value
Not available
Estimated sales range
Not available
Not available
Price history
| Date | Event | Price |
|---|---|---|
| 9/11/2026 | Price change | $365,000-3.9%$126/sqft |
Source:  Heartland MLS as distributed by MLS GRID #2632838 Report a problem Heartland MLS as distributed by MLS GRID #2632838 Report a problem | ||
| 8/26/2026 | Price change | $380,000-2.3%$131/sqft |
Source: Heartland MLS as distributed by MLS GRID #2632838 Report a problem | ||
| 8/17/2026 | Price change | $389,000-2.5%$135/sqft |
Source: Heartland MLS as distributed by MLS GRID #2632838 Report a problem | ||
| 7/22/2026 | Listed for sale | $399,000$138/sqft |
Source: Heartland MLS as distributed by MLS GRID #2632838 Report a problem | ||
Public tax history
| Year | Property taxes | Tax assessment |
|---|---|---|
| 2025 | $3,490 +0% | $54,022 +7.3% |
| 2024 | $3,488 -19.7% | $50,350 -21.6% |
| 2023 | $4,347 +44% | $64,199 +57.2% |
| 2022 | $3,017 +0% | $40,851 |
| 2021 | $3,016 +11.5% | $40,851 +14.7% |
| 2020 | $2,706 +1.6% | $35,609 |
| 2019 | $2,663 | $35,609 +4.4% |
| 2018 | $2,663 -3.2% | $34,124 |
| 2017 | $2,750 +4.7% | $34,124 +2.6% |
| 2016 | $2,627 +4.9% | $33,270 +3% |
| 2014 | $2,505 +0.6% | $32,300 |
| 2013 | $2,490 +1.3% | $32,300 |
| 2012 | $2,459 +9.8% | $32,300 |
| 2011 | $2,239 +2.5% | $32,300 +7.9% |
| 2010 | $2,185 -2.6% | $29,934 |
| 2009 | $2,244 -0.9% | $29,934 -6% |
| 2008 | $2,264 +11.8% | $31,845 |
| 2007 | $2,025 +0.1% | $31,845 +11% |
| 2006 | $2,024 +4.2% | $28,689 |
| 2005 | $1,942 +0% | $28,689 +7% |
| 2004 | $1,942 +1.8% | $26,812 |
| 2003 | $1,907 +0.3% | $26,812 |
| 2002 | $1,902 +11.2% | $26,812 |
| 2001 | $1,711 | $26,812 |
Find assessor info on the county website
Monthly payment
Est. payment
Payment breakdown
Explore the cost of this home by adjusting the details. Changes won't be saved.Climate risks
Neighborhood: 64055
Nearby schools
Schools provided by the listing agent
- Elementary: William Southern
- Middle: Bridger
Source: Heartland MLS as distributed by MLS GRID. This data may not be complete. We recommend contacting the local school district to confirm school assignments for this home.
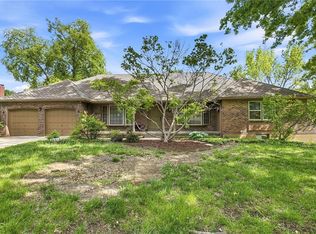
Similar homes
- $385,0005 bd4 ba3.4k sqft5778 Bower St, Kansas City, MO 64133For Sale
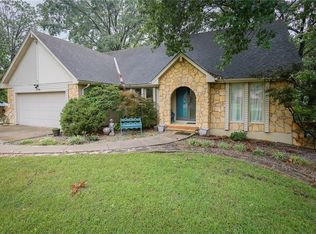 MLS ID #2633786, Hightower Heritage Team, Jason Mitchell Real Estate Mis. Heartland MLS as distributed by MLS GRID
 - $329,9004 bd2 ba2.1k sqft10401 E 71st Ter, Raytown, MO 64133For Sale
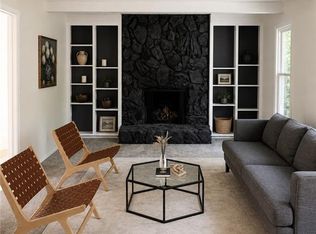 MLS ID #2637958, SBD Team, SBD Housing Solutions LLC. Heartland MLS as distributed by MLS GRID
 - $239,5004 bd2 ba1.5k sqft1334 S Main St, Independence, MO 64055For Sale
 MLS ID #2621054, Missy Spero, ReeceNichols - Lees Summit. Heartland MLS as distributed by MLS GRID
 - $320,0004 bd3 ba2.5k sqft11017 E 75th St, Raytown, MO 64138For Sale
 MLS ID #2637777, Lucas Barbosa, OakBridge Real Estate, LLC. Heartland MLS as distributed by MLS GRID
