A landmark on Grand Boulevard. This extraordinary limestone greystone single family home is one of Bronzeville's most recognizable historic homes, distinguished by a rare castellated parapet and hand-detailed Gothic stonework that command attention from the street. Inside, more than 5,500 square feet unfold across four beautifully proportioned levels, with mature trees, open green space, and northern skyline views surrounding the property. The main level lives for both everyday comfort and entertaining: a gracious foyer flows into a light-filled living room, a formal dining area, and a generous family room anchored by the kitchen and a sunny breakfast nook. The second floor delivers a dramatic billiard room and two spacious bedrooms. The entire top floor is devoted to a private primary retreat with its own sitting room, a home office, and an enormous walk-in closet, the kind of owner's suite almost impossible to find in a historic Chicago home. A full unfinished basement offers tremendous potential to expand, while the rear deck and detached 2-car garage round out a package that simply does not exist at this price point in this neighborhood. Location is everything here. You are steps to the CTA Green Line for a quick, easy commute to downtown and the Loop, with Lake Shore Drive, the lakefront, and the University of Chicago all within close reach. Bronzeville's celebrated restaurants, historic landmarks, and cultural institutions are right outside your door. Homes with this much architectural significance, square footage, and soul rarely become available. Come experience it in person.
Re-activated
$635,000
4507 S Prairie Ave, Chicago, IL 60653
5beds
5,500sqft
Single Family Residence
Built in 1887
3,125 Square Feet Lot
$-- Zestimate®
$115/sqft
$-- HOA
What's special
Two spacious bedroomsMature treesHome officeNorthern skyline viewsGenerous family roomPrivate primary retreatRare castellated parapet
- --
- on Zillow |
- 764
- views |
- 63
- saves |
Zillow last checked:
Listing updated:
Listed by:
Tina Hollins 708-424-4000,
Coldwell Banker Realty
Source: MRED as distributed by MLS GRID,MLS#: 12654290
Facts & features
Interior
Bedrooms & bathrooms
- Bedrooms: 5
- Bathrooms: 3
- Full bathrooms: 2
- 1/2 bathrooms: 1
Rooms
- Room types: Bedroom 5, Foyer, Recreation Room, Sitting Room, Walk In Closet
Primary bedroom
- Features: Flooring (Carpet), Bathroom (Full, Double Sink, Tub & Separate Shwr)
- Level: Third
- Area: 340 Square Feet
- Dimensions: 20X17
Bedroom 2
- Features: Flooring (Carpet)
- Level: Second
- Area: 280 Square Feet
- Dimensions: 20X14
Bedroom 3
- Features: Flooring (Carpet)
- Level: Second
- Area: 182 Square Feet
- Dimensions: 14X13
Bedroom 4
- Features: Flooring (Carpet)
- Level: Third
- Area: 198 Square Feet
- Dimensions: 18X11
Bedroom 5
- Features: Flooring (Hardwood)
- Level: Third
- Area: 216 Square Feet
- Dimensions: 24X9
Dining room
- Features: Flooring (Hardwood)
- Level: Main
- Area: 408 Square Feet
- Dimensions: 24X17
Family room
- Features: Flooring (Hardwood)
- Level: Main
- Area: 418 Square Feet
- Dimensions: 22X19
Foyer
- Features: Flooring (Hardwood)
- Level: Main
- Area: 24 Square Feet
- Dimensions: 6X4
Kitchen
- Features: Kitchen (Eating Area-Breakfast Bar, Eating Area-Table Space, Island, Granite Counters, SolidSurfaceCounter, Updated Kitchen), Flooring (Tile)
- Level: Main
- Area: 170 Square Feet
- Dimensions: 17X10
Laundry
- Features: Flooring (Tile)
- Level: Second
- Area: 45 Square Feet
- Dimensions: 9X5
Living room
- Features: Flooring (Hardwood), Window Treatments (Curtains/Drapes)
- Level: Main
- Area: 320 Square Feet
- Dimensions: 20X16
Recreation room
- Features: Flooring (Carpet)
- Level: Second
- Area: 360 Square Feet
- Dimensions: 20X18
Sitting room
- Features: Flooring (Carpet)
- Level: Third
- Area: 336 Square Feet
- Dimensions: 24X14
Walk in closet
- Features: Flooring (Carpet)
- Level: Third
- Area: 112 Square Feet
- Dimensions: 14X8
Heating
- Natural Gas, Forced Air
Cooling
- Central Air
Appliances
- Included: Range, Microwave, Dishwasher, Refrigerator, Washer, Dryer, Stainless Steel Appliance(s), ENERGY STAR Qualified Appliances
- Laundry: Laundry Closet, Sink
Features
- Vaulted Ceiling(s), Cathedral Ceiling(s), Walk-In Closet(s), Historic/Period Mlwk, Open Floorplan, Granite Counters
- Flooring: Hardwood
- Doors: Storm Door(s), 36" Minimum Entry Door
- Windows: Screens, Skylight(s), Window Treatments
- Basement: Unfinished,Full
- Number of fireplaces: 2
- Fireplace features: Gas Starter, Living Room, Master Bedroom
Interior area
- Total structure area: 5,509
- Total interior livable area: 5,500 sqft
Property
Parking
- Total spaces: 2
- Parking features: Off Alley, Garage Door Opener, Garage, Yes, Garage Owned, Detached
- Garage spaces: 2
- Has uncovered spaces: Yes
Accessibility
- Accessibility features: No Disability Access
Features
- Stories: 3
- Patio & porch: Deck, Porch
Lot
- Size: 3,125 Square Feet
- Dimensions: 25X125
Details
- Parcel number: 20033160020000
- Special conditions: List Broker Must Accompany
- Other equipment: Ceiling Fan(s), Sump Pump
Construction
Type & style
- Home type: SingleFamily
- Architectural style: Greystone
- Property subtype: Single Family Residence
Materials
- Brick
- Foundation: Concrete Perimeter
- Roof: Rubber
Condition
- New construction: No
- Year built: 1887
- Major remodel year: 2019
Utilities & green energy
- Electric: Circuit Breakers
- Sewer: Public Sewer
- Water: Lake Michigan
Community & HOA
Community
- Features: Curbs, Sidewalks, Street Lights, Street Paved
- Security: Carbon Monoxide Detector(s)
HOA
- Services included: None
Location
- Region: Chicago
Financial & listing details
- Price per square foot: $115/sqft
- Tax assessed value: $670,000
- Annual tax amount: $10,949
- Date on market: 7/22/2026
- Ownership: Fee Simple
Estimated market value
Not available
Estimated sales range
Not available
Not available
Price history
| Date | Event | Price |
|---|---|---|
| 3/12/2007 | Sold | $470,000+46.9%$85/sqft |
Source: Public Record Report a problem | ||
| 5/10/2002 | Sold | $320,000+28%$58/sqft |
Source: Public Record Report a problem | ||
| 12/3/1998 | Sold | $250,000+400%$45/sqft |
Source: Public Record Report a problem | ||
| 5/1/1998 | Sold | $50,000$9/sqft |
Source: Public Record Report a problem | ||
Public tax history
| Year | Property taxes | Tax assessment |
|---|---|---|
| 2024 | $10,950 +63.3% | $67,000 +91.4% |
| 2023 | $6,707 +2.9% | $35,000 |
| 2022 | $6,516 +2% | $35,000 |
| 2021 | $6,388 -26.7% | $35,000 -17.1% |
| 2020 | $8,718 +0.9% | $42,237 -9% |
| 2019 | $8,636 +1.7% | $46,415 |
| 2018 | $8,490 -18.9% | $46,415 -10.7% |
| 2017 | $10,467 +5.6% | $51,996 |
| 2016 | $9,914 +0.8% | $51,996 -7.6% |
| 2015 | $9,833 +26.1% | $56,284 +26.2% |
| 2014 | $7,797 -2.9% | $44,590 -4.7% |
| 2013 | $8,029 +1% | $46,777 |
| 2012 | $7,946 +41.3% | $46,777 +27.4% |
| 2011 | $5,623 -1% | $36,719 |
| 2010 | $5,679 +11% | $36,719 |
| 2009 | $5,116 +1.4% | $36,719 +4.4% |
| 2008 | $5,047 +1% | $35,184 |
| 2007 | $4,997 +53.3% | $35,184 |
| 2006 | $3,260 -17.2% | $35,184 +46% |
| 2005 | $3,939 +1% | $24,104 |
| 2004 | $3,899 +2.2% | $24,104 |
| 2003 | $3,814 +2% | $24,104 +15.8% |
| 2002 | $3,741 +14.9% | $20,821 |
| 2001 | $3,255 +274.2% | $20,821 |
| 2000 | $870 -31.1% | $20,821 +219% |
| 1999 | $1,262 | $6,527 |
Find assessor info on the county website
Monthly payment
Est. payment
Payment breakdown
Explore the cost of this home by adjusting the details. Changes won't be saved.Climate risks
Neighborhood: Bronzeville
Nearby schools
GreatSchools rating
- 4/10Mollison Elementary SchoolGrades: PK-8Distance: 0.2 mi
- 1/10Phillips Academy High SchoolGrades: 9-12Distance: 0.8 mi
Schools provided by the listing agent
- District: 299
Source: MRED as distributed by MLS GRID. This data may not be complete. We recommend contacting the local school district to confirm school assignments for this home.
- $953,4009 bd6 ba4.5k sqft4509 S Prairie Ave, Chicago, IL 60653Off Market
- $--3 bd2 ba-- sqft4509 S Prairie Ave #3, Chicago, IL 60653Off Market
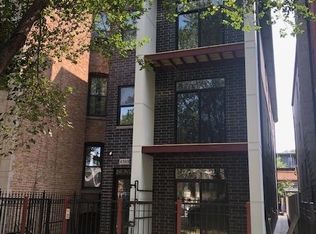
- $--3 bd2 ba-- sqft4513 S Prairie Ave #2, Chicago, IL 60653Off Market
- $---- bd-- ba-- sqft4513 S Prairie Ave #1, Chicago, IL 60653Off Market
- $--3 bd2 ba1.4k sqft4513 S Prairie Ave #3, Chicago, IL 60653Off Market
- $683,5003 bd2 ba4.4k sqft4513 S Prairie Ave, Chicago, IL 60653Off Market
- $--3 bd2 ba1.5k sqft4515 S Prairie Ave #3, Chicago, IL 60653Off Market
- $467,7003 bd1 ba1.6k sqft4515 S Prairie Ave, Chicago, IL 60653Off Market
A local agent can set up tours, give advice and negotiate with sellers.
A local lender can help you make sure your offer is ready when you are.
Similar homes
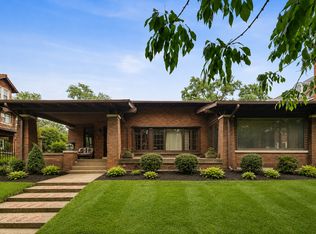
- $750,0005 bd4 ba2.7k sqft6829 S Constance Ave, Chicago, IL 60649New
 MLS ID #12733288, Jenni Gordon, Compass. MRED as distributed by MLS GRID
 - $749,0005 bd3 ba3.4k sqft3313 S Carpenter St, Chicago, IL 60608Active
 MLS ID #12716211, Holly Futrell, Compass. MRED as distributed by MLS GRID
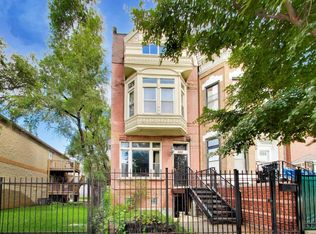
 - $650,0004 bd5 ba3.6k sqft(Undisclosed Address), Chicago, IL 60612New
 MLS ID #12701614, Tatyana Varan, @properties Christie's International Real Estate. MRED as distributed by MLS GRID
 - $489,0006 bd3 ba3.3k sqft3633 S Giles Ave, Chicago, IL 60653Active
 MLS ID #12669141, Michael Giliano, Compass. MRED as distributed by MLS GRID
 - $699,9005 bd5 ba4k sqft4945 N Neva Ave, Chicago, IL 60656NewMLS ID #12736917, Eva Diaz, ExaRealty LLC. MRED as distributed by MLS GRID
- $699,0006 bd4 ba4.4k sqft1619 N Sayre Ave, Chicago, IL 60707NewMLS ID #12734842, Renee Moravek, ABR,CNC, Coldwell Banker Realty. MRED as distributed by MLS GRID
- $699,9003 bd4 ba2.7k sqft11440 S Spaulding Ave, Chicago, IL 60655NewMLS ID #12737550, Meghan M Healy, Healy Real Estate. MRED as distributed by MLS GRID
- $649,9005 bd4 ba3.5k sqft1531 Wenonah Ave, Berwyn, IL 60402NewMLS ID #12737528, Luis Ortiz, RE/MAX Partners. MRED as distributed by MLS GRID
- $935,0007 bd5 ba3.8k sqft4553 S Ellis Ave, Chicago, IL 60653ActiveMLS ID #12707060, Anthony Rouches, @properties Christie's International Real Estate. MRED as distributed by MLS GRID
- $629,5006 bd2 ba3k sqft6515 N Maplewood Ave, Chicago, IL 60645NewMLS ID #12735413, MD Islam, Century 21 Circle. MRED as distributed by MLS GRID
- $599,0004 bd2 ba2.8k sqft2823 S Farrell St, Chicago, IL 60608Price ChangeMLS ID #12681648, Tanni Wong, Lakeside Properties Group, LLC. MRED as distributed by MLS GRID
- $725,0004 bd4 ba4.9k sqft2600 W 25th St, Chicago, IL 60608ActiveMLS ID #12724077, Alejandra Reyes, RE/MAX 10. MRED as distributed by MLS GRID
- $725,0005 bd3 ba4.6k sqft6840 S Constance Ave, Chicago, IL 60649Price ChangeMLS ID #12672666, Beth Johnson, eXp Realty. MRED as distributed by MLS GRID
- $650,0005 bd4 ba3.3k sqft3201 Highland Ave, Berwyn, IL 60402Price ChangeMLS ID #12728495, Todd Szwajkowski, Baird & Warner. MRED as distributed by MLS GRID
- $699,0004 bd4 ba3.4k sqft1323 Home Ave, Berwyn, IL 60402NewMLS ID #12735286, Gaurav Vasudeva, AAA Real Estate. MRED as distributed by MLS GRID
- $400,0003 bd3 ba3.5k sqft9152 S Michigan Ave, Chicago, IL 60619NewMLS ID #12728747, Cortney Mines Johnson, Keller Williams ONEChicago. MRED as distributed by MLS GRID
- $760,0004 bd3 ba3.7k sqft12209 S 93rd Ave, Palos Park, IL 60464NewMLS ID #12736902, Kimberly Oehmke, Redfin Corporation. MRED as distributed by MLS GRID
- $649,9004 bd3 ba3.2k sqft8623 S Roma Rd, Palos Park, IL 60464ActiveMLS ID #12729514, Mary Wallace, Coldwell Banker Realty. MRED as distributed by MLS GRID
- $649,9004 bd3 ba3.2k sqft12306 S Nagle Ave, Palos Heights, IL 60463ActiveMLS ID #12733718, Bill Weber, RE/MAX 1st Service. MRED as distributed by MLS GRID
- $719,0004 bd3 ba3.2k sqft10024 S Leavitt St, Chicago, IL 60643ActiveMLS ID #12729714, Meg Mulrenin, Compass. MRED as distributed by MLS GRID
