Skip main navigation
Sold for $475,000
  • $475,000

    4507 S Rainier Ct, Kennewick, WA 99337

    4beds
    2,904sqft
    Single Family Residence
    Built in 1991
    0.45 Acres Lot
    $519,000 Zestimate®
    $164/sqft
    $2,730 Estimated rent

    Home value

    $519,000

    $493,000 - $545,000

    $2,730/mo

    Zestimate® history
    Loading
    Loading...

    Owner options

    List your home for rent

    $2,730/mo

    Rent Zestimate®

    Find your next renter with Zillow Rental Manager. Plus, with online applications, you can quickly screen prospective tenants – for free.

    Learn more

    $2,730/mo

    Rent Zestimate®

    Refinance and save

    $3,032/mo

    Est. payment

    Refinancing to a lower rate could help reduce your monthly payments and save thousands over the life of the loan.

    See today's rates

    $3,032/mo

    Est. payment

    Explore your selling options

    Work with a Zillow partner agent

    Leverage their expertise and Zillow's premium Showcase listings to get your home seen by more buyers.

    Get started

    List with your own agent

    Get your home in front of millions of buyers by listing it on Zillow.

    Learn how to do it

    Sell it yourself

    Take full control of how buyers see your home on Zillow by listing For Sale by Owner (FSBO).

    List your home

    What's special

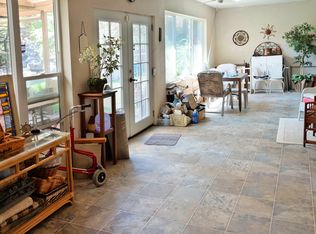
    MLS# 278405 Nestled within the charming Vista Verde neighborhood, this custom-built single-family home awaits on a generous 0.45-acre lot, surrounded by an oasis of established trees and meticulous landscaping.Constructed with care in 1991 and maintained by its original owners, the property offers a harmonious blend of comfort and versatility through its thoughtful design featuring four bedrooms, multiple living spaces, two full kitchens—one designed to delight any culinary aficionado—and a sizable flex room set within the inviting one-story basement.The heart of this home is undoubtedly the expansive backyard retreat where tranquility abounds; here you'll find pond/fountain features that sing with serenity alongside lush gardens and towering trees—a scene complemented by an above-ground pool perfect for basking during those warm summer months.Within these walls are also modern comforts such as quartz countertops gracing upstairs bathrooms and durable hard surface flooring guiding you through common areas. A highlight for multi-generational families or savvy investors is the complete mother-in-law suite nestled in the basement offering privacy for guests or potential rental income opportunities. The downstairs kitchen pairs effortlessly with additional living space to create an autonomous unit if desired.Elevating your experience at Rainier Court are sweeping territorial views capturing Columbia River's grandeur along with Kennewick's picturesque landscape—best admired from your dining room bay window adorned with a cozy reading nook/bench perfect for sunset musings or holiday fireworks displays.Designed to entertain throughout all seasons, this residence easily accommodates gatherings large or small—from intimate birthday celebrations to grand wedding receptions—all amidst detailed trim work that exudes elegance throughout each room. And when adventure calls beyond your doorstep, Canyon Lake Golf Course among other local attractions ensures leisure pursuits are never far away.At 4507 S Rainier Ct., every day can be embraced like a serene vacation without ever leaving home—immerse yourself in daily contentment wrapped up in scenic beauty both indoors and out. Your tranquil getaway awaits; discover it today.

    Zillow last checked:

    Listing updated:

    Listed by:

    Connor MacDougall 509-567-5572,

    Retter and Company Sotheby's,

    Chris Manolopoulos 509-521-2001,

    Retter and Company Sotheby's

    Bought with:

    Dario Infante, 22024205

    Berkshire Hathaway Hm Serv Central WA Real Estate

    Source: PACMLS as distributed by MLS GRID,MLS#: 278405MLS Logo

    Facts & features

    Interior

    Bedrooms & bathrooms
    • Bedrooms: 4
    • Bathrooms: 3
    • Full bathrooms: 1
    • 3/4 bathrooms: 2
    Rooms
    • Room types: Dining - Living/Combo, In-Law Quarters, Room - Bonus, Room - Family, Master - Main Level, Room - Utility, Foyer, Kitchen Island, Master Bedroom, Counters - Granite/Quartz, Counters - Laminate, Counters - Tile, Kitchen- 2nd
    Bedroom 1
    • Level: M
    • Area: 14 Square Feet
    Bedroom 2
    • Level: M
    • Area: 12 Square Feet
    Bedroom 3
    • Level: M
    • Area: 12 Square Feet
    Bedroom 4
    • Level: B
    • Area: 17 Square Feet
    Dining room
    • Level: M
    • Area: 15 Square Feet
    Family room
    • Level: B
    • Area: 36 Square Feet
    Kitchen
    • Level: M
    • Area: 15 Square Feet
    Living room
    • Level: M
    • Area: 16 Square Feet
    Utility room
    • Level: B
    • Area: 6 Square Feet
    Heating
    • Forced Air, Heat Pump, Central
    Cooling
    • Forced Air, Central Air, Heat Pump
    Appliances
    • Included: Dishwasher, Disposal, Microwave, Range/Oven, Refrigerator, Water Softener
    Features
    • Vaulted Ceiling(s), Drapes/Blinds, Storage, Ceiling Fan(s)
    • Flooring: Carpet, Laminate, Wood
    • Windows: Double Pane Windows, Vinyl Windows
    • Basement: Finished,Inside Entrance,Windows - Egress
    • Fireplace features: One, Free Standing, Family Room
    Interior area
    • Total structure area: 2,904
    • Total interior livable area: 2,904 sqft

    Property

    Parking
    • Parking features: Attached, 2 car, Garage Door Opener, Off Street
    • Has garage: Yes
    Features
    • Levels: 1 Story w/Basement
    • Stories: 1
    • Patio & porch: Deck, Porch
    • Exterior features: Shed(s), Fenced, Water Feature, Irrigation System
    • Pool features: Above Ground
    Lot
    • Size: 0.45 Acres
    • Features: Located in City Limits, Plat Map - Recorded, Garden, Cul de Sac
    Details
    • Parcel number: 123891020001007
    • Zoning: Residential

    Construction

    Type & style
    • Home type: SingleFamily
    • Property subtype: Single Family Residence
    Materials
    • Composition, Lap Siding
    • Foundation: Concrete, Slab
    • Roof: Composition
    Condition
    • New construction: No
    • Year built: 1991

    Utilities & green energy

    • Sewer: Septic
    • Water: Public
    • Utilities for property: Appliances-Electric, Cable Connected, Electricity Connected

    Community & HOA

    Community
    • Subdivision: Kennewick SE
    Location
    • Region: Kennewick

    Financial & listing details

    • Price per square foot: $164/sqft
    • Tax assessed value: $502,590
    • Annual tax amount: $3,780
    • Date on market: 8/23/2024
    • Cumulative days on market: 32 days
    • Listing terms: Cash,Conventional,FHA,VA,ARM

    Price history

    DateEventPrice
    10/15/2024Sold$475,000-5%$164/sqft
    Source: PACMLS as distributed by MLS GRID #278405 Report a problem
    9/24/2024Pending sale$500,000$172/sqft
    Source: PACMLS as distributed by MLS GRID #278405 Report a problem
    8/23/2024Listed for sale$500,000$172/sqft
    Source: PACMLS as distributed by MLS GRID #278405 Report a problem

    Public tax history

    YearProperty taxesTax assessment
    2024$4,027 +113.1%$502,590 +6.1%
    2023$1,890 -31.2%$473,750 +22.3%
    2022$2,748 -13.2%$387,230 +19.5%
    2021$3,167 +19.6%$324,100 +23.6%
    2020$2,648 -21.1%$262,210 -3.3%
    2019$3,354 +8.2%$271,050 +7%
    2018$3,098 -11.7%$253,370 +5%
    2017$3,509 +17.8%$241,280 +11.6%
    2016$2,978 $216,130
    2015$2,978 +3.7%$216,130 +4.7%
    2014$2,872 $206,360
    2013$2,872 $206,360
    2012-- $206,360
    2011-- $206,360 -5.8%
    2010-- $219,130
    2009-- $219,130
    2008-- --
    2007-- --
    2006-- --
    Find assessor info on the county website

    Neighborhood: 99337

    Nearby schools

    GreatSchools rating
    Sell for more on Zillow
    Get a Zillow Showcase℠ listing at no additional cost and you could sell for .
    $519,000
    2% more
    +$10,380
    With Zillow Showcase(estimated)
    $529,380
    Sell for more on Zillow
    Get a Zillow Showcase℠ listing at no additional cost and you could sell for .
    $519,000
    2% more
    +$10,380
    With Zillow Showcase(estimated)
    $529,380