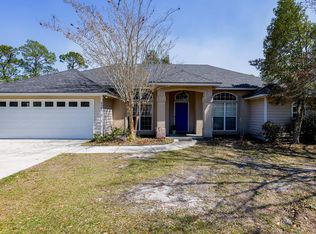
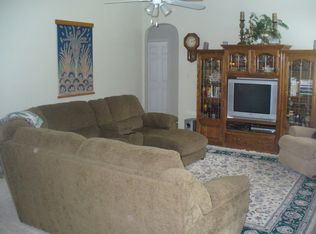
Spacious four-bedroom, two-bath home ready for a loving family to make it their own! This vacant property offers a desirable split-bedroom floor plan and plenty of room to personalize to your style. Beautiful hardwood floors flow through the great room, dining room, and primary bedroom, while tile flooring accents the kitchen, bathrooms, and laundry areas. The home features a separate dining room, as well as a breakfast area in the kitchen. All appliances remain, and the laundry area comes equipped with a washer and dryer for added convenience. The inviting great room includes a cozy fireplace, perfect for relaxing evenings. The primary suite is a true retreat, showcasing an elegant octagon tray ceiling and a spacious ensuite bath complete with a garden tub, dual sinks, and a separate shower and toilet area designed for comfort and privacy. Enjoy outdoor living in the enclosed, screened back porch with privacy blinds-ideal for entertaining or unwinding. A work table in the enclosed area will remain. The large, fenced backyard provides ample space for family gatherings, children at play, and outdoor fun. A storage shed in the backyard also remains with the property. Additional highlights include a two-car garage and generous living space throughout. This home is ready for you to purchase and transform into your own personal style and vision!
Active
$264,900
4507 Timberbrook Trl, Valdosta, GA 31602
4beds
--sqft
Single Family Residence
Built in 1998
0.39 Acres Lot
$260,800 Zestimate®
$--/sqft
$-- HOA
What's special
Cozy fireplaceTwo-car garageLarge fenced backyardDesirable split-bedroom floor planGenerous living space throughoutInviting great roomSpacious four-bedroom two-bath home
- 147 days |
- 181 |
- 4 |
Likely to sell faster than
Zillow last checked:
Listing updated:
Listed by:
Yvette Waters 229-560-8335,
Southern Classic Realtors
Source: GAMLS,MLS#: 10692790
Loading...
Facts & features
Interior
Bedrooms & bathrooms
- Bedrooms: 4
- Bathrooms: 2
- Full bathrooms: 2
- Main level bathrooms: 2
- Main level bedrooms: 4
Rooms
- Room types: Great Room, Laundry
Dining room
- Features: Separate Room
Kitchen
- Features: Breakfast Area
Heating
- Heat Pump
Cooling
- Heat Pump
Appliances
- Included: Dishwasher, Dryer, Microwave, Oven/Range (Combo), Refrigerator, Washer
- Laundry: Other
Features
- Separate Shower, Tile Bath, Tray Ceiling(s)
- Flooring: Carpet, Hardwood, Vinyl
- Basement: None
- Number of fireplaces: 1
- Fireplace features: Living Room
Interior area
- Total structure area: 0
- Finished area above ground: 0
- Finished area below ground: 0
Property
Parking
- Total spaces: 2
- Parking features: Garage, Garage Door Opener
- Has garage: Yes
Features
- Levels: One
- Stories: 1
- Patio & porch: Porch, Screened
- Fencing: Fenced
Lot
- Size: 0.39 Acres
- Features: Private
Details
- Parcel number: 0073 248
Construction
Type & style
- Home type: SingleFamily
- Architectural style: Other
- Property subtype: Single Family Residence
Materials
- Concrete
- Foundation: Slab
- Roof: Other
Condition
- Resale
- New construction: No
- Year built: 1998
Utilities & green energy
- Sewer: Public Sewer
- Water: Public
- Utilities for property: Cable Available, Electricity Available, High Speed Internet, Phone Available
Community & HOA
Community
- Features: Sidewalks, Street Lights
- Security: Security System
- Subdivision: Foxborough
HOA
- Has HOA: No
- Services included: None
Location
- Region: Valdosta
Financial & listing details
- Tax assessed value: $269,750
- Annual tax amount: $2,319
- Date on market: 2/10/2026
- Cumulative days on market: 147 days
- Listing agreement: Exclusive Right To Sell
- Listing terms: Cash,Conventional,FHA,VA Loan
- Electric utility on property: Yes
Estimated market value
$260,800
$248,000 - $274,000
$2,214/mo
Price history
| Date | Event | Price |
|---|---|---|
| 4/4/2026 | Pending sale | $264,900 |
Source: | ||
| 3/31/2026 | Price change | $264,900-5.4% |
Source: | ||
| 3/5/2026 | Price change | $280,000-5.1% |
Source: | ||
| 2/12/2026 | Listed for sale | $294,900+75.5% |
Source: | ||
| 7/31/2009 | Sold | $168,000-9.1% |
Source: Public Record Report a problem | ||
| 5/16/2009 | Price change | $184,900-2.4% |
Source: Systems Engineering, Inc. #77941 Report a problem | ||
| 2/26/2009 | Price change | $189,500-9.3% |
Source: Systems Engineering, Inc. #77941 Report a problem | ||
| 8/27/2008 | Price change | $209,000-2.7% |
Source: NCI #75194 Report a problem | ||
| 7/4/2008 | Listed for sale | $214,900+31% |
Source: NCI #75194 Report a problem | ||
| 10/22/2004 | Sold | $164,000 |
Source: Public Record Report a problem | ||
Public tax history
| Year | Property taxes | Tax assessment |
|---|---|---|
| 2025 | -- | $107,900 +7.7% |
| 2024 | $2,189 -14.2% | $100,204 |
| 2023 | $2,552 +22.9% | $100,204 +25.2% |
| 2022 | $2,077 +8.9% | $80,061 +10.8% |
| 2021 | $1,907 +9.7% | $72,226 |
| 2020 | $1,738 -1% | $72,226 |
| 2019 | $1,755 -1.6% | $72,226 |
| 2018 | $1,784 +1.6% | $72,226 |
| 2017 | $1,755 -1.4% | $72,226 |
| 2016 | $1,781 | $72,226 |
| 2015 | $1,781 +2.6% | $72,226 |
| 2014 | $1,736 | $72,226 |
| 2012 | -- | -- |
| 2011 | -- | -- |
| 2010 | -- | -- |
| 2009 | -- | -- |
| 2007 | -- | -- |
| 2006 | -- | -- |
| 2005 | -- | -- |
| 2004 | -- | -- |
| 2003 | -- | -- |
Find assessor info on the county website
Monthly payment
Est. payment$--/mo
Payment breakdown
Explore the cost of this home by adjusting the details. Changes won't be saved.All calculations are estimates and provided by Zillow, Inc. for informational purposes only. Actual amounts may vary.
HOA fees may include property taxes on listings classified as Co-Ops. Contact the listing agent and/or owner for fee details.
Mortgage interest rates are dependent on a number of factors, including credit score, down payment, and repayment length. Interest rate data provided by Zillow Group Marketplace, Inc. as of 1/1/1970 from various mortgage lenders with which we have lead or other similar arrangements; the Estimated Payment is an average of those rates.
See how much you could borrow to make a competitive offer.
Climate risks
Neighborhood: 31602
Nearby schools
GreatSchools rating
- 9/10Westside Elementary SchoolGrades: PK-5Distance: 5.1 mi
- 9/10Hahira Middle SchoolGrades: 6-8Distance: 7 mi
- 6/10Lowndes High SchoolGrades: 9-12Distance: 4 mi
Schools provided by the listing agent
- Elementary: Hahira
- Middle: Hahira
- High: Lowndes
Source: GAMLS. This data may not be complete. We recommend contacting the local school district to confirm school assignments for this home.
A local agent can set up tours, give advice and negotiate with sellers.
A local lender can help you make sure your offer is ready when you are.
- Georgia
- Lowndes County
- Valdosta
- 31602
- 4507 Timberbrook Trl