Step into timeless elegance with this beautifully maintained historic home on iconic Victoria Blvd. Offering over 3200 square feet of living space, this impressive residence blends classic architectural charm with modern comfort. Inside, you'll find spacious living areas, beautiful hardwood floors, a dedicated home office, and generously sized bedrooms, including a spacious primary suite. Enjoy morning coffee sitting in the screened porch, or entertain in the spacious fenced backyard. Conveniently located near Hampton Yacht Club, Downtown Hampton, shopping, dining, parks, and military bases, this exceptional property offers the perfect combination of history, character, and everyday livability. Don't miss your opportunity to own a true Hampton classic.
Sold
$438,000
4507 Victoria Blvd, Hampton, VA 23669
4beds
3,280sqft
Single Family Residence
Built in 1922
10,018 Square Feet Lot
$439,100 Zestimate®
$134/sqft
$3,341 Estimated rent
Home value
$439,100
$408,000 - $470,000
$3,341/mo
Zestimate® history
Owner options
List your home for rent
$3,341/mo
Rent Zestimate®
Find your next renter with Zillow Rental Manager. Plus, with online applications, you can quickly screen prospective tenants – for free.
$3,341/mo
Rent Zestimate®
Refinance and save
$2,885/mo
Est. payment
Refinancing to a lower rate could help reduce your monthly payments and save thousands over the life of the loan.
$2,885/mo
Est. payment
Explore your selling options
Work with a Zillow partner agent
Leverage their expertise and Zillow's premium Showcase listings to get your home seen by more buyers.
Get startedList with your own agent
Get your home in front of millions of buyers by listing it on Zillow.
Learn how to do itSell it yourself
Take full control of how buyers see your home on Zillow by listing For Sale by Owner (FSBO).
List your homeWhat's special
Spacious fenced backyardGenerously sized bedroomsScreened porchBeautiful hardwood floorsDedicated home officeSpacious primary suite
Zillow last checked:
Listing updated:
Listed by:
Julie Hosey,
Garrett Realty Partners 757-873-1002
Bought with:
Danielle Morse
The Bryant Group
Source: REIN Inc.,MLS#: 10644056
Facts & features
Interior
Bedrooms & bathrooms
- Bedrooms: 4
- Bathrooms: 4
- Full bathrooms: 3
- 1/2 bathrooms: 1
Rooms
- Room types: Attic, Breakfast Area, PBR with Bath, Office/Study, Sun Room
Heating
- Heat Pump, Hot Water, Oil, Radiator
Cooling
- Central Air, Heat Pump W/A, Wall/Window Unit(s)
Appliances
- Included: Dishwasher, Dryer, Microwave, Electric Range, Refrigerator, Washer, Oil Water Heater
Features
- Cedar Closet(s), Ceiling Fan(s), Entrance Foyer
- Flooring: Wood
- Has basement: Yes
- Attic: Permanent Stairs,Walk-In
- Number of fireplaces: 2
- Fireplace features: Wood Burning
Interior area
- Total interior livable area: 3,280 sqft
Property
Parking
- Total spaces: 1
- Parking features: Garage Att 1 Car, 2 Space, Off Street, Driveway, Converted Gar
- Attached garage spaces: 1
- Has uncovered spaces: Yes
Features
- Stories: 3
- Patio & porch: Deck, Screened Porch
- Pool features: None
- Fencing: Back Yard,Full,Fenced
- Waterfront features: Not Waterfront
Lot
- Size: 10,018 Square Feet
Details
- Parcel number: 2003756
- Zoning: R13
Construction
Type & style
- Home type: SingleFamily
- Architectural style: Colonial,Traditional
- Property subtype: Single Family Residence
Materials
- Aluminum Siding
- Foundation: Basement
- Roof: Asphalt Shingle,Slate
Condition
- New construction: No
- Year built: 1922
Utilities & green energy
- Sewer: City/County
- Water: City/County
- Utilities for property: Cable Hookup
Community & HOA
Community
- Subdivision: All Others Area 102
HOA
- Has HOA: No
Location
- Region: Hampton
Financial & listing details
- Price per square foot: $134/sqft
- Tax assessed value: $471,600
- Annual tax amount: $5,434
- Date on market: 7/14/2026
Price history
Price history is unavailable.
Public tax history
| Year | Property taxes | Tax assessment |
|---|---|---|
| 2025 | $5,482 +4.9% | $471,600 +5.9% |
| 2024 | $5,226 +2.4% | $445,200 +5.1% |
| 2023 | $5,104 +1.1% | $423,600 +6.3% |
| 2022 | $5,049 +10.5% | $398,600 +10.8% |
| 2021 | $4,567 | $359,800 |
| 2020 | $4,567 | $359,800 |
| 2019 | $4,567 +8.6% | $359,800 +8.5% |
| 2018 | $4,206 | $331,600 |
| 2017 | $4,206 | -- |
| 2016 | $4,206 | -- |
| 2015 | $4,206 | -- |
| 2014 | $4,206 | $368,400 |
| 2013 | -- | -- |
| 2012 | -- | -- |
| 2011 | -- | -- |
| 2010 | -- | -- |
| 2009 | -- | -- |
| 2008 | -- | -- |
| 2007 | -- | -- |
| 2006 | -- | -- |
| 2005 | -- | -- |
| 2004 | -- | -- |
| 2003 | -- | -- |
| 2002 | -- | $177,000 +4.7% |
| 2001 | -- | $169,100 |
Find assessor info on the county website
Neighborhood: Downtown
Nearby homes
- $--2 bd1 ba1k sqft4505 Victoria Blvd APT 6, Hampton, VA 23669Off Market
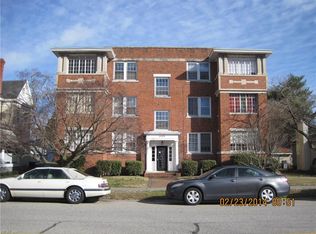
- $--2 bd1 ba1k sqft4505 Victoria Blvd APT 1, Hampton, VA 23669Off Market
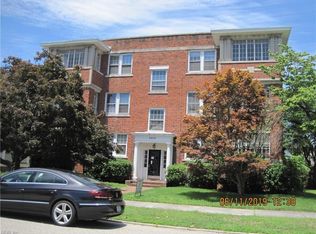
- $--2 bd1 ba1k sqft4505 Victoria Blvd APT 4, Hampton, VA 23669Off Market
- $--2 bd1 ba1k sqft4505 Victoria Blvd APT 3, Hampton, VA 23669Off Market

- $--2 bd1 ba1k sqft4505 Victoria Blvd APT 5, Hampton, VA 23669Off Market
- $349,9003 bd3 ba3.7k sqft4509 Victoria Blvd, Hampton, VA 23669Sold
- $392,4003 bd2 ba2.3k sqft110 Linden Ave, Hampton, VA 23669Off Market
- $307,1004 bd2 ba1.9k sqft111 Linden Ave, Hampton, VA 23669Off Market
Nearby schools
GreatSchools rating
- 4/10A.W.E. Bassette Elementary SchoolGrades: PK-5Distance: 1.6 mi
- 4/10C. Alton Lindsay Middle SchoolGrades: 6-8Distance: 2.9 mi
- 8/10Phoebus High SchoolGrades: 9-12Distance: 2 mi
Schools provided by the listing agent
- Elementary: A.W.E. Bassette Elementary
- Middle: Hunter B. Andrews
- High: Phoebus
Source: REIN Inc.. This data may not be complete. We recommend contacting the local school district to confirm school assignments for this home.
Sell for more on Zillow
Get a Zillow Showcase℠ listing at no additional cost and you could sell for .
$439,100
2% more
+$8,782
With Zillow Showcase(estimated)
$447,882
Sell for more on Zillow
Get a Zillow Showcase℠ listing at no additional cost and you could sell for .
$439,100
2% more
+$8,782
With Zillow Showcase(estimated)
$447,882
- Virginia
- Hampton City
- Hampton
- 23669
- Downtown
- 4507 Victoria Blvd
