Skip main navigation
Active
  • Price cut: $22.9K (7/1)
    $375,000

    4507 W 173rd Ave, Lowell, IN 46356

    4beds
    3,046sqft
    : 
    Loading
    Get pre-qualified
    Single Family Residence
    Built in 1966
    0.61 Acres Lot
    $362,000 Zestimate®
    $123/sqft
    $-- HOA

    What's special

    Single-story livingBeautiful lake frontageBreathtaking views year-roundGlorious four-seasons roomNatural lightSprawling walk-out ranchOutdoor fire pit
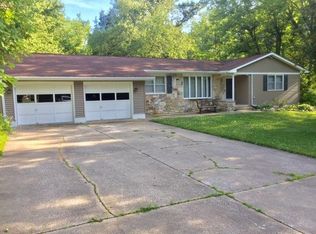
    Lakeside Living Meets Country Charm in Lowell! Welcome to your serene retreat at 4507 W 173rd Avenue. Offering the perfect blend of a peaceful, country feel while keeping you conveniently close to everything you need, this property truly has it all--including access to the fantastic Lowell Senior High School district. This sprawling walk-out ranch boasts 4 spacious bedrooms and 3 bathrooms across an impressive 3,046 square feet of living space. Enjoy the ultimate ease of single-story living with a dedicated main-level laundry room. The true heart of the home extends into the stunning 24x12 sunroom, functioning as a glorious four-seasons room where you can soak in natural light and breathtaking views year-round. Step outside to your expansive 0.61-acre lot, featuring beautiful lake frontage. Whether you are entertaining guests around the outdoor fire pit or simply enjoying your morning coffee while overlooking the tranquil water, this massive backyard offers endless possibilities. Don't miss your chance to own this slice of lakefront paradise--schedule your showing today!
    39 days
    |
    2,151
    |
    91
    |

    Likely to sell faster than

    Zillow last checked:

    Listing updated:

    Listed by:

    Robert Craig,

    Advanced Real Estate, LLC 219-595-2007

    Source: NIRA as distributed by MLS GRID,MLS#: 840521MLS Logo

      Facts & features

      Interior

      Bedrooms & bathrooms
      • Bedrooms: 4
      • Bathrooms: 3
      • Full bathrooms: 1
      • 3/4 bathrooms: 2
      Rooms
      • Room types: Bedroom 2, Primary Bedroom, Living Room, Laundry, Kitchen, Family Room, Dining Room, Bedroom 4, Bedroom 3
      Primary bedroom
      • Level: Main
      • Area: 140
      • Dimensions: 14.0 x 10.0
      Bedroom 2
      • Level: Main
      • Area: 120
      • Dimensions: 12.0 x 10.0
      Bedroom 3
      • Level: Main
      • Area: 120
      • Dimensions: 12.0 x 10.0
      Bedroom 4
      • Level: Basement
      • Area: 208
      • Dimensions: 16.0 x 13.0
      Dining room
      • Level: Main
      • Area: 108
      • Dimensions: 12.0 x 9.0
      Family room
      • Level: Basement
      • Area: 675
      • Dimensions: 27.0 x 25.0
      Foyer
      • Level: Main
      • Area: 54
      • Dimensions: 9.0 x 6.0
      Kitchen
      • Level: Main
      • Area: 144
      • Dimensions: 12.0 x 12.0
      Laundry
      • Level: Main
      • Area: 128
      • Dimensions: 16.0 x 8.0
      Living room
      • Level: Main
      • Area: 224
      • Dimensions: 16.0 x 14.0
      Sunroom
      • Level: Main
      • Area: 288
      • Dimensions: 24.0 x 12.0
      Heating
      • Other, Natural Gas, Forced Air
      Appliances
      • Included: Dryer, Water Softener Owned, Washer, Range Hood, Refrigerator, Gas Water Heater, Dishwasher
      • Laundry: Gas Dryer Hookup, Washer Hookup, Main Level, Laundry Room
      Features
      • Ceiling Fan(s), Soaking Tub, Pantry, Entrance Foyer
      • Windows: Blinds, Insulated Windows, Bay Window(s)
      • Basement: Bath/Stubbed,Walk-Out Access,Storage Space,Full,Finished,Daylight
      • Number of fireplaces: 1
      • Fireplace features: Gas, Other
      Interior area
      • Total structure area: 3,046
      • Total interior livable area: 3,046 sqft
      • Finished area above ground: 1,746

      Property

      Parking
      • Total spaces: 2
      • Parking features: Attached, Paved, Garage Faces Front, Driveway, Concrete, Asphalt, Additional Parking, Garage Door Opener
      • Attached garage spaces: 2
      • Has uncovered spaces: Yes
      Features
      • Levels: One
      • Patio & porch: Deck
      • Exterior features: Fire Pit, Storage, Rain Gutters, Private Yard
      • Has view: Yes
      • View description: Lake, Water, Rural
      • Has water view: Yes
      • Water view: Lake,Water
      • Waterfront features: Lake Front
      Lot
      • Size: 0.61 Acres
      • Features: Back Yard, Private, Paved, Other, Front Yard, Few Trees
      Details
      • Has additional parcels: Yes
      • Parcel number: 452019101004000007
      • Special conditions: Standard

      Construction

      Type & style
      • Home type: SingleFamily
      • Property subtype: Single Family Residence
      Condition
      • New construction: No
      • Year built: 1966

      Utilities & green energy

      • Electric: 100 Amp Service
      • Sewer: Septic Tank
      • Water: Well
      • Utilities for property: Cable Connected, Natural Gas Connected, Electricity Connected

      Community & HOA

      Community
      • Security: Smoke Detector(s)
      • Subdivision: None
      HOA
      • Has HOA: No
      Location
      • Region: Lowell

      Financial & listing details

      • Price per square foot: $123/sqft
      • Tax assessed value: $249,800
      • Annual tax amount: $1,960
      • Date on market: 6/11/2026
      • Listing agreement: Exclusive Right To Sell
      • Listing terms: Cash,VA Loan,USDA Loan,FHA,Conventional

        Estimated market value

        $362,000

        $344,000 - $380,000

        $2,767/mo

        Price history

        DateEventPrice
        7/1/2026Price change$375,000-5.7%$123/sqft
        Source: NIRA as distributed by MLS GRID #840521 Report a problem
        6/11/2026Listed for sale$397,874+89.5%$131/sqft
        Source: NIRA as distributed by MLS GRID #840521 Report a problem
        6/3/2026Listing removed$2,600$1/sqft
        Source: Zillow Rentals Report a problem
        5/20/2026Price change$2,600-7.1%$1/sqft
        Source: Zillow Rentals Report a problem
        5/6/2026Listed for rent$2,800$1/sqft
        Source: Zillow Rentals Report a problem
        12/10/2018Sold$210,000-8.7%$69/sqft
        Source: NIRA as distributed by MLS GRID #433187 Report a problem
        9/13/2018Pending sale$230,000$76/sqft
        Source: Langen Realty, Inc. #433187 Report a problem
        9/6/2018Price change$230,000-2.1%$76/sqft
        Source: Langen Realty, Inc. #433187 Report a problem
        8/21/2018Price change$235,000-2.1%$77/sqft
        Source: Langen Realty, Inc. #433187 Report a problem
        8/6/2018Price change$240,000-2%$79/sqft
        Source: Langen Realty, Inc. #433187 Report a problem
        7/19/2018Price change$245,000-2%$80/sqft
        Source: Langen Realty, Inc. #433187 Report a problem
        6/30/2018Price change$250,000-2%$82/sqft
        Source: Langen Realty, Inc. #433187 Report a problem
        6/7/2018Price change$255,000-3.8%$84/sqft
        Source: Langen Realty, Inc. #433187 Report a problem
        5/7/2018Price change$265,000-3.6%$87/sqft
        Source: Langen Realty, Inc. #433187 Report a problem
        4/23/2018Listed for sale$275,000$90/sqft
        Source: Langen Realty, Inc. #433187 Report a problem

        Public tax history

        YearProperty taxesTax assessment
        2025$1,960 +5.3%$274,000 +9.7%
        2024$1,861 +3.1%$249,800 +3.9%
        2023$1,805 +3.7%$240,400 +11.1%
        2022$1,741 +8.8%$216,400 +1%
        2021$1,600 +6.2%$214,200 +4.1%
        2020$1,506 -33.2%$205,800 +8.5%
        2019$2,254 +62.9%$189,700 +2.9%
        2018$1,384 +0.6%$184,300 +10.8%
        2017$1,375 $166,400 -3.8%
        2016$1,375 +3.2%$172,900 +2.2%
        2014$1,333 +1.2%$169,200 +3.1%
        2013$1,317 -12.1%$164,100 +3.9%
        2012$1,498 +3.7%$158,000 -6.7%
        2011$1,445 -9.6%$169,300
        2010$1,599 $169,300
        2009-- $169,300
        Find assessor info on the county website

        Monthly payment

        Est. payment

        Payment breakdown

        Explore the cost of this home by adjusting the details. Changes won't be saved.
        All calculations are estimates and provided by Zillow, Inc. for informational purposes only. Actual amounts may vary.
        HOA fees may include property taxes on listings classified as Co-Ops. Contact the listing agent and/or owner for fee details.
        Mortgage interest rates are dependent on a number of factors, including credit score, down payment, and repayment length. Interest rate data provided by Zillow Group Marketplace, Inc. as of 1/1/1970 from various mortgage lenders with which we have lead or other similar arrangements; the Estimated Payment is an average of those rates.
        See how much you could borrow to make a competitive offer.

        Climate risks

        Neighborhood: 46356

        Getting around

        0 / 100
        Car-Dependent
        25 / 100
        Somewhat Bikeable

        Nearby schools

        GreatSchools rating
        Schools provided by the listing agent
        • High: Lowell Senior High School

        Source: NIRA as distributed by MLS GRID. This data may not be complete. We recommend contacting the local school district to confirm school assignments for this home.

        A local agent can set up tours, give advice and negotiate with sellers.

        A local lender can help you make sure your offer is ready when you are.

        Browse local experts

        Similar homes